Sometimes a home doesn't get the attention it deserves-not because there's anything wrong with it, but because buyers scroll past too quickly. This beautifully remodeled 4-bedroom, 2-bath home offers something that's becoming harder to find: a move-in ready home where someone else has already done the work. Inside you'll find fresh paint, new flooring, beautifully updated bathrooms, and a stunning kitchen with crisp white cabinetry, gold accents, and brand-new appliances. Outside, you'll enjoy a covered front porch, sprinkler system, off-street parking, carport, and extra storage-all just steps from downtown Sterling.Now offered at a new price. If you've been waiting for the right opportunity, this might be the perfect time to take another look.
For sale
Price cut: $5K (8/9)
$261,500
212 Denver St, Sterling, CO 80751
4beds
1,874sqft
Single Family Residence
Built in 1922
6,251 Square Feet Lot
$-- Zestimate®
$140/sqft
$-- HOA
What's special
- 189 days
- 358
- 21
Zillow last checked:
Listing updated:
Listed by:
Brianna McBride 970-522-9727,
Area Wide Realty, LLC
Source: IRES as distributed by MLS GRID,MLS#: 1055475
Facts & features
Interior
Bedrooms & bathrooms
- Bedrooms: 4
- Bathrooms: 2
- Full bathrooms: 1
- 3/4 bathrooms: 1
- Main level bathrooms: 1
Primary bedroom
- Description: Vinyl
- Level: Main
- Area: 144 Square Feet
- Dimensions: 12 x 12
Bedroom 2
- Description: Vinyl
- Level: Main
- Area: 110 Square Feet
- Dimensions: 10 x 11
Bedroom 3
- Description: Vinyl
- Level: Main
- Area: 144 Square Feet
- Dimensions: 12 x 12
Bedroom 4
- Description: Carpet
- Level: Basement
- Area: 224 Square Feet
- Dimensions: 14 x 16
Kitchen
- Description: Vinyl
- Level: Main
- Area: 144 Square Feet
- Dimensions: 12 x 12
Living room
- Description: Vinyl
- Level: Main
- Area: 384 Square Feet
- Dimensions: 16 x 24
Heating
- Hot Water
Cooling
- Ceiling Fan(s)
Appliances
- Included: Electric Range, Dishwasher, Refrigerator
Features
- Basement: Partial,Partially Finished
Interior area
- Total structure area: 1,274
- Total interior livable area: 1,874 sqft
- Finished area above ground: 1,274
Property
Parking
- Parking features: Carport
- Has carport: Yes
- Details: Carport
Accessibility
- Accessibility features: Level Lot
Features
- Levels: One
- Stories: 1
- Exterior features: Sprinkler System
Lot
- Size: 6,251 Square Feet
- Features: Level
Details
- Parcel number: 2978000
- Zoning: R1
- Special conditions: Private Owner
Construction
Type & style
- Home type: SingleFamily
- Property subtype: Single Family Residence
Materials
- Frame
- Roof: Composition
Condition
- New construction: No
- Year built: 1922
Utilities & green energy
- Electric: Xcel Energy
- Gas: Xcel Energy
- Sewer: Public Sewer
- Utilities for property: Natural Gas Available, Electricity Available
Community & HOA
Community
- Subdivision: B&M 1st Add
HOA
- Has HOA: No
Location
- Region: Sterling
Financial & listing details
- Price per square foot: $140/sqft
- Tax assessed value: $186,942
- Annual tax amount: $659
- Date on market: 4/2/2026
- Listing terms: Cash,Conventional,FHA,VA Loan
- Exclusions: clothes washer and clothes dryer, any and all personal property of seller/tenant
- Electric utility on property: Yes
- Road surface type: Gravel
Estimated market value
Not available
Estimated sales range
Not available
Not available
Price history
| Date | Event | Price |
|---|---|---|
| 8/9/2026 | Price change | $261,500-1.9%$140/sqft |
Source:  IRES as distributed by MLS GRID #1055475 Report a problem IRES as distributed by MLS GRID #1055475 Report a problem | ||
| 6/1/2026 | Price change | $266,500-0.9%$142/sqft |
Source: IRES as distributed by MLS GRID #1055475 Report a problem | ||
| 5/13/2026 | Price change | $269,000-0.4%$144/sqft |
Source: IRES as distributed by MLS GRID #1055475 Report a problem | ||
| 4/2/2026 | Listed for sale | $270,000+89.5%$144/sqft |
Source: IRES as distributed by MLS GRID #1055475 Report a problem | ||
| 5/30/2024 | Sold | $142,500-28.7%$76/sqft |
Source: IRES as distributed by MLS GRID #1006201 Report a problem | ||
| 5/1/2024 | Pending sale | $200,000$107/sqft |
Source:  REcolorado as distributed by MLS GRID #IR1006201 Report a problem REcolorado as distributed by MLS GRID #IR1006201 Report a problem | ||
| 4/23/2024 | Price change | $200,000-7%$107/sqft |
Source: IRES as distributed by MLS GRID #1006201 Report a problem | ||
| 4/2/2024 | Listed for sale | $215,000+73.6%$115/sqft |
Source: IRES as distributed by MLS GRID #1006201 Report a problem | ||
| 10/22/2019 | Listing removed | $123,833$66/sqft |
Source: Auction.com Report a problem | ||
| 10/21/2019 | Price change | $123,833-0.3%$66/sqft |
Source: Auction.com Report a problem | ||
| 10/18/2019 | Price change | $124,240-0.1%$66/sqft |
Source: Auction.com Report a problem | ||
| 10/16/2019 | Price change | $124,344-0.4%$66/sqft |
Source: Auction.com Report a problem | ||
| 10/11/2019 | Price change | $124,866-0.3%$67/sqft |
Source: Auction.com Report a problem | ||
| 10/9/2019 | Price change | $125,289-0.2%$67/sqft |
Source: Auction.com Report a problem | ||
| 10/8/2019 | Price change | $125,508-0.2%$67/sqft |
Source: Auction.com Report a problem | ||
| 10/6/2019 | Price change | $125,817-0.1%$67/sqft |
Source: Auction.com Report a problem | ||
| 10/2/2019 | Price change | $125,9850%$67/sqft |
Source: Auction.com Report a problem | ||
| 10/1/2019 | Price change | $125,999-0.3%$67/sqft |
Source: Auction.com Report a problem | ||
| 9/29/2019 | Price change | $126,380-0.2%$67/sqft |
Source: Auction.com Report a problem | ||
| 9/27/2019 | Price change | $126,593+10.1%$68/sqft |
Source: Auction.com Report a problem | ||
| 9/24/2019 | Listed for sale | -- |
Source: Auction.com Report a problem | ||
| 7/2/2015 | Sold | $115,000+0.1%$61/sqft |
Source: IRES as distributed by MLS GRID #762893 Report a problem | ||
| 5/9/2015 | Listed for sale | $114,900+36.8%$61/sqft |
Source: Vandenbark Realty #762893 Report a problem | ||
| 7/18/2014 | Sold | $84,000-1.1%$45/sqft |
Source: Agent Provided Report a problem | ||
| 6/15/2014 | Listed for sale | $84,900$45/sqft |
Source: CHOICE Real Estate #738991 Report a problem | ||
Public tax history
| Year | Property taxes | Tax assessment |
|---|---|---|
| 2024 | $577 -30.4% | $12,520 -1% |
| 2023 | $830 +2.2% | $12,650 |
| 2022 | $812 +4.4% | -- |
| 2021 | $777 +0.2% | -- |
| 2020 | $775 | -- |
| 2019 | $775 +12.9% | $18,340 +126.1% |
| 2018 | $687 | $8,110 -79.4% |
| 2017 | $687 +3.1% | $39,440 +28.3% |
| 2015 | $666 | $30,730 -9.1% |
| 2014 | $666 | $33,810 |
| 2013 | $666 | $33,810 |
| 2012 | -- | $33,810 |
| 2011 | -- | $33,810 -0.1% |
| 2010 | -- | $33,860 |
Find assessor info on the county website
Monthly payment
Est. payment
Payment breakdown
Explore the cost of this home by adjusting the details. Changes won't be saved.Climate risks
Neighborhood: 80751
Nearby schools
Schools provided by the listing agent
- Elementary: Ayres,Campbell
- Middle: Sterling
- High: Sterling
Source: IRES as distributed by MLS GRID. This data may not be complete. We recommend contacting the local school district to confirm school assignments for this home.
Similar homes
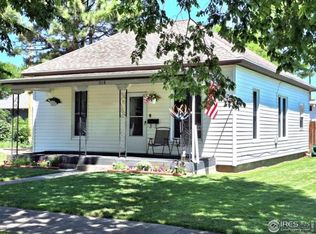
- $--4 bd2 ba2.6k sqft202 Beattie St, Sterling, CO 80751Auction
 Auction.com 1
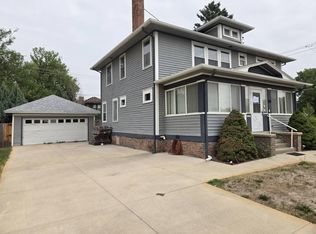
 - $230,0004 bd2 ba2k sqft709 S 2nd Ave, Sterling, CO 80751For Sale

 MLS ID #1067582, Michele Owen, Sterlings Homes LLC. IRES as distributed by MLS GRID
 - $284,9003 bd2 ba2.4k sqft419 Taylor St, Sterling, CO 80751For Sale
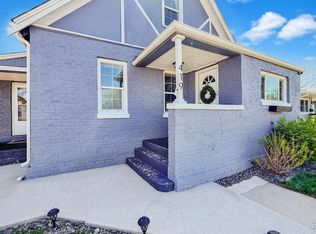 MLS ID #1056980, Johnna Harris, Town Square Realty. IRES as distributed by MLS GRID
 - $--3 bd2 ba1.6k sqft410 Elm St, Sterling, CO 80751Auction
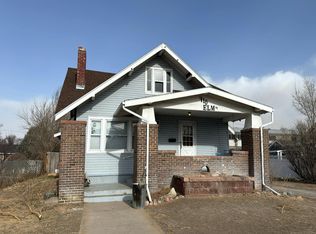 Auction.com 1
 - $275,0004 bd3 ba2.3k sqft213 W Logan St, Sterling, CO 80751For SaleMLS ID #1066461, Brianna McBride, Area Wide Realty, LLC. IRES as distributed by MLS GRID
- $260,0004 bd2 ba1.7k sqft1324 Buchanan St, Sterling, CO 80751For SaleMLS ID #1064901, Samm Vandenbark, Vandenbark Realty. IRES as distributed by MLS GRID
- $312,0005 bd2 ba2.1k sqft301 S 2nd St, Sterling, CO 80751For SaleMLS ID #1052321, Brianna McBride, Area Wide Realty, LLC. IRES as distributed by MLS GRID
- $275,0002 bd1 ba1.4k sqft430 S Front St, Sterling, CO 80751For SaleMLS ID #1058497, Sheri LePore, Precision Homes Real Estate. IRES as distributed by MLS GRID
- $220,0003 bd2 ba2.1k sqft910 S 10th Ave, Sterling, CO 80751For SaleMLS ID #1066108, Renee A. Selvidge, Area Wide Realty, LLC. IRES as distributed by MLS GRID
- $215,0003 bd2 ba1.5k sqft318 N 6th St, Sterling, CO 80751For SaleMLS ID #1066339, Mattie Haney, Haney Homes and Land. IRES as distributed by MLS GRID
- $238,0003 bd1 ba1.6k sqft515 Pine Street, Sterling, CO 80751For Sale
 MLS ID #5316805, Kenneth Golden, eXp Realty, LLC. REcolorado as distributed by MLS GRID
 - $245,0003 bd2 ba2.3k sqft1407 Adams Cir, Sterling, CO 80751For SaleMLS ID #1058724, William Scott, Sterlings Homes LLC. IRES as distributed by MLS GRID
- $273,0003 bd2 ba1.6k sqft209 Springdale Rd, Sterling, CO 80751For SaleMLS ID #1047338, Patricia Mumford, Sterling R.E. Connection, LLC. IRES as distributed by MLS GRID
- $180,0002 bd1 ba1.6k sqft806 S 5th Ave, Sterling, CO 80751For SaleMLS ID #1066345, Mattie Haney, Haney Homes and Land. IRES as distributed by MLS GRID
- $245,0003 bd1 ba984 sqft261 California St, Sterling, CO 80751For SaleMLS ID #1068118, Elena Kerschner, Best Choice Properties LLC. IRES as distributed by MLS GRID
- $170,0003 bd1 ba1k sqft524 N 4th Avenue, Sterling, CO 80751For SaleMLS ID #7200420, Peter Mitzelfeld, eXp Realty, LLC. REcolorado as distributed by MLS GRID
- $249,9003 bd2 ba1.4k sqft15734 Deerfield St, Sterling, CO 80751For SaleMLS ID #1046087, William Scott, Sterlings Homes LLC. IRES as distributed by MLS GRID
- $189,0003 bd2 ba2k sqft708 N 4th St, Sterling, CO 80751For SaleMLS ID #1066249, Michele Owen, Sterlings Homes LLC. IRES as distributed by MLS GRID
