Skip main navigation
Sold for $440,000
  • $440,000

    212 Develin Dr, Phoenixville, PA 19460

    3beds
    1,702sqft
    Single Family Residence
    Built in 1974
    1 Acres Lot
    $484,000 Zestimate®
    $259/sqft
    $2,979 Estimated rent

    Home value

    $484,000

    $460,000 - $508,000

    $2,979/mo

    Zestimate® history
    Loading
    Loading...

    Owner options

    List your home for rent

    $2,979/mo

    Rent Zestimate®

    Find your next renter with Zillow Rental Manager. Plus, with online applications, you can quickly screen prospective tenants – for free.

    Learn more

    $2,979/mo

    Rent Zestimate®

    Refinance and save

    $2,855/mo

    Est. payment

    Refinancing to a lower rate could help reduce your monthly payments and save thousands over the life of the loan.

    See today's rates

    $2,855/mo

    Est. payment

    Explore your selling options

    Work with a Zillow partner agent

    Leverage their expertise and Zillow's premium Showcase listings to get your home seen by more buyers.

    Get started

    List with your own agent

    Get your home in front of millions of buyers by listing it on Zillow.

    Learn how to do it

    Sell it yourself

    Take full control of how buyers see your home on Zillow by listing For Sale by Owner (FSBO).

    List your home

    What's special

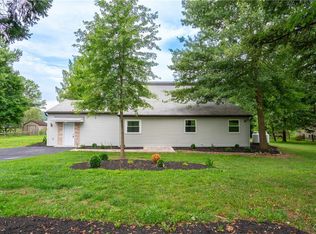
    Nestled in the heart of Phoenixville, Pa, this ranch-style home welcomes you with open arms. Boasting a recent remodel and Solar Panels to help with Utilities, this 3-bedroom, 2-bathroom haven spans 1702 square feet of pure comfort and style. Features: Laminate Floors: Glide across seamless laminate floors that add a touch of modernity to every room, promising easy upkeep and timeless appeal. Inviting Living Room: Step into a spacious living room boasting a vaulted ceiling and a wood-burning fireplace, setting the scene for cozy evenings. Newly Remodeled Kitchen: Discover culinary bliss in a kitchen that has been recently remodeled, featuring all-new appliances. Whether whipping up delights or indulging in casual fare, this culinary haven inspires creativity. Perfect for Entertaining: Entertain with ease in the dining room, offering ample space for gatherings large and small. From intimate dinners to festive celebrations, this inviting space sets the stage for unforgettable moments shared with friends and family. Serenity in Every Detail: Both bathrooms have been lovingly remodeled. Move-In Ready: With every detail attended to, this home is not just move-in ready—it's a sanctuary awaiting your personal touch and cherished memories. Simply unpack and let the serenity of Phoenixville embrace you. Don't miss your chance to make this enchanting abode your own. Arrange a personal tour of this captivating property.

    Zillow last checked:

    Listing updated:

    Listed by:

    Fred Hutterer 610-390-5786,

    Keller Williams Real Estate - Bethlehem,

    Co-Listing Agent: Desiree R Carroll 610-867-8805,

    Keller Williams Real Estate - Bethlehem

    Bought with:

    Liesel Tarquini, RS336907

    Styer Real Estate

    Source: Bright MLS,MLS#: PACT2071746MLS Logo

    Facts & features

    Interior

    Bedrooms & bathrooms
    • Bedrooms: 3
    • Bathrooms: 2
    • Full bathrooms: 2
    • Main level bathrooms: 2
    • Main level bedrooms: 3
    Rooms
    • Room types: Dining Room, Bedroom 2, Bedroom 3, Kitchen, Family Room, Foyer, Bedroom 1, Other, Bathroom 1, Bathroom 2
    Basement
    • Area: 0
    Heating
    • Forced Air, Solar, Propane
    Cooling
    • Central Air, Electric
    Appliances
    • Included: Oven/Range - Gas, Dishwasher, Refrigerator, Water Heater
    Features
    • Entry Level Bedroom, Dining Area, Kitchen - Galley
    • Basement: Other
    • Number of fireplaces: 1
    Interior area
    • Total structure area: 1,702
    • Total interior livable area: 1,702 sqft
    • Finished area above ground: 1,702
    • Finished area below ground: 0

    Property

    Parking
    • Total spaces: 3
    • Parking features: Driveway, Off Street
    • Uncovered spaces: 3
    Accessibility
    • Accessibility features: Accessible Entrance
    Features
    • Levels: One
    • Stories: 1
    • Pool features: None
    Lot
    • Size: 1 Acres
    Details
    • Additional structures: Above Grade, Below Grade
    • Parcel number: 2107D0008
    • Zoning: R10 RES
    • Special conditions: Standard

    Construction

    Type & style
    • Home type: SingleFamily
    • Architectural style: Contemporary
    • Property subtype: Single Family Residence
    Materials
    • Frame, Vinyl Siding
    • Foundation: Block
    • Roof: Asbestos Shingle,Metal
    Condition
    • New construction: No
    • Year built: 1974

    Utilities & green energy

    • Sewer: On Site Septic
    • Water: Well

    Community & HOA

    Community
    • Subdivision: None Available
    HOA
    • Has HOA: No
    Location
    • Region: Phoenixville
    • Municipality: EAST VINCENT TWP

    Financial & listing details

    • Price per square foot: $259/sqft
    • Tax assessed value: $116,540
    • Annual tax amount: $4,786
    • Date on market: 8/8/2024
    • Listing agreement: Exclusive Right To Sell
    • Listing terms: Cash,Conventional,FHA,VA Loan
    • Inclusions: Solar Panels
    • Ownership: Fee Simple

    Price history

    DateEventPrice
    10/18/2024Sold$440,000-2.2%$259/sqft
    Source: Bright MLS #PACT2071746 Report a problem
    9/9/2024Pending sale$450,000$264/sqft
    Source: Bright MLS #PACT2071746 Report a problem
    8/8/2024Listed for sale$450,000-5.3%$264/sqft
    Source: Bright MLS #PACT2071746 Report a problem
    7/3/2024Listing removed--
    Source: Bright MLS #PACT2065846 Report a problem
    5/13/2024Listed for sale$475,000+66.7%$279/sqft
    Source: Bright MLS #PACT2065846 Report a problem
    2/29/2024Sold$285,000+1.8%$167/sqft
    Source: Bright MLS #PACT2058928 Report a problem
    2/5/2024Pending sale$279,900$164/sqft
    Source: Bright MLS #PACT2058928 Report a problem
    1/25/2024Listed for sale$279,900$164/sqft
    Source: Bright MLS #PACT2058928 Report a problem

    Public tax history

    YearProperty taxesTax assessment
    2026$6,175 +2.1%$141,870
    2025$6,049 +23.5%$141,870 +21.7%
    2024$4,897 +2.3%$116,540
    2023$4,787 +1.5%$116,540
    2022$4,718 +2.2%$116,540
    2021$4,618 +142.1%$116,540
    2020$1,908 -56.6%$116,540
    2019$4,394 +2%$116,540
    2018$4,309 +9899.7%$116,540
    2017$43 -98.7%$116,540
    2016$3,430 $116,540
    2015$3,430 $116,540
    2014$3,430 $116,540
    2013-- $116,540
    2012-- $116,540
    2011-- $116,540
    2010-- $116,540
    2009-- $116,540
    2008-- $116,540
    2007-- $116,540
    2006-- $116,540
    2005-- $116,540
    2004-- $116,540
    2003-- $116,540
    2000-- $116,540
    Find assessor info on the county website

    Neighborhood: 19460

    Nearby schools

    GreatSchools rating
    Schools provided by the listing agent
    • District: Owen J Roberts

    Source: Bright MLS. This data may not be complete. We recommend contacting the local school district to confirm school assignments for this home.

    Get a cash offer in 3 minutes
    Find out how much your home could sell for in as little as 3 minutes with a no-obligation cash offer.
    Estimated market value
    $484,000
    Get a cash offer in 3 minutes
    Find out how much your home could sell for in as little as 3 minutes with a no-obligation cash offer.
    Estimated market value
    $484,000