Welcome to this beautiful colonial in Fountain Rock Manor. One of the largest models in the neighborhood with attached 2 car Garage. 3528 sq ft. Property has 4 Bedrooms and 3.5 Baths - Additional Private possible Office/5th Bedroom in Basement that has its own separate full bath. Great space for In-Law Suite or adult child living at home. Come check out the Entertainment quality of the back yard - Beautiful Built in Pool with deck and cement patio area with 6ft. Vinyl fencing for private sunbathing. Basement has been remodeled into a large Theater viewing room. Good times for the whole family for Sports- Baseball/Football games, Late night movies, games and family fun. Projector equipment & screen etc.. Convey with the sale. Property has been remodeled with many upgrades since previously purchased. A list of upgrades include: Stone/Electric Fireplace, Complete Kitchen Upgrade in 2017 New Cabinets, Granite Counters, Additional kitchen Island, Additional counter for seating, Ceramic tile and New Stainless Appliances. Newly Replaced Garage Doors 2018. Hot Water Heater 2021- HVAC 2022 -New Roof- 2004- In ground pool Upgrades include New Liner 2021- New Pump with Additional secondary pump 2020- Come see this property for yourself and bring the kids - They will love the theater area and yard!! Please contact me for your personal private showing!
Sold for $565,000
$565,000
212 Diamond Dr, Walkersville, MD 21793
4beds
3,352sqft
Single Family Residence
Built in 1985
9,450 Square Feet Lot
$604,600 Zestimate®
$169/sqft
$3,742 Estimated rent
Home value
$604,600
$574,000 - $635,000
$3,742/mo
Zestimate® history
Owner options
List your home for rent
$3,742/mo
Rent Zestimate®
Find your next renter with Zillow Rental Manager. Plus, with online applications, you can quickly screen prospective tenants – for free.
$3,742/mo
Rent Zestimate®
Refinance and save
$3,521/mo
Est. payment
Refinancing to a lower rate could help reduce your monthly payments and save thousands over the life of the loan.
$3,521/mo
Est. payment
Explore your selling options
Work with a Zillow partner agent
Leverage their expertise and Zillow's premium Showcase listings to get your home seen by more buyers.
Get startedList with your own agent
Get your home in front of millions of buyers by listing it on Zillow.
Learn how to do itSell it yourself
Take full control of how buyers see your home on Zillow by listing For Sale by Owner (FSBO).
List your homeWhat's special
Ground poolAdditional kitchen islandComplete kitchen upgradeNew linerNew cabinetsNew pumpNew roof
Zillow last checked:
Listing updated:
Listed by:
Michelle Guarino 443-271-4997,
Exit Results Realty
Bought with:
Vilma Suarez, 588249
Homes Casas Properties, LLC
Source: Bright MLS,MLS#: MDFR2038722
Facts & features
Interior
Bedrooms & bathrooms
- Bedrooms: 4
- Bathrooms: 4
- Full bathrooms: 3
- 1/2 bathrooms: 1
- Main level bathrooms: 1
Rooms
- Room types: Living Room, Dining Room, Primary Bedroom, Bedroom 2, Bedroom 3, Bedroom 4, Kitchen, Game Room, Family Room, Foyer, Laundry, Other, Primary Bathroom, Full Bath, Additional Bedroom
Basement
- Description: Percent Finished: 95.0
- Area: 1176
Heating
- Heat Pump, Electric
Cooling
- Heat Pump, Electric
Appliances
- Included: Dishwasher, Disposal, Exhaust Fan, Freezer, Humidifier, Ice Maker, Microwave, Oven/Range - Electric, Refrigerator, Air Cleaner, Electric Water Heater
- Laundry: Main Level, Laundry Room
Features
- Family Room Off Kitchen, Dining Area, Open Floorplan, Formal/Separate Dining Room, Kitchen Island, Bathroom - Stall Shower, Bathroom - Tub Shower, Upgraded Countertops, Dry Wall
- Flooring: Ceramic Tile, Carpet, Luxury Vinyl
- Doors: Double Entry
- Windows: Double Hung
- Basement: Other,Finished,Connecting Stairway
- Number of fireplaces: 1
- Fireplace features: Electric
Interior area
- Total structure area: 3,528
- Total interior livable area: 3,352 sqft
- Finished area above ground: 2,352
- Finished area below ground: 1,000
Property
Parking
- Total spaces: 10
- Parking features: Garage Faces Front, Inside Entrance, Storage, Asphalt, Off Street, Attached, Driveway
- Attached garage spaces: 2
- Uncovered spaces: 4
Accessibility
- Accessibility features: Accessible Entrance, 2+ Access Exits, Accessible Doors
Features
- Levels: Two
- Stories: 2
- Patio & porch: Deck, Patio, Brick
- Exterior features: Street Lights
- Has private pool: Yes
- Pool features: In Ground, Vinyl, Private
Lot
- Size: 9,450 Square Feet
Details
- Additional structures: Above Grade, Below Grade
- Parcel number: 1126509823
- Zoning: R2
- Special conditions: Standard
Construction
Type & style
- Home type: SingleFamily
- Architectural style: Colonial
- Property subtype: Single Family Residence
Materials
- Frame
- Foundation: Permanent
Condition
- Very Good
- New construction: No
- Year built: 1985
- Major remodel year: 2017
Utilities & green energy
- Sewer: Public Sewer
- Water: Public
Community & HOA
Community
- Subdivision: Fountain Rock Manor
HOA
- Has HOA: Yes
Location
- Region: Walkersville
- Municipality: Walkersville
Financial & listing details
- Price per square foot: $169/sqft
- Tax assessed value: $419,100
- Annual tax amount: $5,110
- Date on market: 8/31/2023
- Listing agreement: Exclusive Right To Sell
- Ownership: Fee Simple
Price history
| Date | Event | Price |
|---|---|---|
| 10/13/2023 | Sold | $565,000-4.2%$169/sqft |
Source:  Bright MLS #MDFR2038722 Report a problem Bright MLS #MDFR2038722 Report a problem | ||
| 9/13/2023 | Contingent | $590,000$176/sqft |
Source: Bright MLS #MDFR2038722 Report a problem | ||
| 8/31/2023 | Listed for sale | $590,000+55.3%$176/sqft |
Source: Bright MLS #MDFR2038722 Report a problem | ||
| 9/24/2015 | Sold | $380,000+1.9%$113/sqft |
Source: Public Record Report a problem | ||
| 7/11/2015 | Pending sale | $372,900$111/sqft |
Source: Long & Foster Real Estate, Inc. #FR8555560 Report a problem | ||
| 6/23/2015 | Price change | $372,900-0.5%$111/sqft |
Source: Long & Foster Real Estate, Inc. #FR8555560 Report a problem | ||
| 6/13/2015 | Listed for sale | $374,900$112/sqft |
Source: Long & Foster Real Estate, Inc. #FR8555560 Report a problem | ||
| 5/12/2015 | Pending sale | $374,900$112/sqft |
Source: Long & Foster Real Estate, Inc. #FR8555560 Report a problem | ||
| 4/15/2015 | Price change | $374,900-1.3%$112/sqft |
Source: Long & Foster Real Estate, Inc. #FR8555560 Report a problem | ||
| 3/22/2015 | Price change | $379,900-2.3%$113/sqft |
Source: Long & Foster Real Estate #FR8555560 Report a problem | ||
| 2/15/2015 | Listed for sale | $389,000+9.6%$116/sqft |
Source: Long & Foster Real Estate #FR8555560 Report a problem | ||
| 5/26/2009 | Sold | $355,000$106/sqft |
Source: Public Record Report a problem | ||
Public tax history
| Year | Property taxes | Tax assessment |
|---|---|---|
| 2025 | $6,602 +8% | $478,300 +6.6% |
| 2024 | $6,111 +11.1% | $448,700 +7.1% |
| 2023 | $5,499 +7.6% | $419,100 +7.6% |
| 2022 | $5,110 +2% | $389,500 +2% |
| 2021 | $5,009 +2.1% | $381,767 |
| 2020 | $4,907 +0.6% | -- |
| 2019 | $4,879 +3.8% | $366,300 +3.8% |
| 2018 | $4,699 +9.5% | $352,767 -3.7% |
| 2017 | $4,293 -6.1% | $366,300 +12.5% |
| 2016 | $4,574 | $325,700 |
| 2015 | $4,574 | $325,700 |
| 2014 | $4,574 | $325,700 -6.6% |
| 2013 | -- | $348,800 |
| 2012 | -- | $348,800 |
| 2011 | -- | $348,800 -8.8% |
| 2010 | -- | $382,340 +2.8% |
| 2009 | -- | $372,072 +2.8% |
| 2008 | -- | $361,806 +2.9% |
| 2007 | -- | $351,540 +16% |
| 2006 | -- | $303,022 +19.1% |
| 2005 | -- | $254,506 +23.6% |
| 2004 | -- | $205,990 +3.8% |
| 2003 | -- | $198,476 +3.9% |
| 2002 | -- | $190,963 +4.1% |
| 2001 | -- | $183,450 |
Find assessor info on the county website
Neighborhood: 21793
Nearby homes
- $421,600-- bd2 ba1.5k sqft214 Diamond Dr, Walkersville, MD 21793Off Market
- $472,1003 bd2 ba1.5k sqft210 Diamond Dr, Walkersville, MD 21793Off Market
- $501,4004 bd3 ba1.8k sqft207 Diamond Dr, Walkersville, MD 21793Off Market
- $572,2005 bd3 ba2.7k sqft216 Diamond Dr, Walkersville, MD 21793Off Market
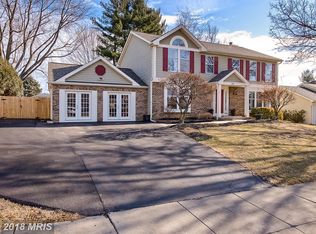
- $520,0004 bd3 ba1.8k sqft208 Diamond Dr, Walkersville, MD 21793Sold
- $477,000-- bd3 ba1.1k sqft205 Diamond Dr, Walkersville, MD 21793Off Market
- $475,0004 bd4 ba2.4k sqft209 Diamond Dr, Walkersville, MD 21793Sold
- $545,000-- bd2 ba2.2k sqft9386 Highlander Blvd, Walkersville, MD 21793Off Market
Nearby schools
GreatSchools rating
- 8/10Glade Elementary SchoolGrades: PK-5Distance: 0.6 mi
- 9/10Walkersville Middle SchoolGrades: 6-8Distance: 0.9 mi
- 6/10Walkersville High SchoolGrades: 9-12Distance: 1.4 mi
Schools provided by the listing agent
- District: Frederick County Public Schools
Source: Bright MLS. This data may not be complete. We recommend contacting the local school district to confirm school assignments for this home.
Get a cash offer in 3 minutes
Find out how much your home could sell for in as little as 3 minutes with a no-obligation cash offer.
Estimated market value
$604,600
Get a cash offer in 3 minutes
Find out how much your home could sell for in as little as 3 minutes with a no-obligation cash offer.
Estimated market value
$604,600
- Maryland
- Frederick County
- Walkersville
- 21793
- 212 Diamond Dr
Nearby cities
Nearby zip codes
Other Walkersville Topics
