Skip main navigation
Off market
Street View
  • $694,400

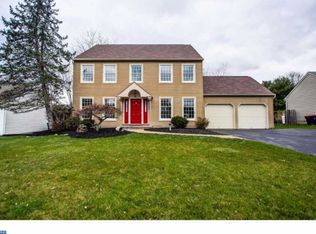
    212 Diana Dr, Chalfont, PA 18914

    4beds
    2baths
    2,667sqft
    SingleFamily
    Built in 1984
    0.35 Acres Lot
    $694,400 Zestimate®
    $260/sqft
    $3,808 Estimated rent

    Home value

    $694,400

    $653,000 - $736,000

    $3,808/mo

    Zestimate® history
    Loading
    Loading...

    Owner options

    List your home for rent

    $3,808/mo

    Rent Zestimate®

    Find your next renter with Zillow Rental Manager. Plus, with online applications, you can quickly screen prospective tenants – for free.

    Learn more

    $3,808/mo

    Rent Zestimate®

    Refinance and save

    $3,601/mo

    Est. payment

    Refinancing to a lower rate could help reduce your monthly payments and save thousands over the life of the loan.

    See today's rates

    $3,601/mo

    Est. payment

    Explore your selling options

    Work with a Zillow partner agent

    Leverage their expertise and Zillow's premium Showcase listings to get your home seen by more buyers.

    Get started

    List with your own agent

    Get your home in front of millions of buyers by listing it on Zillow.

    Learn how to do it

    Sell it yourself

    Take full control of how buyers see your home on Zillow by listing For Sale by Owner (FSBO).

    List your home

    What's special

    This is a must see home! Seller is motivated!Impeccably well-kept and maintained, this home is located in the highly sought Silversmythe neighborhood. As you enter, you will notice the beautiful tile flooring in foyer and the neutral decor. Step into the dining room where you can enjoy a meal fireside. This large gathering room boasts built-ins on either side of the fireplace with brick hearth. Eat-in kitchen has upgraded appliances, beautiful cabinetry, and backsplash with exquisite Mercer tiles. Just off the kitchen is the oversized family room that includes a convenient office area with custom built-ins and many windows to enjoy the outdoors while getting your work done. You will love the all season sunroom that flows from the family room with views of the expansive backyard and beautiful stone patio. Note the fully fenced, level backyard perfect for play. An added bonus off the sunroom is a multipurpose room that can be used for play/exercise or whatever your heart desires. Upstairs there are 4 bedrooms including a master bedroom for your private retreat with huge walk-in closet with organizer, and window seat to enjoy the backyard views to complete your dream bedroom. 3 nicely sized bedrooms share full-sized hall bath. Plenty of storage in this home with pull down stairs to access floored attic and separate storage area off the roomy 2nd floor landing. Plus a 2 car garage. Also note the upgraded Pella windows in the dining, office, and master bedroom with built in shades. Short walk to North Branch Park and close to Lake Galena, this home has it all! Showings to begin Tuesday, April 14th.

    This property is not currently displayed as for sale or rent on Zillow. This may be different from what's on other websites or public sources.
    Facts & features

    Interior

    Bedrooms & bathrooms
    • Bedrooms: 4
    • Bathrooms: 2.5
    Heating
    • Forced air, Electric
    Cooling
    • Central
    Appliances
    • Included: Dishwasher, Microwave, Range / Oven
    Features
    • Flooring: Tile, Other, Carpet
    • Basement: None
    • Has fireplace: Yes
    • Fireplace features: wood stove
    Interior area
    • Total interior livable area: 2,667 sqft

    Property

    Parking
    • Total spaces: 2
    • Parking features: Garage - Attached
    Features
    • Exterior features: Vinyl
    Lot
    • Size: 0.35 Acres
    Details
    • Parcel number: 26028040

    Construction

    Type & style
    • Home type: SingleFamily
    Materials
    • Frame
    • Roof: Other
    Condition
    • Year built: 1984

    Community & HOA

    Location
    • Region: Chalfont

    Financial & listing details

    • Price per square foot: $260/sqft
    • Tax assessed value: $495,662
    • Annual tax amount: $7,478

    Price history

    DateEventPrice
    6/29/2015Sold$370,000+1.4%$139/sqft
    Source: Agent Provided Report a problem
    4/12/2015Listed for sale$365,000-8.5%$137/sqft
    Source: Keller Williams - Bucks County Central #6551107 Report a problem
    7/3/2014Listing removed$399,000$150/sqft
    Source: Doylestown Regional Realty #6414788 Report a problem
    6/27/2014Listed for sale$399,000+121.2%$150/sqft
    Source: Doylestown Regional Realty #6414788 Report a problem
    6/9/1999Sold$180,400$68/sqft
    Source: Public Record Report a problem

    Public tax history

    YearProperty taxesTax assessment
    2025$7,478 +0.8%$41,140
    2024$7,416 +7.4%$41,140
    2023$6,903 +2%$41,140
    2022$6,766 +1.1%$41,140
    2021$6,690 $41,140
    2020$6,690 +1.2%$41,140
    2018$6,608 +0.8%$41,140
    2017$6,556 $41,140
    2016$6,556 $41,140
    2015-- $41,140
    2014-- $41,140
    2013-- $41,140
    2012-- $41,140
    2011-- $41,140
    2010-- $41,140
    2009-- $41,140 +4.1%
    2008-- $39,520
    2007-- $39,520
    2006-- $39,520
    2005-- $39,520 +370.5%
    2004-- $8,400
    2003-- $8,400
    2002-- $8,400
    2000-- $8,400
    Find assessor info on the county website

    Neighborhood: 18914

    Nearby schools

    GreatSchools rating
    Schools provided by the listing agent
    • Elementary: PINE RUN
    • High: CENTRAL BUCKS HS - WEST
    • District: Central Bucks

    Source: The MLS. This data may not be complete. We recommend contacting the local school district to confirm school assignments for this home.

    Get a cash offer in 3 minutes
    Find out how much your home could sell for in as little as 3 minutes with a no-obligation cash offer.
    Estimated market value
    $694,400
    Get a cash offer in 3 minutes
    Find out how much your home could sell for in as little as 3 minutes with a no-obligation cash offer.
    Estimated market value
    $694,400