Charming 2 Bed, 2 Bath Home in Desirable Holiday Village East – 55+ Community Living at Its Best! Welcome to easy, low-maintenance living in the heart of Holiday Village East, one of South Jersey’s most sought-after 55+ communities! This beautifully maintained 2-bedroom, 2-bathroom home with a den offers a perfect blend of comfort, space, and community amenities. Step inside to a bright and inviting open floor plan featuring a spacious living and dining area, ideal for entertaining or simply relaxing. The kitchen is in good condition and includes modern appliances, plenty of cabinet space, and a cozy breakfast nook that’s perfect for morning coffee or casual meals. The primary suite offers a private retreat with a full en-suite bath and generous closet space, while the second bedroom is ideal for guests, a home office, or hobby room. Additional highlights include a laundry area, ample storage, and an attached garage for added convenience. Enjoy the outdoors on your private patio or take advantage of Holiday Village East’s exceptional amenities—clubhouse, fitness center, heated pool, tennis courts, walking trails, and a calendar full of social events and activities. This home is perfect for those looking to downsize without compromising lifestyle. Located close to shopping, dining, medical facilities, and major highways, everything you need is just minutes away. Come experience the lifestyle in Holiday Village East—schedule your private tour today! ***Please note - The seller had never lived in the property and all of the upgrade details are approximate years.***
Sold for $350,000
$350,000
212 Dogwood Dr, Mount Laurel, NJ 08054
2beds
1,247sqft
Single Family Residence
Built in 1992
5,464 Square Feet Lot
$356,500 Zestimate®
$281/sqft
$2,523 Estimated rent
Home value
$356,500
$324,000 - $392,000
$2,523/mo
Zestimate® history
Owner options
List your home for rent
$2,523/mo
Rent Zestimate®
Find your next renter with Zillow Rental Manager. Plus, with online applications, you can quickly screen prospective tenants – for free.
$2,523/mo
Rent Zestimate®
Refinance and save
$2,567/mo
Est. payment
Refinancing to a lower rate could help reduce your monthly payments and save thousands over the life of the loan.
$2,567/mo
Est. payment
Explore your selling options
Work with a Zillow partner agent
Leverage their expertise and Zillow's premium Showcase listings to get your home seen by more buyers.
Get startedList with your own agent
Get your home in front of millions of buyers by listing it on Zillow.
Learn how to do itSell it yourself
Take full control of how buyers see your home on Zillow by listing For Sale by Owner (FSBO).
List your homeWhat's special
Modern appliancesGenerous closet spaceCozy breakfast nookPrivate patioPlenty of cabinet space
Zillow last checked:
Listing updated:
Listed by:
Cathy Hartman 856-630-4750,
Better Homes and Gardens Real Estate Maturo
Bought with:
Lauren Quinn, RS355790
Prime Realty Partners
Source: Bright MLS,MLS#: NJBL2095126
Facts & features
Interior
Bedrooms & bathrooms
- Bedrooms: 2
- Bathrooms: 2
- Full bathrooms: 2
- Main level bathrooms: 2
- Main level bedrooms: 2
Rooms
- Room types: Living Room, Dining Room, Primary Bedroom, Kitchen, Family Room, Bedroom 1
Primary bedroom
- Level: Main
- Area: 192 Square Feet
- Dimensions: 12 X 16
Bedroom 1
- Level: Main
- Area: 120 Square Feet
- Dimensions: 12 X 10
Dining room
- Level: Main
- Area: 154 Square Feet
- Dimensions: 14 X 11
Family room
- Level: Main
- Area: 110 Square Feet
- Dimensions: 11 X 10
Kitchen
- Features: Kitchen - Gas Cooking, Pantry
- Level: Main
- Area: 120 Square Feet
- Dimensions: 12 X 10
Living room
- Level: Main
- Area: 154 Square Feet
- Dimensions: 14 X 11
Heating
- Forced Air, Natural Gas
Cooling
- Central Air, Electric
Appliances
- Included: Built-In Range, Self Cleaning Oven, Dishwasher, Refrigerator, Disposal, Gas Water Heater
- Laundry: Main Level
Features
- Primary Bath(s), Butlers Pantry, Ceiling Fan(s), Bathroom - Stall Shower, Eat-in Kitchen
- Flooring: Carpet, Tile/Brick
- Windows: Bay/Bow
- Has basement: No
- Has fireplace: No
Interior area
- Total structure area: 1,247
- Total interior livable area: 1,247 sqft
- Finished area above ground: 1,247
Property
Parking
- Total spaces: 1
- Parking features: Covered, Attached
- Attached garage spaces: 1
Accessibility
- Accessibility features: None
Features
- Levels: One
- Stories: 1
- Patio & porch: Patio
- Exterior features: Sidewalks, Street Lights, Lawn Sprinkler
- Pool features: Community
- Waterfront features: Pond
Lot
- Size: 5,464 Square Feet
- Features: Open Lot, Rear Yard, SideYard(s)
Details
- Additional structures: Above Grade
- Parcel number: 2401601 0300009
- Zoning: RES
- Special conditions: Standard
Construction
Type & style
- Home type: SingleFamily
- Architectural style: Ranch/Rambler
- Property subtype: Single Family Residence
Materials
- Vinyl Siding, Brick
- Foundation: Slab
- Roof: Pitched
Condition
- New construction: No
- Year built: 1992
Details
- Builder model: DAVENPORT
- Builder name: HOVNANIAN
Utilities & green energy
- Electric: 100 Amp Service
- Sewer: Public Sewer
- Water: Public
- Utilities for property: Cable Connected
Community & HOA
Community
- Security: Fire Sprinkler System
- Senior community: Yes
- Subdivision: Holiday Village E
HOA
- Has HOA: Yes
- Amenities included: Pool, Tennis Court(s), Clubhouse
- Services included: Pool(s), Common Area Maintenance, Maintenance Structure, Maintenance Grounds, Snow Removal, Trash, Parking Fee, Health Club, All Ground Fee, Management
- HOA fee: $100 monthly
Location
- Region: Mount Laurel
- Municipality: MOUNT LAUREL TWP
Financial & listing details
- Price per square foot: $281/sqft
- Tax assessed value: $188,300
- Annual tax amount: $5,108
- Date on market: 9/5/2025
- Listing agreement: Exclusive Right To Sell
- Listing terms: Conventional,FHA 203(b)
- Ownership: Fee Simple
Price history
| Date | Event | Price |
|---|---|---|
| 12/12/2025 | Sold | $350,000-2.5%$281/sqft |
Source:  Bright MLS #NJBL2095126 Report a problem Bright MLS #NJBL2095126 Report a problem | ||
| 11/19/2025 | Pending sale | $359,000$288/sqft |
Source: Bright MLS #NJBL2095126 Report a problem | ||
| 11/13/2025 | Contingent | $359,000$288/sqft |
Source: Bright MLS #NJBL2095126 Report a problem | ||
| 11/6/2025 | Price change | $359,000-1.6%$288/sqft |
Source: Bright MLS #NJBL2095126 Report a problem | ||
| 10/18/2025 | Price change | $365,000-3.9%$293/sqft |
Source: Bright MLS #NJBL2095126 Report a problem | ||
| 9/5/2025 | Listed for sale | $380,000+74.3%$305/sqft |
Source: Bright MLS #NJBL2095126 Report a problem | ||
| 3/7/2016 | Sold | $218,000-4.2%$175/sqft |
Source: Public Record Report a problem | ||
| 11/13/2015 | Listed for sale | $227,500+75.7%$182/sqft |
Source: BHHS Fox & Roach #6673321 Report a problem | ||
| 2/9/1995 | Sold | $129,500$104/sqft |
Source: Public Record Report a problem | ||
Public tax history
| Year | Property taxes | Tax assessment |
|---|---|---|
| 2025 | $5,945 +3.9% | $188,300 |
| 2024 | $5,721 | $188,300 |
| 2023 | -- | $188,300 |
| 2022 | $5,702 +1.9% | $188,300 |
| 2021 | $5,594 +3.1% | $188,300 |
| 2020 | $5,429 +0.8% | $188,300 |
| 2019 | $5,387 +2.7% | $188,300 |
| 2018 | $5,248 +12.4% | $188,300 |
| 2017 | $4,669 +1.3% | $188,300 |
| 2016 | $4,609 +1.1% | $188,300 |
| 2015 | $4,558 -3.5% | $188,300 |
| 2014 | $4,723 +5.5% | $188,300 +64% |
| 2013 | $4,479 +1.8% | $114,800 |
| 2012 | $4,401 +0.4% | $114,800 |
| 2011 | $4,385 +5.4% | $114,800 |
| 2010 | $4,160 +2.4% | $114,800 |
| 2009 | $4,062 +2.8% | $114,800 |
| 2008 | $3,951 +4.9% | $114,800 |
| 2007 | $3,765 +4.6% | $114,800 |
| 2006 | $3,598 +6.5% | $114,800 |
| 2005 | $3,379 +2.8% | $114,800 |
| 2004 | $3,288 | $114,800 |
| 2003 | -- | $114,800 |
| 2002 | -- | $114,800 |
| 2001 | -- | $114,800 |
Find assessor info on the county website
Neighborhood: 08054
Nearby homes
- $465,3002 bd2 ba1.7k sqft214 Dogwood Dr, Mount Laurel, NJ 08054Off Market
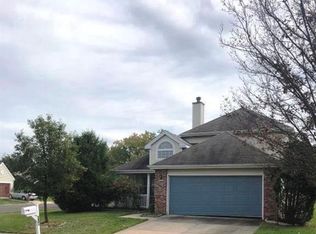
- $459,5002 bd2 ba1.8k sqft210 Dogwood Dr, Mount Laurel, NJ 08054Off Market
- $424,5002 bd2 ba1.5k sqft699 Cascade Dr N, Mount Laurel, NJ 08054Off Market
- $474,100-- bd-- ba1.8k sqft701 Cascade Dr N, Mount Laurel, NJ 08054Off Market
- $474,9002 bd2 ba1.8k sqft208 Dogwood Dr, Mount Laurel, NJ 08054Off Market
- $447,4002 bd2 ba1.8k sqft524 Hydrangea Dr, Mount Laurel, NJ 08054Off Market
- $485,400-- bd-- ba1.8k sqft697 Cascade Dr N, Mount Laurel, NJ 08054Off Market
- $469,900-- bd-- ba1.8k sqft415 Aster Pl, Mount Laurel, NJ 08054Off Market
Nearby schools
GreatSchools rating
- 6/10Hillside Elementary SchoolGrades: PK-4Distance: 1 mi
- 6/10T E Harrington Middle SchoolGrades: 7-8Distance: 1.1 mi
- 5/10Lenape High SchoolGrades: 9-12Distance: 2.9 mi
Schools provided by the listing agent
- District: Mount Laurel Township Public Schools
Source: Bright MLS. This data may not be complete. We recommend contacting the local school district to confirm school assignments for this home.
Get a cash offer in 3 minutes
Find out how much your home could sell for in as little as 3 minutes with a no-obligation cash offer.
Estimated market value
$356,500
Get a cash offer in 3 minutes
Find out how much your home could sell for in as little as 3 minutes with a no-obligation cash offer.
Estimated market value
$356,500
- New Jersey
- Burlington County
- Mt Laurel Township
- 08054
- 212 Dogwood Dr
Nearby cities
Nearby neighborhoods
Nearby zip codes
Other Mt Laurel Township Topics
- Apartments for Rent in 08054
- Houses for Sale in 08054
- Houses for Rent in 08054
- 08054 Real Estate
- Mt Laurel Township Condos
- Houses for Sale in Mt Laurel Township
- Newest Listings in Mt Laurel Township
- Mt Laurel Township Home Values
- Mt Laurel Township Real Estate Agents
- Mt Laurel Township Refinance
- Mt Laurel Township Mortgage Rates
