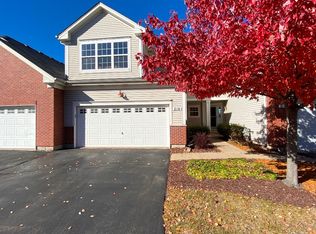
This spacious 2700 sf town home is MOVE-IN READY in sought-after Ashcroft Walk! Home features 2 BR+ LOFT/office, 2.1 BA, with WATER VIEW and a PARTIALLY FINISHED FULL basement! Main level features: all stainless kitchen with 42" painted maple cabinets, island, and pantry closet; dining area adjacent to kitchen features sliding door to private patio with views of the pond; spacious 2-story family room off the kitchen; and 1/2 bath. Second floor offers: spacious light/bright master with large walk-in closet and ceiling fan; master bath with soaker tub with tiled surround, separate shower, dual vanity; hall bath with shower/tub combo; large loft can be used as office or converted to a bedroom; 2nd floor laundry with newer washer and dryer, sink and oak cabinets. Basement with egress window is partially finished in 2021 with a bar for entertaining. If you need extra parking no problem it is right outside the back door! Sellers are looking for their new home so may need a longer close or rent back. Removable cabinets in the garage are not staying as well as the freezer in the basement. All drapes will be removed but the curtain rods will stay with the sale of the property.
Closed
$335,000
212 Dorset Ave, Oswego, IL 60543
2beds
1,953sqft
Townhouse, Single Family Residence
Built in 2007
2,800 Square Feet Lot
$343,100 Zestimate®
$172/sqft
$2,630 Estimated rent
Home value
$343,100
$312,000 - $377,000
$2,630/mo
Zestimate® history
Owner options
List your home for rent
$2,630/mo
Rent Zestimate®
Find your next renter with Zillow Rental Manager. Plus, with online applications, you can quickly screen prospective tenants – for free.
$2,630/mo
Rent Zestimate®
Refinance and save
$2,680/mo
Est. payment
Refinancing to a lower rate could help reduce your monthly payments and save thousands over the life of the loan.
$2,680/mo
Est. payment
Explore your selling options
Work with a Zillow partner agent
Leverage their expertise and Zillow's premium Showcase listings to get your home seen by more buyers.
Get startedList with your own agent
Get your home in front of millions of buyers by listing it on Zillow.
Learn how to do itSell it yourself
Take full control of how buyers see your home on Zillow by listing For Sale by Owner (FSBO).
List your homeWhat's special
Zillow last checked:
Listing updated:
Listed by:
Kristen Jahn 630-202-0275,
HomeSmart Realty Group
Bought with:
Malcolm Payne
Payne Realty
Source: MRED as distributed by MLS GRID,MLS#: 12346459
Facts & features
Interior
Bedrooms & bathrooms
- Bedrooms: 2
- Bathrooms: 3
- Full bathrooms: 2
- 1/2 bathrooms: 1
Rooms
- Room types: Loft
Primary bedroom
- Features: Flooring (Carpet), Window Treatments (Blinds), Bathroom (Full)
- Level: Second
- Area: 221 Square Feet
- Dimensions: 13X17
Bedroom 2
- Features: Flooring (Carpet), Window Treatments (Blinds)
- Level: Second
- Area: 130 Square Feet
- Dimensions: 10X13
Dining room
- Features: Flooring (Wood Laminate)
- Level: Main
- Area: 169 Square Feet
- Dimensions: 13X13
Family room
- Features: Flooring (Carpet), Window Treatments (Blinds)
- Level: Main
- Area: 182 Square Feet
- Dimensions: 13X14
Kitchen
- Features: Kitchen (Eating Area-Table Space, Island, Pantry-Closet), Flooring (Wood Laminate)
- Level: Main
- Area: 160 Square Feet
- Dimensions: 10X16
Laundry
- Features: Flooring (Vinyl)
- Level: Second
- Area: 45 Square Feet
- Dimensions: 5X9
Loft
- Features: Flooring (Carpet)
- Level: Second
- Area: 169 Square Feet
- Dimensions: 13X13
Heating
- Natural Gas, Forced Air
Cooling
- Central Air
Appliances
- Included: Range, Microwave, Dishwasher, Refrigerator, Washer, Dryer, Disposal, Stainless Steel Appliance(s), Gas Cooktop, Electric Oven
- Laundry: Upper Level, Electric Dryer Hookup, Sink
Features
- Cathedral Ceiling(s), Walk-In Closet(s)
- Flooring: Laminate
- Basement: Partially Finished,Egress Window,Full
Interior area
- Total structure area: 2,717
- Total interior livable area: 1,953 sqft
- Finished area below ground: 764
Property
Parking
- Total spaces: 2
- Parking features: Asphalt, Garage Door Opener, On Site, Attached, Garage
- Attached garage spaces: 2
- Has uncovered spaces: Yes
Accessibility
- Accessibility features: No Disability Access
Features
- Patio & porch: Patio
Lot
- Size: 2,800 Square Feet
- Dimensions: 28X100
Details
- Parcel number: 0321302058
- Special conditions: None
- Other equipment: TV-Cable, Ceiling Fan(s), Sump Pump
Construction
Type & style
- Home type: Townhouse
- Property subtype: Townhouse, Single Family Residence
Materials
- Vinyl Siding, Brick
- Roof: Asphalt
Condition
- New construction: No
- Year built: 2007
Details
- Builder model: IRIS
Utilities & green energy
- Sewer: Public Sewer
- Water: Public
Community & HOA
Community
- Security: Carbon Monoxide Detector(s)
- Subdivision: Ashcroft Walk
HOA
- Has HOA: Yes
- Amenities included: Bike Room/Bike Trails, Storage
- Services included: Insurance, Exterior Maintenance, Lawn Care, Snow Removal
- HOA fee: $195 monthly
Location
- Region: Oswego
Financial & listing details
- Price per square foot: $172/sqft
- Tax assessed value: $291,057
- Annual tax amount: $7,454
- Date on market: 4/24/2025
- Listing terms: FHA
- Ownership: Fee Simple w/ HO Assn.
Price history
| Date | Event | Price |
|---|---|---|
| 5/31/2025 | Sold | $335,000$172/sqft |
Source:  MRED as distributed by MLS GRID #12346459 Report a problem MRED as distributed by MLS GRID #12346459 Report a problem | ||
| 4/30/2025 | Contingent | $335,000$172/sqft |
Source: MRED as distributed by MLS GRID #12346459 Report a problem | ||
| 4/24/2025 | Listed for sale | $335,000+38.1%$172/sqft |
Source: MRED as distributed by MLS GRID #12346459 Report a problem | ||
| 5/12/2021 | Sold | $242,500$124/sqft |
Source: Public Record Report a problem | ||
| 2/19/2021 | Sold | $242,500$124/sqft |
Source: MRED as distributed by MLS GRID #10960749 Report a problem | ||
| 1/5/2021 | Contingent | $242,500$124/sqft |
Source:  MRED as distributed by MLS GRID #10960749 Report a problem MRED as distributed by MLS GRID #10960749 Report a problem | ||
| 1/3/2021 | Pending sale | $242,500$124/sqft |
Source: Baird & Warner Fox Valley - Geneva #10960749 Report a problem | ||
| 1/3/2021 | Contingent | $242,500$124/sqft |
Source:  Baird & Warner via Local MLS #10960749 Report a problem Baird & Warner via Local MLS #10960749 Report a problem | ||
| 12/31/2020 | Listed for sale | $242,500-17.7%$124/sqft |
Source: Baird & Warner Fox Valley - Geneva #10960749 Report a problem | ||
| 7/28/2010 | Sold | $294,500+30.9%$151/sqft |
Source: Public Record Report a problem | ||
| 4/3/2010 | Price change | $225,000-5.9%$115/sqft |
Source: Honig Realty, Inc. (dba. Coldwell Banker Honig-Bell) #07402412 Report a problem | ||
| 2/17/2010 | Listed for sale | $239,000-17.7%$122/sqft |
Source: Honig Realty, Inc. (dba. Coldwell Banker Honig-Bell) #07402412 Report a problem | ||
| 7/20/2007 | Sold | $290,500$149/sqft |
Source: Public Record Report a problem | ||
Public tax history
| Year | Property taxes | Tax assessment |
|---|---|---|
| 2024 | -- | $97,019 +14% |
| 2023 | $7,454 +6.7% | $85,104 +10% |
| 2022 | $6,986 +2.3% | $77,367 +6% |
| 2021 | $6,829 +6% | $72,987 +7% |
| 2020 | $6,445 -0.7% | $68,212 +2.7% |
| 2019 | $6,489 +100% | $66,412 +2.3% |
| 2018 | $3,245 -47.8% | $64,919 +7% |
| 2017 | $6,220 +8.4% | $60,672 +10% |
| 2016 | $5,737 +6.8% | $55,157 +12% |
| 2015 | $5,372 | $49,248 +6% |
| 2014 | $5,372 | $46,460 -1% |
| 2013 | -- | $46,929 -14.2% |
| 2012 | -- | $54,664 -6% |
| 2011 | -- | $58,153 -15% |
| 2010 | -- | $68,416 -7.6% |
| 2009 | -- | $74,025 -3.5% |
| 2008 | -- | $76,680 +201.7% |
| 2007 | -- | $25,415 +3665.2% |
| 2006 | $51 | $675 |
| 2005 | -- | -- |
Find assessor info on the county website
Neighborhood: Ashcroft
Nearby homes
- $327,5003 bd3 ba2k sqft210 Dorset Ave, Oswego, IL 60543Sold
- $405,100-- bd-- ba-- sqft214 Dorset Ave, Oswego, IL 60543Off Market
- $398,000-- bd-- ba-- sqft208 Dorset Ave, Oswego, IL 60543Off Market
- $365,700-- bd-- ba-- sqft220 Dorset Ave, Oswego, IL 60543Off Market
- $362,300-- bd-- ba-- sqft218 Dorset Ave, Oswego, IL 60543Off Market
- $355,6003 bd3 ba1.9k sqft222 Dorset Ave, Oswego, IL 60543Off Market
- $347,3002 bd2 ba1.8k sqft216 Dorset Ave, Oswego, IL 60543Off Market
- $365,900-- bd-- ba-- sqft224 Dorset Ave, Oswego, IL 60543Off Market
Nearby schools
GreatSchools rating
- 7/10Southbury Elementary SchoolGrades: K-5Distance: 1 mi
- 6/10Traughber Jr High SchoolGrades: 6-8Distance: 0.3 mi
- 8/10Oswego High SchoolGrades: 9-12Distance: 1 mi
Schools provided by the listing agent
- District: 308
Source: MRED as distributed by MLS GRID. This data may not be complete. We recommend contacting the local school district to confirm school assignments for this home.
Get a cash offer in 3 minutes
Find out how much your home could sell for in as little as 3 minutes with a no-obligation cash offer.
Estimated market value
$343,100
Get a cash offer in 3 minutes
Find out how much your home could sell for in as little as 3 minutes with a no-obligation cash offer.
Estimated market value
$343,100
- Illinois
- Kendall County
- Oswego
- 60543
- Ashcroft
- 212 Dorset Ave
Nearby cities
Nearby neighborhoods
Nearby zip codes
Other Oswego Topics
