Welcome to your dream coastal retreat at 212 Due East, New Smyrna Beach, FL! Built in 2025, this stunning NEW home offers the perfect blend of luxury and comfort, just two blocks from the ocean and a block from the river. Nestled on an oversized lot, this exquisite property boasts an open floor plan that seamlessly integrates indoor and outdoor living. Step inside to discover a spacious living area adorned with upgraded appliances and custom solid wood cabinetry in the kitchen, perfect for culinary enthusiasts. The large bedrooms feature walk-in closets, providing ample storage space. The master suite is a true sanctuary, offering a serene escape with its luxurious ensuite bathroom. Entertain guests in style with the summer kitchen and enjoy the Florida sunshine by the sparkling pool, surrounded by a travertine deck. The tile roof adds a touch of elegance and durability to this already impressive home. A convenient drop-off zone off the garage ensures functionality meets style. Located in a vibrant area, you'll find popular spots like Third Wave Cafe and Norwood's Eatery & Treehouse Bar nearby, offering delightful dining experiences. Embrace the coastal lifestyle with easy access to the beach and river, making this property a true gem in New Smyrna Beach. Don't miss the opportunity to call this exceptional residence your own!
Sold for $2,125,000
$2,125,000
212 DUE EAST ST, NEW SMYRNA BEACH, FL 32169
4beds
2,840sqft
Single Family Residence
Built in 2025
9,717 Square Feet Lot
$2,120,800 Zestimate®
$748/sqft
$7,612 Estimated rent
Home value
$2,120,800
$1.91M - $2.35M
$7,612/mo
Zestimate® history
Owner options
List your home for rent
$7,612/mo
Rent Zestimate®
Find your next renter with Zillow Rental Manager. Plus, with online applications, you can quickly screen prospective tenants – for free.
$7,612/mo
Rent Zestimate®
Refinance and save
$14,588/mo
Est. payment
Refinancing to a lower rate could help reduce your monthly payments and save thousands over the life of the loan.
$14,588/mo
Est. payment
Explore your selling options
Work with a Zillow partner agent
Leverage their expertise and Zillow's premium Showcase listings to get your home seen by more buyers.
Get startedList with your own agent
Get your home in front of millions of buyers by listing it on Zillow.
Learn how to do itSell it yourself
Take full control of how buyers see your home on Zillow by listing For Sale by Owner (FSBO).
List your homeWhat's special
Large bedroomsSummer kitchenBlock from the riverSparkling poolMaster suiteOpen floor planOversized lot
Zillow last checked:
Listing updated:
Listed by:
Amy Almester 386-314-4732,
ENGEL & VOLKERS NEW SMYRNA 386-213-6899
Bought with:
Matthew Ecoff, 3600414
ENGEL & VOLKERS NEW SMYRNA
Source: Stellar MLS,MLS#: NS1084469 Originating MLS: New Smyrna Beach Board of Realtors
Originating MLS: New Smyrna Beach Board of Realtors
Facts & features
Interior
Bedrooms & bathrooms
- Bedrooms: 4
- Bathrooms: 5
- Full bathrooms: 4
- 1/2 bathrooms: 1
Rooms
- Room types: Attic, Breakfast Room Separate, Great Room, Utility Room
Primary bedroom
- Description: Room2
- Features: Walk-In Closet(s)
- Level: First
- Area: 222.11 Square Feet
- Dimensions: 13.3x16.7
Bedroom 2
- Description: Room3
- Features: Built-in Closet
- Level: First
- Area: 135.3 Square Feet
- Dimensions: 11x12.3
Bedroom 4
- Description: Room5
- Features: Built-in Closet
- Level: Second
- Area: 157.3 Square Feet
- Dimensions: 12.1x13
Primary bathroom
- Description: Room6
- Level: First
- Area: 105.3 Square Feet
- Dimensions: 13.5x7.8
Bathroom 3
- Description: Room4
- Level: Second
- Area: 170.24 Square Feet
- Dimensions: 12.8x13.3
Kitchen
- Description: Room1
- Features: Kitchen Island
- Level: First
- Area: 184.5 Square Feet
- Dimensions: 15x12.3
Living room
- Description: Room7
- Level: First
- Area: 414.4 Square Feet
- Dimensions: 18.5x22.4
Heating
- Electric, Heat Pump, Zoned
Cooling
- Central Air, Zoned
Appliances
- Included: Bar Fridge, Oven, Convection Oven, Cooktop, Dishwasher, Disposal, Exhaust Fan, Freezer, Gas Water Heater, Ice Maker, Microwave, Range, Range Hood, Refrigerator, Tankless Water Heater, Wine Refrigerator
- Laundry: Electric Dryer Hookup, Gas Dryer Hookup, Inside, Laundry Room, Washer Hookup
Features
- Ceiling Fan(s), Crown Molding, Dry Bar, High Ceilings, Kitchen/Family Room Combo, Open Floorplan, Primary Bedroom Main Floor, Solid Surface Counters, Solid Wood Cabinets, Split Bedroom, Stone Counters, Thermostat, Walk-In Closet(s)
- Flooring: Carpet, Laminate, Tile
- Doors: French Doors, Outdoor Grill, Outdoor Kitchen, Sliding Doors
- Windows: ENERGY STAR Qualified Windows, Storm Window(s), Hurricane Shutters/Windows
- Has fireplace: No
Interior area
- Total structure area: 4,466
- Total interior livable area: 2,840 sqft
Property
Parking
- Total spaces: 2
- Parking features: Driveway, Garage Door Opener, Ground Level, Off Street, Oversized
- Attached garage spaces: 2
- Has uncovered spaces: Yes
- Details: Garage Dimensions: 22x21
Features
- Levels: Two
- Stories: 2
- Patio & porch: Covered, Deck, Porch, Rear Porch
- Exterior features: Awning(s), Balcony, Dog Run, Irrigation System, Lighting, Outdoor Grill, Outdoor Kitchen, Rain Gutters
- Has private pool: Yes
- Pool features: Deck, Gunite, In Ground, Lighting, Outside Bath Access, Pool Alarm, Salt Water, Tile
- Fencing: Vinyl
- Has view: Yes
- View description: Pool
Lot
- Size: 9,717 Square Feet
- Dimensions: 79 x 123
- Features: City Lot, Near Public Transit, Oversized Lot, Above Flood Plain
Details
- Additional structures: Outdoor Kitchen
- Parcel number: 17345504030180
- Zoning: 10R5
- Special conditions: None
Construction
Type & style
- Home type: SingleFamily
- Architectural style: Coastal,Florida
- Property subtype: Single Family Residence
Materials
- Block, Stucco, Wood Frame
- Foundation: Slab, Stem Wall
- Roof: Concrete,Tile
Condition
- Completed
- New construction: Yes
- Year built: 2025
Details
- Builder model: Custom
- Builder name: FHC Development
- Warranty included: Yes
Utilities & green energy
- Sewer: Public Sewer
- Water: Public
- Utilities for property: BB/HS Internet Available, Cable Available, Electricity Connected, Fiber Optics, Fire Hydrant, Natural Gas Connected, Phone Available, Sewer Connected, Sprinkler Recycled, Street Lights, Underground Utilities, Water Connected
Green energy
- Indoor air quality: HVAC Cartridge/Media Filter
Community & HOA
Community
- Security: Closed Circuit Camera(s), Security Fencing/Lighting/Alarms, Security Lights, Security System, Smoke Detector(s)
- Pet fee: $0 monthly
- Subdivision: DRIGGERS
HOA
- Has HOA: No
Location
- Region: New Smyrna Beach
Financial & listing details
- Price per square foot: $748/sqft
- Tax assessed value: $1,217,818
- Annual tax amount: $8,666
- Date on market: 4/6/2025
- Cumulative days on market: 33 days
- Listing terms: Cash,Conventional
- Ownership: Fee Simple
- Total actual rent: 0
- Electric utility on property: Yes
- Road surface type: Paved, Asphalt
Price history
| Date | Event | Price |
|---|---|---|
| 6/4/2025 | Sold | $2,125,000-5.6%$748/sqft |
Source:  Stellar MLS #NS1084469 Report a problem Stellar MLS #NS1084469 Report a problem | ||
| 5/9/2025 | Pending sale | $2,250,000$792/sqft |
Source: Stellar MLS #NS1084469 Report a problem | ||
| 4/7/2025 | Listed for sale | $2,250,000+350%$792/sqft |
Source: Stellar MLS #NS1084469 Report a problem | ||
| 1/5/2024 | Sold | $500,000-4.8%$176/sqft |
Source: Stellar MLS #NS1078013 Report a problem | ||
| 11/29/2023 | Pending sale | $525,000$185/sqft |
Source:  NSBBOR #1078013 Report a problem NSBBOR #1078013 Report a problem | ||
| 11/29/2023 | Listed for sale | $525,000$185/sqft |
Source: NSBBOR #1078013 Report a problem | ||
Public tax history
| Year | Property taxes | Tax assessment |
|---|---|---|
| 2025 | $7,649 -11.8% | $1,215,284 +157.1% |
| 2024 | $8,672 +9.2% | $472,771 +10% |
| 2023 | $7,942 +16.9% | $429,792 +10% |
| 2022 | $6,794 | $390,720 +10% |
| 2021 | -- | $355,200 +10% |
| 2020 | $5,944 | $322,909 -4.1% |
| 2019 | $5,944 +2.8% | $336,647 +8.8% |
| 2018 | $5,783 +7.2% | $309,324 +0.6% |
| 2017 | $5,393 +2.9% | $307,569 +13.2% |
| 2016 | $5,241 +4% | $271,757 +33.9% |
| 2015 | $5,041 +17.9% | $202,981 -1.1% |
| 2014 | $4,274 | $205,306 +23.9% |
| 2013 | -- | $165,704 +2.7% |
| 2012 | -- | $161,304 +3.6% |
| 2011 | -- | $155,760 -4.7% |
| 2010 | -- | $163,441 -3.8% |
| 2009 | -- | $169,937 -32.1% |
| 2007 | -- | $250,151 -24.5% |
| 2006 | -- | $331,263 +58.5% |
| 2005 | -- | $208,961 +23.3% |
| 2004 | -- | $169,524 +11.6% |
| 2003 | -- | $151,932 +16% |
| 2002 | -- | $131,020 +38.5% |
| 2001 | -- | $94,574 +39.3% |
| 2000 | -- | $67,872 |
Find assessor info on the county website
Neighborhood: Central Beach
Nearby homes
- $1,899,0004 bd4 ba2.4k sqft210 Due East St, New Smyrna Beach, FL 32169Pending

- $595,9002 bd1 ba780 sqft218 Due East St, New Smyrna Beach, FL 32169Off Market
- $654,4003 bd2 ba1.2k sqft208 Due East St, New Smyrna Beach, FL 32169Off Market
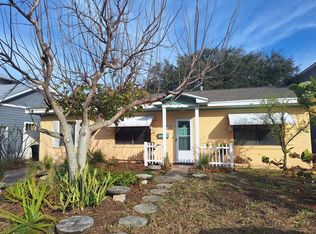
- $607,7002 bd1 ba882 sqft215 Normandy Ave, New Smyrna Beach, FL 32169Off Market
- $821,7003 bd2 ba1.3k sqft211 Normandy Ave, New Smyrna Beach, FL 32169Off Market
- $677,6002 bd1 ba1.7k sqft220 Due East St, New Smyrna Beach, FL 32169Off Market
- $957,1003 bd2 ba1.6k sqft217 Normandy Ave, New Smyrna Beach, FL 32169Off Market
- $1,177,1004 bd3 ba2k sqft206 Due East St, New Smyrna Beach, FL 32169Off Market
Nearby schools
GreatSchools rating
- 10/10Coronado Beach Elementary SchoolGrades: PK-5Distance: 3 mi
- 5/10New Smyrna Beach Middle SchoolGrades: 6-8Distance: 2.9 mi
- 5/10New Smyrna Beach High SchoolGrades: PK,9-12Distance: 3.2 mi
Schools provided by the listing agent
- Elementary: Coronado Beach Elem
- Middle: New Smyrna Beach Middl
- High: New Smyrna Beach High
Source: Stellar MLS. This data may not be complete. We recommend contacting the local school district to confirm school assignments for this home.
Get a cash offer in 3 minutes
Find out how much your home could sell for in as little as 3 minutes with a no-obligation cash offer.
Estimated market value
$2,120,800
Get a cash offer in 3 minutes
Find out how much your home could sell for in as little as 3 minutes with a no-obligation cash offer.
Estimated market value
$2,120,800
- Florida
- Volusia County
- New Smyrna Beach
- 32169
- Central Beach
- 212 DUE EAST ST
Nearby cities
Nearby neighborhoods
Nearby zip codes
Other New Smyrna Beach Topics
- Apartments for Rent in 32169
- Houses for Sale in 32169
- Houses for Rent in 32169
- 32169 Real Estate
- New Smyrna Beach Condos
- Houses for Sale in New Smyrna Beach
- Newest Listings in New Smyrna Beach
- New Smyrna Beach Home Values
- New Smyrna Beach Real Estate Agents
- New Smyrna Beach Refinance
- New Smyrna Beach Mortgage Rates
