HOA value starts strong here, with the fee including IRRIGATION WATER, CABLE with streaming channels, and INTERNET—three standout perks that make everyday living a little easier. Inside, this 4-bedroom, 2-bath home offers a flexible layout with one bedroom ideal for a HOME OFFICE, guest space, or hobby room. The kitchen features rich dark wood cabinetry paired with GRANITE COUNTERTOPS, creating a warm and timeless look. The open kitchen, dining, and living areas flow seamlessly together, making the home feel both spacious and inviting—perfect for everyday living or entertaining. A SPLIT-BEDROOM floor plan provides added privacy, while the inside LAUNDRY ROOM adds convenience right where you need it. Both bathrooms have GLASS SHOWER ENCLOSURES. Tile flooring runs through the main living and wet areas for easy maintenance, while the bedrooms offer comfortable carpet underfoot. Additional features include GUTTERS, an ATTIC LADDER for easy access to extra storage, gorgeous EXTERIOR LIGHTING for nighttime curb appeal, and a TERMITE BOND for added peace of mind. Step out back to a SCREENED PORCH—perfect for relaxing and enjoying Florida living without the uninvited flying guests. Beyond the home, the community delivers with a fitness center, playground, stunning resort-style pool, dog park, clubhouse, and centralized mailboxes, along with convenient access to nearby shopping, dining, and everyday services. Ideally located about 25 miles from the beaches and approximately 55–60 miles from Orlando’s world-famous attractions—close enough for a day trip, far enough to keep the crowds out of your driveway.
Sold for $325,000
Zestimate®
$325,000
212 Duke Dr, Deland, FL 32724
4beds
1,846sqft
Single Family Residence
Built in 2020
5,749 Square Feet Lot
$325,000 Zestimate®
$176/sqft
$2,432 Estimated rent
Home value
$325,000
$302,000 - $351,000
$2,432/mo
Zestimate® history
Owner options
List your home for rent
$2,432/mo
Rent Zestimate®
Find your next renter with Zillow Rental Manager. Plus, with online applications, you can quickly screen prospective tenants – for free.
$2,432/mo
Rent Zestimate®
Refinance and save
$2,494/mo
Est. payment
Refinancing to a lower rate could help reduce your monthly payments and save thousands over the life of the loan.
$2,494/mo
Est. payment
Explore your selling options
Work with a Zillow partner agent
Leverage their expertise and Zillow's premium Showcase listings to get your home seen by more buyers.
Get startedList with your own agent
Get your home in front of millions of buyers by listing it on Zillow.
Learn how to do itSell it yourself
Take full control of how buyers see your home on Zillow by listing For Sale by Owner (FSBO).
List your homeWhat's special
Granite countertopsFlexible layoutSpacious and inviting
Zillow last checked:
Listing updated:
Listed by:
Susan Smith 352-745-9435,
RE/MAX CENTRAL REALTY 407-333-4400
Bought with:
Traci Prantner, 3432393
ROCK WELL REAL ESTATE
Source: Stellar MLS,MLS#: O6395207 Originating MLS: Orlando Regional
Originating MLS: Orlando Regional
Facts & features
Interior
Bedrooms & bathrooms
- Bedrooms: 4
- Bathrooms: 2
- Full bathrooms: 2
Primary bedroom
- Features: Walk-In Closet(s)
- Level: First
- Area: 180 Square Feet
- Dimensions: 12x15
Bedroom 2
- Features: Built-in Closet
- Level: First
- Area: 114.4 Square Feet
- Dimensions: 10.4x11
Bedroom 3
- Features: Built-in Closet
- Level: First
- Area: 114.4 Square Feet
- Dimensions: 10.4x11
Bedroom 4
- Features: Built-in Closet
- Level: First
- Area: 129.8 Square Feet
- Dimensions: 11x11.8
Primary bathroom
- Level: First
Bathroom 2
- Level: First
Dining room
- Level: First
- Area: 114.4 Square Feet
- Dimensions: 11x10.4
Kitchen
- Level: First
- Area: 205.2 Square Feet
- Dimensions: 18x11.4
Laundry
- Level: First
Living room
- Level: First
- Area: 246 Square Feet
- Dimensions: 15x16.4
Heating
- Central, Electric
Cooling
- Central Air
Appliances
- Included: Dishwasher, Disposal, Dryer, Electric Water Heater, Microwave, Range, Refrigerator, Washer
- Laundry: Laundry Room
Features
- High Ceilings, Living Room/Dining Room Combo, Open Floorplan, Split Bedroom, Stone Counters, Thermostat
- Flooring: Carpet, Ceramic Tile
- Windows: Blinds, Double Pane Windows, Window Treatments
- Has fireplace: No
Interior area
- Total structure area: 2,395
- Total interior livable area: 1,846 sqft
Property
Parking
- Total spaces: 2
- Parking features: Garage - Attached
- Attached garage spaces: 2
Features
- Levels: One
- Stories: 1
- Patio & porch: Rear Porch, Screened
- Exterior features: Irrigation System, Lighting
Lot
- Size: 5,749 Square Feet
- Dimensions: 50 x 115
- Features: Sidewalk
- Residential vegetation: Mature Landscaping, Trees/Landscaped
Details
- Parcel number: 702705000750
- Zoning: R1
- Special conditions: None
Construction
Type & style
- Home type: SingleFamily
- Architectural style: Contemporary
- Property subtype: Single Family Residence
Materials
- Block, Stucco
- Foundation: Slab
- Roof: Shingle
Condition
- Completed
- New construction: No
- Year built: 2020
Utilities & green energy
- Sewer: Public Sewer
- Water: None
- Utilities for property: Cable Connected, Electricity Connected, Public, Sewer Connected, Sprinkler Recycled, Street Lights, Water Connected
Community & HOA
Community
- Features: Association Recreation - Owned, Clubhouse, Community Mailbox, Deed Restrictions, Dog Park, Fitness Center, Irrigation-Reclaimed Water, Playground, Pool
- Pet fee: $0 monthly
- Subdivision: VICTORIA OAKS PH A
HOA
- Has HOA: Yes
- Amenities included: Cable TV
- Services included: Cable TV, Community Pool, Internet, Recreational Facilities
- HOA fee: $265 monthly
- HOA name: First Service Residential / Jackie James
- HOA phone: 386-279-0360
- Second HOA name: Victoria Park Community Council
- Second HOA phone: 386-738-2112
Location
- Region: Deland
Financial & listing details
- Price per square foot: $176/sqft
- Tax assessed value: $317,249
- Annual tax amount: $2,340
- Date on market: 4/3/2026
- Cumulative days on market: 4 days
- Listing terms: Cash,Conventional,FHA,VA Loan
- Ownership: Fee Simple
- Total actual rent: 0
- Electric utility on property: Yes
- Road surface type: Paved, Asphalt
Price history
| Date | Event | Price |
|---|---|---|
| 5/8/2026 | Sold | $325,000$176/sqft |
Source:  Stellar MLS #O6395207 Report a problem Stellar MLS #O6395207 Report a problem | ||
| 4/8/2026 | Pending sale | $325,000$176/sqft |
Source: Stellar MLS #O6395207 Report a problem | ||
| 4/3/2026 | Listed for sale | $325,000-11%$176/sqft |
Source: Stellar MLS #O6395207 Report a problem | ||
| 10/20/2022 | Listing removed | -- |
Source: Stellar MLS #O6066280 Report a problem | ||
| 10/17/2022 | Listed for sale | $365,000+33.5%$198/sqft |
Source: Stellar MLS #O6066280 Report a problem | ||
| 9/30/2020 | Sold | $273,500$148/sqft |
Source: Public Record Report a problem | ||
Public tax history
| Year | Property taxes | Tax assessment |
|---|---|---|
| 2025 | $2,340 +26.7% | $171,646 +2.9% |
| 2024 | $1,847 +3.2% | $166,809 +3% |
| 2023 | $1,789 +3.2% | $161,951 +3% |
| 2022 | $1,734 | $157,234 +3% |
| 2021 | -- | $152,654 +312.6% |
| 2020 | $762 | $37,000 +199.1% |
| 2019 | $762 | $12,369 |
Find assessor info on the county website
Neighborhood: 32724
Nearby homes
- $357,6004 bd2 ba1.8k sqft210 Duke Dr, Deland, FL 32724Off Market
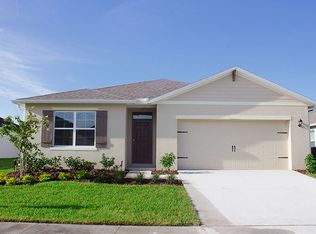
- $332,1003 bd2 ba1.6k sqft214 Duke Dr, Deland, FL 32724Off Market
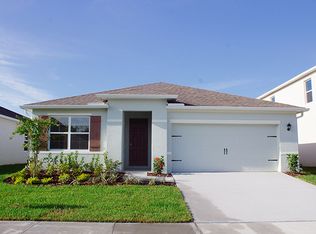
- $464,7005 bd3 ba2.5k sqft208 Duke Dr, Deland, FL 32724Off Market
- $404,4005 bd3 ba2.6k sqft216 Duke Dr, Deland, FL 32724Off Market
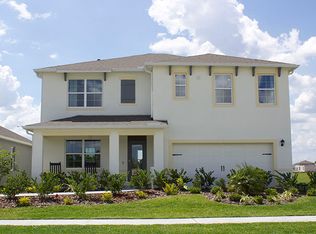
- $338,7003 bd2 ba1.6k sqft206 Duke Dr, Deland, FL 32724Off Market
- $357,4004 bd2 ba1.8k sqft218 Duke Dr, Deland, FL 32724Off Market
- $2,5003 bd2 ba1.6k sqft217 Duke Dr, Deland, FL 32724For Rent
- $320,4003 bd2 ba1.5k sqft215 Duke Dr, Deland, FL 32724Off Market
Nearby schools
GreatSchools rating
- 5/10Freedom Elementary SchoolGrades: PK-5Distance: 0.2 mi
- 4/10Deland Middle SchoolGrades: 6-8Distance: 1.5 mi
- 6/10Deland High SchoolGrades: PK,9-12Distance: 3.2 mi
Schools provided by the listing agent
- Elementary: Freedom Elem
- Middle: Deland Middle
- High: Deland High
Source: Stellar MLS. This data may not be complete. We recommend contacting the local school district to confirm school assignments for this home.
Get a cash offer in 3 minutes
Find out how much your home could sell for in as little as 3 minutes with a no-obligation cash offer.
Estimated market value
$325,000
Get a cash offer in 3 minutes
Find out how much your home could sell for in as little as 3 minutes with a no-obligation cash offer.
Estimated market value
$325,000
- Florida
- Volusia County
- Deland
- 32724
- 212 Duke Dr
Nearby cities
Nearby zip codes
Other Deland Topics
