Skip main navigation
Closed
  • $490,000

    212 E 11th Ave, Naperville, IL 60563

    4beds
    1,944sqft
    Single Family Residence
    Built in 1963
    0.27 Acres Lot
    $507,700 Zestimate®
    $252/sqft
    $3,296 Estimated rent

    Home value

    $507,700

    $462,000 - $553,000

    $3,296/mo

    Zestimate® history
    Loading
    Loading...

    Owner options

    List your home for rent

    $3,296/mo

    Rent Zestimate®

    Find your next renter with Zillow Rental Manager. Plus, with online applications, you can quickly screen prospective tenants – for free.

    Learn more

    $3,296/mo

    Rent Zestimate®

    Refinance and save

    $3,422/mo

    Est. payment

    Refinancing to a lower rate could help reduce your monthly payments and save thousands over the life of the loan.

    See today's rates

    $3,422/mo

    Est. payment

    Explore your selling options

    Work with a Zillow partner agent

    Leverage their expertise and Zillow's premium Showcase listings to get your home seen by more buyers.

    Get started

    List with your own agent

    Get your home in front of millions of buyers by listing it on Zillow.

    Learn how to do it

    Sell it yourself

    Take full control of how buyers see your home on Zillow by listing For Sale by Owner (FSBO).

    List your home

    What's special

    Spacious bedroomsLarge fenced backyardSectional seatingAmple amount of storageLarge windowLaundry chuteUpdated kitchen
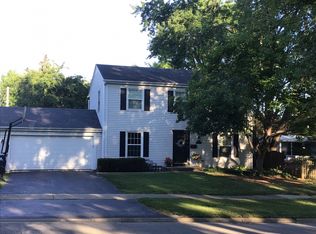
    Desirable Saybrook location close to school, park and pool! This beautiful home welcomes you when you walk in the door. The spacious living room offers hardwood flooring, built-in shelving and a large window to bring in the light. The amazing updated kitchen features white cabinetry, stainless steel appliances, marble countertops, breakfast bar and a dedicated dining area for all to gather. The dining area with a glass French door opens to the 3-season room with a vaulted ceiling and ceiling fan. This is the perfect place to relax in the evening or have your morning coffee. Step out of the 3-season room onto the maintenance free deck overlooking the large fenced backyard. If you like to entertain, this is the yard for you! When you go upstairs, you will find three spacious bedrooms and an updated full bath featuring a large vanity, backsplash, ceramic tile flooring and a linen closet. If you want a place to wind down, the lower level family room is where you will want to be. Plenty of room for sectional seating and more. There is also a 4th bedroom/office off of the family room next to the full bath. Plenty of great features like a laundry chute, ample amount of storage, attic with pull down stairs and the hidden crawlspace complete this home! Siding, shutters & gutters (2021). Bathroom refresh, new lighting and new dishwasher (2021) and updated kitchen. SPECTACULAR LOCATION! Just a stroll to downtown Naperville, 6 blocks to train, and close to all of the conveniences that North Naperville has to offer. Walking distance to school, park, grocery store, hardware store, DQ, Starbucks, restaurants and plenty of shopping. Enjoy the neighborhood swim club, park, playgrounds and tennis courts in this fabulous & sought after community. Award-winning District 203 Schools! This is one you will not want to miss!! A beautiful house and great location! (Fireplace in family room is as-is.)

    Zillow last checked:

    Listing updated:

    Listing courtesy of:

    Holly Pickens 630-253-3428,

    Baird & Warner,

    Margaret Placko 630-542-6682,

    Baird & Warner

    Bought with:

    Marty Dunne

    Berkshire Hathaway HomeServices Chicago

    Source: MRED as distributed by MLS GRID,MLS#: 12371996MLS Logo

    Facts & features

    Interior

    Bedrooms & bathrooms
    • Bedrooms: 4
    • Bathrooms: 2
    • Full bathrooms: 2
    Primary bedroom
    • Features: Flooring (Hardwood), Window Treatments (Shades)
    • Level: Second
    • Area: 180 Square Feet
    • Dimensions: 15X12
    Bedroom 2
    • Features: Flooring (Hardwood), Window Treatments (Blinds)
    • Level: Second
    • Area: 130 Square Feet
    • Dimensions: 13X10
    Bedroom 3
    • Features: Flooring (Hardwood), Window Treatments (Shades)
    • Level: Second
    • Area: 120 Square Feet
    • Dimensions: 12X10
    Bedroom 4
    • Features: Flooring (Carpet), Window Treatments (Shades)
    • Level: Lower
    • Area: 84 Square Feet
    • Dimensions: 12X7
    Dining room
    • Features: Flooring (Hardwood)
    • Level: Main
    • Area: 132 Square Feet
    • Dimensions: 12X11
    Family room
    • Features: Flooring (Wood Laminate), Window Treatments (Shades)
    • Level: Lower
    • Area: 221 Square Feet
    • Dimensions: 17X13
    Foyer
    • Features: Flooring (Slate)
    • Level: Main
    • Area: 70 Square Feet
    • Dimensions: 5X14
    Kitchen
    • Features: Kitchen (Eating Area-Breakfast Bar), Flooring (Hardwood)
    • Level: Main
    • Area: 132 Square Feet
    • Dimensions: 12X11
    Laundry
    • Features: Flooring (Other), Window Treatments (Blinds)
    • Level: Lower
    • Area: 24 Square Feet
    • Dimensions: 6X4
    Living room
    • Features: Flooring (Hardwood), Window Treatments (Curtains/Drapes)
    • Level: Main
    • Area: 266 Square Feet
    • Dimensions: 19X14
    Sun room
    • Features: Flooring (Ceramic Tile)
    • Level: Main
    • Area: 156 Square Feet
    • Dimensions: 12X13
    Heating
    • Natural Gas, Forced Air
    Cooling
    • Central Air
    Appliances
    • Included: Range, Microwave, Dishwasher, Refrigerator, Washer, Dryer, Disposal, Stainless Steel Appliance(s)
    • Laundry: Laundry Chute, Sink
    Features
    • Built-in Features
    • Flooring: Hardwood
    • Windows: Screens
    • Basement: Finished,Partial
    • Attic: Pull Down Stair
    • Number of fireplaces: 1
    • Fireplace features: Wood Burning, Attached Fireplace Doors/Screen, Family Room
    Interior area
    • Total structure area: 0
    • Total interior livable area: 1,944 sqft

    Property

    Parking
    • Total spaces: 2.5
    • Parking features: Asphalt, Garage Door Opener, On Site, Garage Owned, Attached, Garage
    • Attached garage spaces: 2.5
    • Has uncovered spaces: Yes
    Accessibility
    • Accessibility features: No Disability Access
    Features
    • Levels: Tri-Level
    • Patio & porch: Deck
    • Fencing: Fenced
    Lot
    • Size: 0.27 Acres
    • Dimensions: 84 X 141 X 81 X 150
    • Features: Corner Lot
    Details
    • Parcel number: 0807309007
    • Special conditions: None
    • Other equipment: Ceiling Fan(s)

    Construction

    Type & style
    • Home type: SingleFamily
    • Property subtype: Single Family Residence
    Materials
    • Vinyl Siding, Brick, Other
    • Foundation: Concrete Perimeter
    • Roof: Asphalt
    Condition
    • New construction: No
    • Year built: 1963
    • Major remodel year: 2016

    Utilities & green energy

    • Electric: 100 Amp Service
    • Sewer: Public Sewer
    • Water: Lake Michigan

    Community & neighborhood

    Community
    • Community features: Park, Pool, Tennis Court(s), Sidewalks, Street Lights, Street Paved
    Location
    • Region: Naperville
    • Subdivision: Saybrook

    HOA & financial

    HOA
    • Services included: None

    Other

    Other facts
    • Listing terms: Conventional
    • Ownership: Fee Simple

    Price history

    DateEventPrice
    9/12/2025Sold$490,000-2%$252/sqft
    Source: MRED as distributed by MLS GRID #12371996 Report a problem
    8/14/2025Contingent$500,000$257/sqft
    Source: MRED as distributed by MLS GRID #12371996 Report a problem
    7/25/2025Price change$500,000-2.9%$257/sqft
    Source: MRED as distributed by MLS GRID #12371996 Report a problem
    7/17/2025Price change$514,900-3.8%$265/sqft
    Source: MRED as distributed by MLS GRID #12371996 Report a problem
    7/7/2025Price change$535,000-2.7%$275/sqft
    Source: MRED as distributed by MLS GRID #12371996 Report a problem
    7/2/2025Listed for sale$550,000$283/sqft
    Source: MRED as distributed by MLS GRID #12371996 Report a problem
    6/26/2025Contingent$550,000$283/sqft
    Source: MRED as distributed by MLS GRID #12371996 Report a problem
    6/18/2025Listed for sale$550,000$283/sqft
    Source: MRED as distributed by MLS GRID #12371996 Report a problem
    6/2/2025Contingent$550,000$283/sqft
    Source: MRED as distributed by MLS GRID #12371996 Report a problem
    5/30/2025Listed for sale$550,000+31.6%$283/sqft
    Source: MRED as distributed by MLS GRID #12371996 Report a problem
    1/14/2022Sold$418,000+0.2%$215/sqft
    Source: MRED as distributed by MLS GRID #11277226 Report a problem
    12/10/2021Contingent$417,000$215/sqft
    Source: MRED as distributed by MLS GRID #11277226 Report a problem
    11/27/2021Listed for sale$417,000+4.3%$215/sqft
    Source: MRED as distributed by MLS GRID #11277226 Report a problem
    8/28/2020Listing removed$400,000$206/sqft
    Source: Realty Executives Premiere #10785985 Report a problem
    7/17/2020Price change$400,000-3.6%$206/sqft
    Source: Realty Executives Premiere #10785985 Report a problem
    6/12/2020Price change$414,900-1.2%$213/sqft
    Source: Realty Executives Premiere #10785985 Report a problem
    5/6/2020Listed for sale$420,000+8.7%$216/sqft
    Source: Owner Report a problem
    1/28/2018Sold$386,450-2.1%$199/sqft
    Source: Agent Provided Report a problem
    11/29/2017Pending sale$394,900$203/sqft
    Source: Berg Properties #09802144 Report a problem
    11/14/2017Listed for sale$394,900+36.9%$203/sqft
    Source: Owner Report a problem
    10/23/2014Sold$288,500-5.4%$148/sqft
    Source: Baird & Warnerc #08676362_60563 Report a problem
    9/1/2014Pending sale$305,000$157/sqft
    Source: Baird & Warner Real Estate #08676362 Report a problem
    8/23/2014Price change$305,000-1.6%$157/sqft
    Source: Baird & Warner Real Estate #08676362 Report a problem
    8/9/2014Price change$309,900-1.6%$159/sqft
    Source: Baird & Warner Real Estate #08676362 Report a problem
    7/19/2014Listed for sale$314,900+70.2%$162/sqft
    Source: Baird & Warner #08676362 Report a problem
    12/3/1997Sold$185,000$95/sqft
    Source: Public Record Report a problem

    Public tax history

    YearProperty taxesTax assessment
    2024$9,073 +3.8%$156,104 +9.6%
    2023$8,738 +1.2%$142,470 +2.2%
    2022$8,632 +3.8%$139,380 +3.9%
    2021$8,316 +2.2%$134,110 +1.8%
    2020$8,138 +3%$131,700 +4.5%
    2019$7,899 0%$126,000
    2018$7,901 +2.1%$126,000 +3.5%
    2017$7,740 +2.1%$121,750 +3.7%
    2016$7,584 +0.7%$117,350 +6.2%
    2015$7,534 +1%$110,510 +4%
    2014$7,463 +1.5%$106,260 -0.2%
    2013$7,351 +3.2%$106,520 -3.7%
    2012$7,122 +1.5%$110,670 -5.9%
    2011$7,016 +1.9%$117,670 -4.2%
    2010$6,888 +3.9%$122,830 -2.6%
    2009$6,632 +2.7%$126,090 +1.4%
    2008$6,455 +4.8%$124,340 +5.9%
    2007$6,157 +6.9%$117,410 +9.4%
    2006$5,762 +3.4%$107,350 +6.5%
    2005$5,571 +2.5%$100,810 +5.9%
    2004$5,436 +5.5%$95,190 +8.4%
    2003$5,152 +14.3%$87,810 +14.6%
    2002$4,508 +7.5%$76,610 +7.5%
    2001$4,194 +13.7%$71,270 +5.9%
    2000$3,688 $67,300

    Find assessor info on the county website

    Neighborhood: Saybrook

    Nearby schools

    GreatSchools rating
    Schools provided by the listing agent
    • Elementary: Beebe Elementary School
    • Middle: Jefferson Junior High School
    • High: Naperville North High School
    • District: 203

    Source: MRED as distributed by MLS GRID. This data may not be complete. We recommend contacting the local school district to confirm school assignments for this home.

    Get a cash offer in 3 minutes
    Find out how much your home could sell for in as little as 3 minutes with a no-obligation cash offer.
    Estimated market value
    $507,700
    Get a cash offer in 3 minutes
    Find out how much your home could sell for in as little as 3 minutes with a no-obligation cash offer.
    Estimated market value
    $507,700