Skip main navigation
Closed
  • $305,000

    212 E 11th St, Dover, OH 44622

    3beds
    1,620sqft
    Single Family Residence
    Built in 1935
    10,001.38 Square Feet Lot
    $315,700 Zestimate®
    $188/sqft
    $1,745 Estimated rent

    Home value

    $315,700

    $224,000 - $445,000

    $1,745/mo

    Zestimate® history
    Loading
    Loading...

    Owner options

    List your home for rent

    $1,745/mo

    Rent Zestimate®

    Find your next renter with Zillow Rental Manager. Plus, with online applications, you can quickly screen prospective tenants – for free.

    Learn more

    $1,745/mo

    Rent Zestimate®

    Refinance and save

    $1,931/mo

    Est. payment

    Refinancing to a lower rate could help reduce your monthly payments and save thousands over the life of the loan.

    See today's rates

    $1,931/mo

    Est. payment

    Explore your selling options

    Work with a Zillow partner agent

    Leverage their expertise and Zillow's premium Showcase listings to get your home seen by more buyers.

    Get started

    List with your own agent

    Get your home in front of millions of buyers by listing it on Zillow.

    Learn how to do it

    Sell it yourself

    Take full control of how buyers see your home on Zillow by listing For Sale by Owner (FSBO).

    List your home

    What's special

    Stunning kitchenTwo cozy bedroomsNewly renovated patioDining room areaGenerous closet spaceJack and jill bathroom
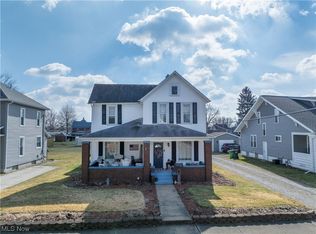
    Welcome to this cozy yet immaculate cape cod in the heart of Dover, where timeless charm meets modern luxury. Thoughtfully newly renovated from top to bottom this three bedroom, three bathroom hone offers an open floor plan designed for both comfort and entertaining ! As soon as you enter , you're greeted by a huge, open living room highlighted by a fireplace and abundant windows that flood the space with natural light creating a warm and welcoming atmosphere. Connected to the living room is a dining room area that could also be used as additional seating space, these rooms flow you seamlessly into a stunning kitchen complete with a large island perfect for eat-in dining and all newer appliances ideal for hosting and gathering ! The main-level primary suite offers a private retreat with a luxury en-suite bathroom that includes a jacuzzi, generous closet space, and an additional newer fireplace for added comfort. Upstairs you will find a loft area that can be used as a home office, lounge, or play area , along with two cozy bedrooms and a Jack and Jill bathroom. Step outside to enjoy a huge fenced-in yard with new white vinyl fencing, a newly renovated patio, and a fire pit area perfect for relaxing.Completing this incredible property is a large garage, ideal for workmanship, hobbies, or extra storage. This move-in-ready home truly has it all, modern updates, inviting spaces, and timeless cape cod charm all in a desirable location. Don't miss the opportunity to make this stunning home yours !

    Zillow last checked:

    Listing updated:

    Listing Provided by:

    Tiara Villatoro 330-365-1777 caleb@fellrealty.com,

    Fell Realty, LLC

    Bought with:

    Katherine D Shaffer, 2020007383

    Hayes Realty

    Source: MLS Now,MLS#: 5184503MLS LogoOriginating MLS: East Central Association of REALTORS

    Facts & features

    Interior

    Bedrooms & bathrooms
    • Bedrooms: 3
    • Bathrooms: 3
    • Full bathrooms: 2
    • 1/2 bathrooms: 1
    • Main level bathrooms: 2
    • Main level bedrooms: 1
    Heating
    • Forced Air, Gas
    Cooling
    • Central Air
    Features
    • Basement: Full,Unfinished
    • Number of fireplaces: 2
    Interior area
    • Total structure area: 1,620
    • Total interior livable area: 1,620 sqft
    • Finished area above ground: 1,620

    Property

    Parking
    • Total spaces: 1
    • Parking features: Driveway, Detached, Garage, On Street
    • Garage spaces: 1
    Features
    • Levels: Two
    • Stories: 2
    • Fencing: Vinyl
    Lot
    • Size: 10,001 sqft
    Details
    • Parcel number: 1504250000
    • Special conditions: Standard

    Construction

    Type & style
    • Home type: SingleFamily
    • Architectural style: Cape Cod
    • Property subtype: Single Family Residence
    Materials
    • Vinyl Siding
    • Roof: Asphalt
    Condition
    • Updated/Remodeled
    • Year built: 1935

    Utilities & green energy

    • Sewer: Public Sewer
    • Water: Public

    Community & neighborhood

    Location
    • Region: Dover
    • Subdivision: Renkerts First Add

    Price history

    DateEventPrice
    3/18/2026Sold$305,000+1.7%$188/sqft
    Source: MLS Now #5184503 Report a problem
    2/9/2026Pending sale$299,900$185/sqft
    Source: MLS Now #5184503 Report a problem
    1/31/2026Listed for sale$299,900+25%$185/sqft
    Source: MLS Now #5184503 Report a problem
    7/14/2023Listing removed--
    Source: RE/MAX International Report a problem
    3/10/2023Pending sale$239,900-1.3%$148/sqft
    Source: RE/MAX International #4434593 Report a problem
    3/8/2023Sold$243,000+1.3%$150/sqft
    Source: MLS Now #4434593 Report a problem
    2/6/2023Pending sale$239,900$148/sqft
    Source: RE/MAX International #4434593 Report a problem
    2/6/2023Contingent$239,900$148/sqft
    Source: MLS Now #4434593 Report a problem
    1/26/2023Listed for sale$239,900+699.7%$148/sqft
    Source: MLS Now #4434593 Report a problem
    11/12/2019Sold$30,000$19/sqft
    Source: Public Record Report a problem

    Public tax history

    YearProperty taxesTax assessment
    2024$1,665 -3%$38,870
    2023$1,715 -0.5%$38,870
    2022$1,723 +22.9%$38,870 +31%
    2021$1,402 0%$29,680
    2020$1,402 +1.6%$29,680
    2019$1,380 +5.9%$29,680 +12%
    2018$1,303 $26,500
    2017$1,303 -0.2%$26,500
    2016$1,305 +16.8%$26,500 +7%
    2014$1,117 -1.7%$24,770
    2013$1,136 +0.8%$24,770
    2012$1,127 +0.1%$24,770
    2011$1,126 +2.6%$24,770
    2010$1,098 -10.9%$24,770 -15%
    2009$1,233 +29.3%$29,140 +9.5%
    2006$954 +1.1%$26,610
    2005$943 -1.4%$26,610
    2004$957 -4.1%$26,610 -0.6%
    2003$998 +19.9%$26,760
    2002$832 0%$26,760
    2001$832 +0.1%$26,760 +5%
    2000$831 $25,490

    Find assessor info on the county website

    Neighborhood: 44622

    Nearby schools

    GreatSchools rating
    Schools provided by the listing agent
    • District: Dover CSD - 7902

    Source: MLS Now. This data may not be complete. We recommend contacting the local school district to confirm school assignments for this home.

    Get a cash offer in 3 minutes
    Find out how much your home could sell for in as little as 3 minutes with a no-obligation cash offer.
    Estimated market value
    $315,700
    Get a cash offer in 3 minutes
    Find out how much your home could sell for in as little as 3 minutes with a no-obligation cash offer.
    Estimated market value
    $315,700