Skip main navigation
Sold for $685,900
  • $685,900

    212 E 17th St, Tucson, AZ 85701

    3beds
    1,942sqft
    Single Family Residence
    Built in 1938
    8,276.4 Square Feet Lot
    $667,600 Zestimate®
    $353/sqft
    $1,861 Estimated rent

    Home value

    $667,600

    $608,000 - $728,000

    $1,861/mo

    Zestimate® history
    Loading
    Loading...

    Owner options

    List your home for rent

    $1,861/mo

    Rent Zestimate®

    Find your next renter with Zillow Rental Manager. Plus, with online applications, you can quickly screen prospective tenants – for free.

    Learn more

    $1,861/mo

    Rent Zestimate®

    Refinance and save

    $4,083/mo

    Est. payment

    Refinancing to a lower rate could help reduce your monthly payments and save thousands over the life of the loan.

    See today's rates

    $4,083/mo

    Est. payment

    Explore your selling options

    Work with a Zillow partner agent

    Leverage their expertise and Zillow's premium Showcase listings to get your home seen by more buyers.

    Get started

    List with your own agent

    Get your home in front of millions of buyers by listing it on Zillow.

    Learn how to do it

    Sell it yourself

    Take full control of how buyers see your home on Zillow by listing For Sale by Owner (FSBO).

    List your home

    What's special

    Drip irrigation systemElegant fixturesCustom-built steel fenceNew kitchenWalk in showerSage green shaker-style cabinetrySleek tile backsplash
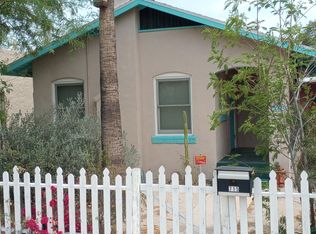
    Armory Park renovation/restoration of this 1938 Spanish Moorish home features, original white oak floors & new bamboo flooring in the kitchen and family room area. A new kitchen with semi-custom sage green Shaker-style cabinetry, complete with a Lazy Susan, a large pantry cabinet, and in-cabinet trash and recycling bins. Complementing the cabinetry are premium quartz countertops and a sleek tile backsplash. All-new appliances include a Smart Wi-Fi-enabled True Convection gas range with Air Fry in Printproof Stainless Steel, a counter-depth refrigerator with external ice and water, and a stainless canopy hood over the range. Hafele under-cabinet LED lighting with touch dimmer switches enhances the space. The primary bathroom has been fully renovated with white Shaker-style double vanity, beautiful custom tilework, walk in shower, custom built in walk in closet with ample storage. The 2nd & 3rd bedroom share an updated hall bathroom includes Washer/Dryer. Throughout the home there are electrical updates including Decora receptacles and switches, recessed can lighting, and elegant fixtures and ceiling fans.The home's interior and exterior have been newly painted, and a new concrete floor overlay adds durability.The front yard has been professionally landscaped with a custom-built steel fence and gates, new plants, and a drip irrigation system on a timer. Wrought iron window detailing adds character, while new wood fencing encloses the rear yard for added privacy. Tons of off street parking! Walking distance to downtown, restaurants, modern street car and more!

    Zillow last checked:

    Listing updated:

    Listed by:

    Denice Osbourne 520-909-6592,

    Long Realty

    Bought with:

    Juan De La Ossa, SA643319000

    Keller Williams Southern Arizona

    Chase A Delperdang, SA634029000

    Keller Williams Southern Arizona

    Source: MLS of Southern Arizona,MLS#: 22506752MLS Logo

    Facts & features

    Interior

    Bedrooms & bathrooms
    • Bedrooms: 3
    • Bathrooms: 2
    • Full bathrooms: 2
    Heating
    • Forced Air, Natural Gas
    Cooling
    • Central Air
    Appliances
    • Included: Exhaust Fan, Disposal, Lazy Susan, ENERGY STAR Qualified Dishwasher, ENERGY STAR Qualified Freezer, ENERGY STAR Qualified Refrigerator, ENERGY STAR Qualified Range
    • Laundry: Laundry Closet, Washer, Dryer, Stacked Space
    Features
    • Walk-In Closet(s), High Ceilings
    • Flooring: Concrete, Ceramic Tile, Wood, Bamboo
    • Windows: Skylight(s), Double Pane Windows
    • Number of fireplaces: 2
    • Fireplace features: Bee Hive, Gas, Wood Burning, Family Room, Living Room
    Interior area
    • Total structure area: 1,942
    • Total interior livable area: 1,942 sqft

    Property

    Parking
    • Total spaces: 1
    • Parking features: Storage
    • Has attached garage: Yes
    • Carport spaces: 1
    Accessibility
    • Accessibility features: None
    Features
    • Levels: One
    • Stories: 1
    • Patio & porch: Covered, Patio
    • Exterior features: Courtyard
    • Spa features: None
    • Fencing: Chain Link,Wood
    • Has view: Yes
    • View description: None
    Lot
    • Size: 8,276 sqft
    • Dimensions: 60 X 135
    • Features: Decorative Gravel, Sprinklers In Front, Subdivided, Adjacent to Alley, North/South Exposure
    Details
    • Additional structures: Shed(s)
    • Parcel number: 117072900
    • Zoning: Tucson - HR3
    • Special conditions: None

    Construction

    Type & style
    • Home type: SingleFamily
    • Architectural style: Southwestern
    • Property subtype: Single Family Residence
    Materials
    • Adobe, Frame - Stucco, Stucco
    • Roof: Tile,Built-Up - Reflect
    Condition
    • Year built: 1938

    Utilities & green energy

    • Sewer: Sewer Connected
    • Water: Public

    Community & neighborhood

    Security
    • Security features: Smoke Detector(s), Carbon Monoxide Detector(s)
    Community
    • Community features: Historic, Paved Street, Sidewalks
    Location
    • Region: Tucson
    • Subdivision: Starrs Resub Tucson Blk 123

    HOA & financial

    HOA
    • Has HOA: No
    • Amenities included: None
    • Services included: None

    Other

    Other facts
    • Listing terms: VA Loan,Conventional,Cash
    • Road surface type: Paved

    Price history

    DateEventPrice
    4/26/2025Pending sale$699,000+1.9%$360/sqft
    Source: MLS of Southern Arizona #22506752 Report a problem
    4/25/2025Sold$685,900-1.9%$353/sqft
    Source: MLS of Southern Arizona #22506752 Report a problem
    4/11/2025Contingent$699,000$360/sqft
    Source: MLS of Southern Arizona #22506752 Report a problem
    3/7/2025Listed for sale$699,000+50.2%$360/sqft
    Source: MLS of Southern Arizona #22506752 Report a problem
    10/24/2024Sold$465,260-11.4%$240/sqft
    Source: MLS of Southern Arizona #22422546 Report a problem
    10/8/2024Contingent$525,000$270/sqft
    Source: MLS of Southern Arizona #22422546 Report a problem
    9/24/2024Listed for sale$525,000$270/sqft
    Source: MLS of Southern Arizona #22422546 Report a problem
    9/16/2024Contingent$525,000$270/sqft
    Source: MLS of Southern Arizona #22422546 Report a problem
    9/13/2024Listed for sale$525,000$270/sqft
    Source: MLS of Southern Arizona #22422546 Report a problem

    Public tax history

    YearProperty taxesTax assessment
    2025$1,547 +7.7%$34,547 +4.2%
    2024$1,437 -0.6%$33,151 +3%
    2023$1,445 +0.8%$32,188 +10.4%
    2022$1,434 +5.4%$29,147 -9.3%
    2021$1,360 +4.1%$32,140
    2020$1,306 $32,140 +3%
    2019$1,306 +6.2%$31,208 +148.6%
    2018$1,230 +6.3%$12,551
    2017$1,157 +10.6%$12,551 +5%
    2016$1,046 +9%$11,954 +5%
    2015$959 $11,384
    2014-- --
    2013-- $107,515
    2012-- --
    2011-- --
    2010-- --
    2009-- --
    2007-- --
    2006-- --
    2005-- --
    2004-- --
    2003-- --
    2002-- --
    2001$1,242 +10.2%--
    2000$1,127 --

    Find assessor info on the county website

    Neighborhood: Armory Park

    Nearby schools

    GreatSchools rating
    Schools provided by the listing agent
    • Elementary: Safford K-8 Magnet
    • Middle: Safford K-8 Magnet
    • High: Tucson

    Source: MLS of Southern Arizona. This data may not be complete. We recommend contacting the local school district to confirm school assignments for this home.

    Get a cash offer in 3 minutes
    Find out how much your home could sell for in as little as 3 minutes with a no-obligation cash offer.
    Estimated market value
    $667,600
    Get a cash offer in 3 minutes
    Find out how much your home could sell for in as little as 3 minutes with a no-obligation cash offer.
    Estimated market value
    $667,600