Designed and built by local firm Abode Design + Build, this extensively updated dual-residence property delivers versatility, quality, and a relaxed coastal lifestyle on an expansive 8,000+ square-foot lot in a highly sought-after Eastside Costa Mesa location. Tucked behind a gated entry, the property is surrounded by curated landscaping, newer hardscape, and multiple outdoor spaces created for entertaining, gathering, and everyday enjoyment.
The front residence is a reconfigured single-level home offering approximately 1,640 square feet of light-filled living space. Open interiors, high ceilings, skylights, and expansive sliding glass doors create an effortless connection to the outdoors. Wide-plank vinyl flooring runs throughout the main living areas, while the kitchen is finished with Calacatta Venato porcelain countertops, custom cabinetry, and premium appliances. The primary suite features dual closets and a thoughtfully designed bath with elevated tile selections, complemented by well-appointed secondary bathrooms that maintain a consistent design aesthetic.
Privately positioned at the rear of the property, the detached appx. 938 sq ft ADU—added in 2025—provides a fully independent living experience with two bedrooms, two baths, a full kitchen, and its own entrance, making it ideal for extended family, guests, or rental income. Abundant natural light, indoor-outdoor flow to a private patio, and finishes that echo the main residence ensure continuity throughout the property. A finished, expanded garage of approximately 520 square feet supports both residences.
Additional features include integrated audio, smart-home functionality, and a prime location just minutes from beaches, top schools, dining, and retail. A rare opportunity offering flexibility, thoughtful design, and long-term value in a turnkey coastal setting.
Sold for $2,915,000
Listed by: Coldwell Banker Realty • Jason Wright • Contact: 949-310-3417
Bought with: Coldwell Banker Realty
$2,915,000
212 E 19th St, Costa Mesa, CA 92627
5beds
2,578sqft
Single Family Residence
Built in 1955
8,100 Square Feet Lot
$2,931,300 Zestimate®
$1,131/sqft
$7,994 Estimated rent
Home value
$2,931,300
$2.73M - $3.17M
$7,994/mo
Zestimate® history
Owner options
List your home for rent
$7,994/mo
Rent Zestimate®
Find your next renter with Zillow Rental Manager. Plus, with online applications, you can quickly screen prospective tenants – for free.
$7,994/mo
Rent Zestimate®
Refinance and save
$18,430/mo
Est. payment
Refinancing to a lower rate could help reduce your monthly payments and save thousands over the life of the loan.
$18,430/mo
Est. payment
Explore your selling options
Work with a Zillow partner agent
Leverage their expertise and Zillow's premium Showcase listings to get your home seen by more buyers.
Get startedList with your own agent
Get your home in front of millions of buyers by listing it on Zillow.
Learn how to do itSell it yourself
Take full control of how buyers see your home on Zillow by listing For Sale by Owner (FSBO).
List your homeWhat's special
Custom cabinetrySurrounded by curated landscapingSmart-home functionalityOpen interiorsGated entryHigh ceilingsReconfigured single-level home
Zillow last checked:
Listing updated:
Listed by:
Jason Wright DRE #02002461 949-310-3417,
Coldwell Banker Realty,
Tim Smith DRE #01346878 949-478-2295,
Coldwell Banker Realty
Bought with:
Kirby Ellis, DRE #00938001
Coldwell Banker Realty
Gina Strane, DRE #01296474
Coldwell Banker Realty
Source: CRMLS,MLS#: NP26005698 Originating MLS: California Regional MLS
Originating MLS: California Regional MLSFacts & features
Interior
Bedrooms & bathrooms
- Bedrooms: 5
- Bathrooms: 4
- Full bathrooms: 4
- Main level bathrooms: 4
- Main level bedrooms: 5
Rooms
- Room types: Bedroom, Kitchen, Living Room, Primary Bathroom, Primary Bedroom, Other, Dining Room
Primary bedroom
- Features: Main Level Primary
Primary bedroom
- Features: Multiple Primary Suites
Primary bedroom
- Features: Primary Suite
Bedroom
- Features: All Bedrooms Down
Bedroom
- Features: Bedroom on Main Level
Bathroom
- Features: Bathtub, Dual Sinks, Full Bath on Main Level, Remodeled, Separate Shower, Tile Counters, Tub Shower, Upgraded, Walk-In Shower
Kitchen
- Features: Kitchen Island, Kitchen/Family Room Combo, Remodeled, Tile Counters, Updated Kitchen
Other
- Features: Walk-In Closet(s)
Heating
- Central, Forced Air, Fireplace(s), Solar
Cooling
- Central Air
Appliances
- Included: Dishwasher, Freezer, Gas Cooktop, Disposal, Gas Oven, Microwave, Refrigerator, Range Hood, Dryer, Washer
- Laundry: Inside, Laundry Closet, In Kitchen
Features
- Beamed Ceilings, Breakfast Bar, Built-in Features, Cathedral Ceiling(s), Separate/Formal Dining Room, Recessed Lighting, Tile Counters, All Bedrooms Down, Bedroom on Main Level, Main Level Primary, Multiple Primary Suites, Primary Suite, Walk-In Closet(s)
- Flooring: Carpet, Tile, Vinyl
- Doors: Sliding Doors
- Windows: Skylight(s)
- Has fireplace: Yes
- Fireplace features: Living Room
- Common walls with other units/homes: No Common Walls
Interior area
- Total interior livable area: 2,578 sqft
Property
Parking
- Total spaces: 2
- Parking features: Door-Single, Driveway, Garage
- Attached garage spaces: 2
Features
- Levels: One
- Stories: 1
- Entry location: 1
- Patio & porch: Concrete, Open, Patio
- Exterior features: Lighting, Rain Gutters
- Pool features: None
- Spa features: None
- Has view: Yes
- View description: Neighborhood
Lot
- Size: 8,100 Square Feet
- Features: 0-1 Unit/Acre, Back Yard, Front Yard, Lawn, Landscaped
Details
- Parcel number: 42627121
- Special conditions: Standard
Construction
Type & style
- Home type: SingleFamily
- Property subtype: Single Family Residence
Condition
- Turnkey
- New construction: No
- Year built: 1955
Utilities & green energy
- Sewer: Public Sewer
- Water: Public
Community & HOA
Community
- Features: Curbs, Street Lights, Sidewalks
- Subdivision: Eastside Central (Eccm)
Location
- Region: Costa Mesa
Financial & listing details
- Price per square foot: $1,131/sqft
- Tax assessed value: $1,730,327
- Annual tax amount: $19,414
- Date on market: 1/27/2026
- Cumulative days on market: 286 days
- Listing terms: Cash,Cash to New Loan
- Road surface type: Paved
Price history
| Date | Event | Price |
|---|---|---|
| 6/1/2026 | Sold | $2,915,000-2.7%$1,131/sqft |
Source:  CRMLS #NP26005698 Report a problem CRMLS #NP26005698 Report a problem | ||
| 5/19/2026 | Pending sale | $2,995,000$1,162/sqft |
Source: CRMLS #NP26005698 Report a problem | ||
| 4/29/2026 | Contingent | $2,995,000$1,162/sqft |
Source: CRMLS #NP26005698 Report a problem | ||
| 3/18/2026 | Price change | $2,995,000-3.2%$1,162/sqft |
Source: CRMLS #NP26005698 Report a problem | ||
| 1/27/2026 | Listed for sale | $3,095,000+95.9%$1,201/sqft |
Source: CRMLS #NP26005698 Report a problem | ||
| 1/8/2026 | Listing removed | $13,000$5/sqft |
Source: CRMLS #NP25278085 Report a problem | ||
| 12/18/2025 | Listed for rent | $13,000+162.6%$5/sqft |
Source: CRMLS #NP25278085 Report a problem | ||
| 10/6/2023 | Sold | $1,580,000+2%$613/sqft |
Source: CRMLS #NP23174396 Report a problem | ||
| 10/3/2023 | Pending sale | $1,549,000$601/sqft |
Source: CRMLS #NP23174396 Report a problem | ||
| 9/18/2023 | Listed for sale | $1,549,000+60.5%$601/sqft |
Source: CRMLS #NP23174396 Report a problem | ||
| 2/21/2023 | Listing removed | -- |
Source: Zillow Rentals Report a problem | ||
| 2/8/2023 | Listed for rent | $4,950+17.9%$2/sqft |
Source: Zillow Rentals Report a problem | ||
| 2/24/2021 | Listing removed | -- |
Source: Owner Report a problem | ||
| 10/13/2020 | Listing removed | $4,200$2/sqft |
Source: Owner Report a problem | ||
| 10/6/2020 | Price change | $4,200+6.3%$2/sqft |
Source: Owner Report a problem | ||
| 9/29/2020 | Listed for rent | $3,950$2/sqft |
Source: Owner Report a problem | ||
| 7/31/2020 | Sold | $965,000-11.5%$374/sqft |
Source: Public Record Report a problem | ||
| 1/19/2020 | Listing removed | $1,090,000$423/sqft |
Source: Surterre Properties Inc. #NP19246558 Report a problem | ||
| 1/15/2020 | Listed for sale | $1,090,000$423/sqft |
Source: Surterre Properties Inc. #NP19246558 Report a problem | ||
| 12/31/2019 | Pending sale | $1,090,000$423/sqft |
Source: Surterre Properties Inc. #NP19246558 Report a problem | ||
| 12/20/2019 | Price change | $1,090,000-8.8%$423/sqft |
Source: Surterre Properties Inc. #NP19246558 Report a problem | ||
| 11/23/2019 | Pending sale | $1,195,000$464/sqft |
Source: Surterre Properties Inc. #NP19246558 Report a problem | ||
| 11/4/2019 | Price change | $1,195,000-4.4%$464/sqft |
Source: Surterre Properties Inc. #NP19246558 Report a problem | ||
| 10/18/2019 | Listed for sale | $1,250,000$485/sqft |
Source: Surterre Properties Inc. #NP19246558 Report a problem | ||
Public tax history
| Year | Property taxes | Tax assessment |
|---|---|---|
| 2025 | $19,414 +9.8% | $1,730,327 +9.5% |
| 2024 | $17,674 +54.4% | $1,580,000 +57.4% |
| 2023 | $11,444 +2.7% | $1,003,986 +2% |
| 2022 | $11,145 +2.6% | $984,300 +2% |
| 2021 | $10,867 +764.7% | $965,000 +1494.4% |
| 2020 | $1,257 | $60,526 +2% |
| 2019 | $1,257 +2.4% | $59,340 +2% |
| 2018 | $1,228 +3.5% | $58,177 +2% |
| 2017 | $1,186 | $57,037 +2% |
| 2016 | $1,186 +1.6% | $55,919 +1.5% |
| 2015 | $1,167 +3.1% | $55,080 +2% |
| 2014 | $1,132 | $54,002 +0.5% |
| 2013 | -- | $53,758 +2% |
| 2012 | -- | $52,704 +2% |
| 2011 | -- | $51,671 +0.8% |
| 2010 | -- | $51,285 -0.2% |
| 2009 | -- | $51,408 +2% |
| 2008 | -- | $50,400 +2% |
| 2007 | -- | $49,412 +2% |
| 2006 | -- | $48,444 +2% |
| 2005 | -- | $47,495 +2% |
| 2004 | -- | $46,564 +1.9% |
| 2003 | -- | $45,711 +2% |
| 2002 | -- | $44,815 +2% |
| 2001 | $678 +3.7% | $43,937 +2% |
| 2000 | $654 | $43,076 |
Find assessor info on the county website
Neighborhood: 92627
Nearby homes
- $3,173,7002 bd1 ba932 sqft216 E 19th St, Costa Mesa, CA 92627Off Market
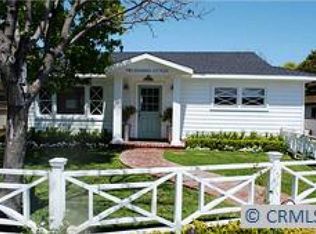
- $1,643,4002 bd1 ba900 sqft1904 Orange Ave, Costa Mesa, CA 92627Off Market
- $2,232,6002 bd1 ba947 sqft1902 Orange Ave, Costa Mesa, CA 92627Off Market
- $--2 bd1 ba900 sqft204 E 19th St, Costa Mesa, CA 92627Off Market
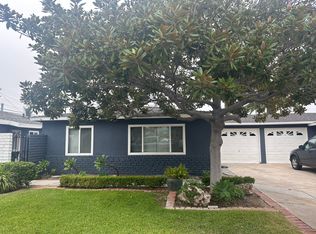
- $2,432,3004 bd3 ba2.7k sqft220 E 19th St, Costa Mesa, CA 92627Off Market
- $--2 bd1 ba700 sqft208 E 19th St, Costa Mesa, CA 92627Off Market
- $1,844,5003 bd2 ba1.3k sqft215 Costa Mesa St, Costa Mesa, CA 92627Off Market
- $1,911,1003 bd2 ba1.3k sqft211 Costa Mesa St, Costa Mesa, CA 92627Off Market
Nearby schools
GreatSchools rating
- NAWoodland Elementary SchoolGrades: K-2Distance: 0.5 mi
- 9/10Horace Ensign Intermediate SchoolGrades: 7-8Distance: 1.5 mi
- 9/10Newport Harbor High SchoolGrades: 9-12Distance: 1.2 mi
Schools provided by the listing agent
- Middle: Horace Ensign
- High: Newport Harbor
Source: CRMLS. This data may not be complete. We recommend contacting the local school district to confirm school assignments for this home.
Get a cash offer in 3 minutes
Find out how much your home could sell for in as little as 3 minutes with a no-obligation cash offer.
Estimated market value
$2,931,300
Get a cash offer in 3 minutes
Find out how much your home could sell for in as little as 3 minutes with a no-obligation cash offer.
Estimated market value
$2,931,300
- California
- Orange County
- Costa Mesa
- 92627
- 212 E 19th St
Nearby cities
Nearby zip codes
Other Costa Mesa Topics
