Discover Endless Possibilities With This Expansive 6-bedroom, 4.5-bathroom Home Ideally Located On A Quiet Street Near The Grindley Wellness Center And Pool. Designed For Flexibility And Income Generation, The Upstairs Offers Its Own Private Entrance And Can Easily Be Configured As Two Separate Apartments Perfect For Short- Or Long-term Rentals. Enjoy Your Private Living Space On The Main Level While Generating Income From The Upper Units, Or Use The Entire Home As A Spacious Retreat For A Large Or Multigenerational Family. With Accommodations For Up To 20 Guests, This Property Provides Abundant Space For Gatherings, Retreats, Or Extended Stays. Whether You're Seeking A Personal Getaway With Income Potential Or A Full Investment Property, The Opportunities Are Endless. Subject To The Rules And Regulations Of Lakeside, A 99-year Land Lease, And Seasonal Gate Fee,
For sale
$999,000
212 E 7th St, Lakeside Marblehead, OH 43440
5beds
3,337sqft
Single Family Residence
Built in 1988
6,799 Square Feet Lot
$906,500 Zestimate®
$299/sqft
$250/mo HOA
What's special
Private entranceQuiet streetSeparate apartments
- 284 days |
- 192 |
- 5 |
Zillow last checked:
Listing updated:
Listed by:
Kimberly Redfern 614-499-5579 kim.redfern@sothebysrealty.com,
Street Sotheby's International
Source: Firelands MLS,MLS#: 20254064Originating MLS: Firelands MLS
Facts & features
Interior
Bedrooms & bathrooms
- Bedrooms: 5
- Bathrooms: 5
- Full bathrooms: 4
- 1/2 bathrooms: 1
Rooms
- Room types: Recreation Room, Sun Room
Primary bedroom
- Level: Main
- Area: 208
- Dimensions: 13 x 16
Bedroom 2
- Level: Main
- Area: 140
- Dimensions: 14 x 10
Bedroom 3
- Level: Second
- Area: 110
- Dimensions: 10 x 11
Bedroom 4
- Level: Second
- Area: 54
- Dimensions: 9 x 6
Bedroom 5
- Level: Second
- Area: 360
- Dimensions: 18 x 20
Bathroom
- Level: Main
Bathroom 1
- Level: Main
Bathroom 2
- Level: Second
Bathroom 3
- Level: Main
Dining room
- Features: Combo
- Area: 0
- Dimensions: 0 x 0
Family room
- Area: 0
- Dimensions: 0 x 0
Kitchen
- Level: Main
- Area: 273
- Dimensions: 21 x 13
Living room
- Level: Main
- Area: 234
- Dimensions: 18 x 13
Heating
- Gas, Forced Air
Cooling
- Central Air, Window Unit(s)
Appliances
- Included: Dishwasher, Dryer, Microwave, Range, Refrigerator, Washer
- Laundry: Laundry Room
Features
- Ceiling Fan(s)
- Basement: Crawl Space
Interior area
- Total structure area: 3,337
- Total interior livable area: 3,337 sqft
Video & virtual tour
Property
Parking
- Total spaces: 1.5
- Parking features: Attached, Garage Door Opener, Off Street, Paved
- Attached garage spaces: 1.5
- Has uncovered spaces: Yes
Features
- Levels: One and One Half
- Stories: 1
- Pool features: In Ground, Association, Community
- Has view: Yes
- View description: Lake
- Has water view: Yes
- Water view: Lake
- Waterfront features: Beach Rights, Breakwall
Lot
- Size: 6,799 Square Feet
Details
- Parcel number: 0140510606552000
Construction
Type & style
- Home type: SingleFamily
- Property subtype: Single Family Residence
Materials
- Vinyl Siding
- Roof: Asphalt,12 Yo
Condition
- Year built: 1988
Utilities & green energy
- Electric: ON
- Sewer: Public Sewer
- Water: Public
- Utilities for property: Cable Connected
Community & HOA
Community
- Security: Surveillance On Site
- Subdivision: Lakeside
HOA
- Has HOA: Yes
- Services included: Assoc Management, Security, Electricity, Common Ground, Snow Removal, Trash
- HOA fee: $750 quarterly
Location
- Region: Lakeside Marblehead
Financial & listing details
- Price per square foot: $299/sqft
- Tax assessed value: $766,830
- Annual tax amount: $7,173
- Price range: $999K - $999K
- Date on market: 10/10/2025
- Date available: 01/01/1800
Estimated market value
$906,500
$861,000 - $952,000
$4,946/mo
Price history
| Date | Event | Price |
|---|---|---|
| 10/10/2025 | Listed for sale | $999,000+49.3%$299/sqft |
Source: Firelands MLS #20254064 Report a problem | ||
| 6/12/2024 | Listing removed | $669,000$200/sqft |
Source: Firelands MLS #20204799 Report a problem | ||
| 6/12/2022 | Listing removed | -- |
Source: Firelands MLS #20204799 Report a problem | ||
| 5/28/2021 | Pending sale | $669,000$200/sqft |
Source: Firelands MLS #20204799 Report a problem | ||
| 3/17/2021 | Listed for sale | $669,000$200/sqft |
Source: Firelands MLS #20204799 Report a problem | ||
| 3/10/2021 | Listing removed | -- |
Source:  Firelands MLS Report a problem Firelands MLS Report a problem | ||
| 2/3/2021 | Price change | $669,000-4.3%$200/sqft |
Source: Lakeside Chautauqua Realty #20204799 Report a problem | ||
| 11/26/2020 | Price change | $699,000+4.5%$209/sqft |
Source: Lakeside Chautauqua Realty #20204799 Report a problem | ||
| 11/8/2020 | Listed for sale | $669,000+234.5%$200/sqft |
Source: Lakeside Chautauqua Realty #20204799 Report a problem | ||
| 7/14/1998 | Sold | $200,000$60/sqft |
Source: Public Record Report a problem | ||
Public tax history
| Year | Property taxes | Tax assessment |
|---|---|---|
| 2024 | $9,148 +27.5% | $268,390 +28.6% |
| 2023 | $7,174 -0.5% | $208,750 |
| 2022 | $7,207 -0.3% | $208,750 |
| 2021 | $7,228 +43.3% | $208,750 +51.4% |
| 2020 | $5,044 +8% | $137,840 |
| 2019 | $4,672 -3.1% | $137,840 |
| 2018 | $4,822 +7% | $137,840 +7.2% |
| 2017 | $4,508 | $128,570 |
| 2016 | $4,508 -0.4% | $128,570 |
| 2015 | $4,528 +107.1% | $128,570 +6.1% |
| 2014 | $2,187 -46.3% | $121,170 |
| 2013 | $4,070 +102.9% | $121,170 |
| 2012 | $2,007 -22.3% | $121,170 -26.3% |
| 2011 | $2,584 +1.7% | $164,360 |
| 2010 | $2,540 +0.5% | $164,360 |
| 2009 | $2,528 +1% | $164,360 +0.2% |
| 2008 | $2,504 -50.5% | $163,970 |
| 2007 | $5,058 | $163,970 |
| 2006 | -- | $163,970 +37.7% |
| 2005 | $3,681 +85.3% | $119,120 |
| 2004 | $1,986 -46% | $119,120 +7.6% |
| 2003 | $3,679 +122.1% | $110,710 +11.1% |
| 2002 | $1,656 -44.7% | $99,680 +11.2% |
| 2001 | $2,998 +0.3% | $89,670 |
| 2000 | $2,988 | $89,670 |
Find assessor info on the county website
Monthly payment
Est. payment
Payment breakdown
Explore the cost of this home by adjusting the details. Changes won't be saved.Climate risks
Neighborhood: 43440
Nearby schools
GreatSchools rating
- 8/10Danbury Elementary SchoolGrades: PK-5Distance: 0.4 mi
- 8/10Danbury Middle SchoolGrades: 6-8Distance: 0.5 mi
- 7/10Danbury High SchoolGrades: 9-12Distance: 0.4 mi
Schools provided by the listing agent
- District: Danbury
Source: Firelands MLS. This data may not be complete. We recommend contacting the local school district to confirm school assignments for this home.
- $935,1004 bd3 ba1.5k sqft202 E 7th St, Lakeside Marblehead, OH 43440Off Market
- $1,179,8004 bd4 ba2.8k sqft710 Jasmine Ave, Lakeside Marblehead, OH 43440Off Market
- $974,1005 bd4 ba2.3k sqft648 Jasmine Ave, Lakeside Marblehead, OH 43440Off Market
- $794,1004 bd3 ba1.7k sqft709 Jasmine Ave, Lakeside Marblehead, OH 43440Off Market
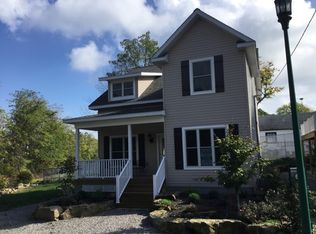
- $687,8004 bd1 ba2.1k sqft663 Cedar Ave, Lakeside Marblehead, OH 43440Off Market
- $915,6007 bd5 ba2.5k sqft713 Jasmine Ave, Lakeside Marblehead, OH 43440Off Market
- $386,9002 bd1 ba712 sqft653 Jasmine Ave, Lakeside Marblehead, OH 43440Off Market
- $521,8003 bd2 ba1.2k sqft640 Jasmine Ave, Lakeside Marblehead, OH 43440Off Market
A local agent can set up tours, give advice and negotiate with sellers.
Similar homes
- $999,0004 bd3 ba2.8k sqft430 Vine Ave, Lakeside Marblehead, OH 43440For Sale
 MLS ID #20261654, Kimberly Redfern, Street Sotheby's International. Firelands MLS
 - $899,0005 bd3 ba1.8k sqft225 Sycamore Ave, Lakeside Marblehead, OH 43440For Sale
 MLS ID #20262207, Kimberly Redfern, Street Sotheby's International. Firelands MLS
 - $995,0003 bd3 ba2.3k sqft3594 S Memorial Shoreway Dr, Lakeside Marblehead, OH 43440For Sale
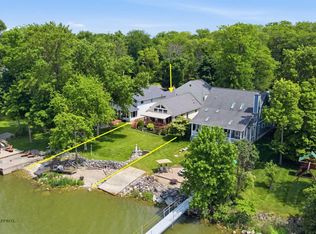 MLS ID #20262188, Kyle M. Recker, Howard Hanna - Port Clinton. Firelands MLS
 - $695,0004 bd2 ba2.6k sqft482 N Hillcrest Dr, Lakeside Marblehead, OH 43440For Sale
 MLS ID #20262187, Vicki Lucarelli, Glasshouse Realty - ASA Cox. Firelands MLS
 - $929,0004 bd2 ba2.1k sqft223 Vine Ave, Lakeside Marblehead, OH 43440For SaleMLS ID #20261204, Kathleen M. Joy, Keller Williams Elevate-Lakesi. Firelands MLS
- $695,0004 bd3 ba2.9k sqft2350 S Commodore Ct, Lakeside Marblehead, OH 43440For SaleMLS ID #20262415, Megan C. Huber, Russell Real Estate Services. Firelands MLS
- $539,9003 bd2 ba2.4k sqft721 Laurel Ave, Lakeside Marblehead, OH 43440For SaleMLS ID #20260571, Kyle M. Recker, Howard Hanna - Port Clinton. Firelands MLS
- $649,9004 bd4 ba2.8k sqft1766 S Jeannie Dr, Lakeside Marblehead, OH 43440For SaleMLS ID #20261586, Kyle M. Recker, Howard Hanna - Port Clinton. Firelands MLS
- $799,9003 bd3 ba2.2k sqft2110 S Bailiwick Ln, Lakeside Marblehead, OH 43440For SaleMLS ID #20261892, Kyle M. Recker, Howard Hanna - Port Clinton. Firelands MLS
- $849,9004 bd5 ba4.2k sqft1711 Willow Dr, Sandusky, OH 44870For SaleMLS ID #20262748, Dario Mormina, Keller Williams Citywide-Maume. Firelands MLS
- $699,0003 bd3 ba2.1k sqft133 Cottage Cove Dr, Lakeside Marblehead, OH 43440For SaleMLS ID #20262770, Kimberly Redfern, Street Sotheby's International. Firelands MLS
- $719,0004 bd2 ba1.7k sqft1840 N Fernwood Ln, Lakeside Marblehead, OH 43440For SaleMLS ID #20262284, Jeffrey Brower, KW Greater Cleveland Northeast. Firelands MLS
- $1,400,0004 bd4 ba4.3k sqft3706 E Baycliffs Dr, Lakeside Marblehead, OH 43440For SaleMLS ID #20261514, Alana Vovk, KW Greater Metropolitan. Firelands MLS
- $655,0004 bd2 ba2.2k sqft410 E Main St, Lakeside Marblehead, OH 43440For SaleMLS ID #20261707, Jeffrey Brower, KW Greater Cleveland Northeast. Firelands MLS
- $1,149,0004 bd5 ba4.1k sqft1876 N Lakewood Ave, Port Clinton, OH 43452For SaleMLS ID #20261238, Kenneth S. Spero, Howard Hanna - Catawba. Firelands MLS
- $524,9003 bd2 ba1.9k sqft314 Lighthouse Oval, Lakeside Marblehead, OH 43440For SaleMLS ID #20261975, Kenneth S. Spero, Howard Hanna - Catawba. Firelands MLS
- $1,350,0004 bd2 ba1.7k sqft5783 E Mistic Bay Point, Lakeside Marblehead, OH 43440For SaleMLS ID #20261736, Raven Cramer, Key Realty. Firelands MLS
- $649,9004 bd4 ba2.4k sqft1541 N Anchor Ave, Port Clinton, OH 43452For SaleMLS ID #10010739, Chassey Miller, Century 21 Bolte Real Estate. NORIS
- $1,299,9995 bd5 ba3k sqft8335 Reserve Way, Lakeside Marblehead, OH 43440For SaleMLS ID #20261165, Raven Cramer, Key Realty. Firelands MLS
- $1,179,9004 bd2 ba2.1k sqft1036 W Lakeshore Dr, Kelleys Island, OH 43438For SaleMLS ID #20262342, Jason A. Smith, Simply Better Realty, LLC. Firelands MLS
