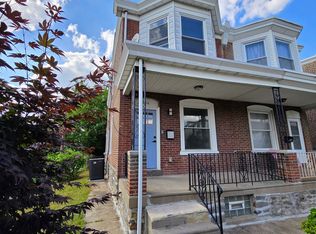
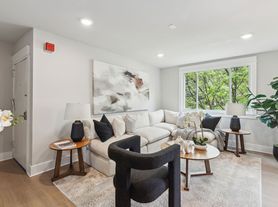

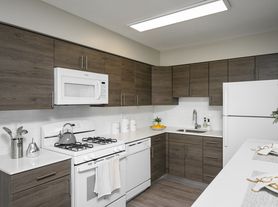
Welcome to 212 E Benezet Street, a truly rare find in the heart of desirable Chestnut Hill, where timeless character, thoughtful updates, and an unbeatable walkable location come together. From the moment you arrive, the home's charming curb appeal and inviting covered front porch set the tone for what awaits inside. Step through the front door and immediately appreciate the warmth of the hardwood floors, abundant natural light, and the exceptional care throughout the home. The traditional yet flowing floor plan offers spacious living and dining rooms perfect for everyday living and entertaining. At the heart of the home is the beautifully updated chef's kitchen featuring granite countertops, extensive cabinetry and prep space, pantry storage, and a high-end Bosch appliance package including an induction range, refrigerator, and dishwasher. The kitchen also offers an eat-in island, recessed lighting, and charming details that blend seamlessly with the home's historic character. Tucked just beyond are a convenient powder room and mudroom entry ideal for coming and going from the backyard. The second floor features a generously sized primary bedroom filled with natural light and offering an entire wall of closets. Two additional bedrooms and an updated hall bath provide flexibility for family, guests, nursery, or home office space. The finished third floor is an enormous bonus space with endless possibilities such as a fourth bedroom, guest suite, playroom, media room, or secondary living area. Outside, the property continues to impress with a large and beautifully landscaped yard, complete with mature plantings, flowering trees, and a stone patio perfect for entertaining or relaxing outdoors. Location truly sets this home apart. Just steps from Germantown Avenue's shops, restaurants, cafes, and everyday conveniences. Enjoy an easy walk to the Wyndmoor SEPTA Regional Rail station, multiple bus routes, Acme, Pastorius Park, Wissahickon Valley Park, Morris Arboretum, Springside Chestnut Hill Academy, and so much more. With easy access to Center City, Kelly Drive, and Route 76, commuting is effortless. Meticulously maintained and full of warmth and charm. Please note that a subdivision creating two separate lots is currently pending approval with the City of Philadelphia. The parcel included in this sale is Tax Map/Registry #125N150081, which will consist of the existing home and its newly created lot. The adjacent parcel #125N150100 is not included for rent and will remain separate as the landlord intends to construct a new attached home on that future lot. Prospective tenants should be aware that the adjacent lot will become an active construction site during this period. As a result, tenants may experience typical construction-related activity, including noise, contractors and equipment on-site, deliveries, and other temporary inconveniences associated with residential construction until the project is completed.
House for rent
$3,300/mo
Fees may apply
212 E Benezet St, Philadelphia, PA 19118
4beds
1,735sqft
Price may not include required fees and charges. Learn more|
Singlefamily
Available Sat Aug 1 2026
Cats, dogs OK
What's special
Abundant natural lightCharming curb appealConvenient powder roomHigh-end bosch appliance packageInduction rangeFlowering treesUpdated hall bath
- 5 days |
- -- |
- -- |
Zillow last checked:
Listing updated:
Travel times

Let’s turn your rent into credit progress
Build credit history with every on-time payment and get credit for the payment you’re already making.
Facts & features
Interior
Bedrooms & bathrooms
- Bedrooms: 4
- Bathrooms: 2
- Full bathrooms: 1
- 1/2 bathrooms: 1
Features
- Breakfast Area, Built-in Features, Combination Dining/Living, Dining Area, Eat-in Kitchen, Floor Plan - Traditional, Kitchen - Gourmet, Recessed Lighting, Upgraded Countertops
Interior area
- Total interior livable area: 1,735 sqft
Video & virtual tour
Property
Parking
- Details: Contact manager
Features
- Pool features: Contact manager
Construction
Type & style
- Home type: SingleFamily
- Property subtype: SingleFamily
Condition
- Year built: 1911
Community & HOA
Location
- Region: Philadelphia
Financial & listing details
- Lease term: Contact For Details
Price history
| Date | Event | Price |
|---|---|---|
| 7/15/2026 | Listing removed | $730,000$421/sqft |
Source:  Bright MLS #PAPH2626420 Report a problem Bright MLS #PAPH2626420 Report a problem | ||
| 7/14/2026 | Listed for rent | $3,300$2/sqft |
Source: Bright MLS #PAPH2647956 Report a problem | ||
| 5/28/2026 | Listed for sale | $730,000-4.6%$421/sqft |
Source: Bright MLS #PAPH2626420 Report a problem | ||
| 5/8/2026 | Sold | $765,000$441/sqft |
Source: Bright MLS #PAPH2578376 Report a problem | ||
| 2/25/2026 | Pending sale | $765,000$441/sqft |
Source: Bright MLS #PAPH2578376 Report a problem | ||
| 2/25/2026 | Contingent | $765,000$441/sqft |
Source: Bright MLS #PAPH2578376 Report a problem | ||
| 2/10/2026 | Listed for sale | $765,000$441/sqft |
Source: Bright MLS #PAPH2578376 Report a problem | ||
| 2/4/2026 | Contingent | $765,000$441/sqft |
Source: Bright MLS #PAPH2578376 Report a problem | ||
| 1/30/2026 | Listed for sale | $765,000+22.4%$441/sqft |
Source: Bright MLS #PAPH2578376 Report a problem | ||
| 6/26/2023 | Listing removed | -- |
Source: Bright MLS #PAPH1013418 Report a problem | ||
| 5/24/2021 | Pending sale | $624,900$360/sqft |
Source:  Weichert Pro #PAPH1013418 Report a problem Weichert Pro #PAPH1013418 Report a problem | ||
| 5/24/2021 | Contingent | $624,900$360/sqft |
Source: Bright MLS #PAPH1013418 Report a problem | ||
| 5/7/2021 | Listed for sale | $624,900$360/sqft |
Source: Bright MLS #PAPH1013418 Report a problem | ||
Neighborhood: Chestnut Hill
Nearby schools
GreatSchools rating
- 7/10Jenks John S SchoolGrades: K-8Distance: 0.4 mi
- 1/10Roxborough High SchoolGrades: 9-12Distance: 2.8 mi