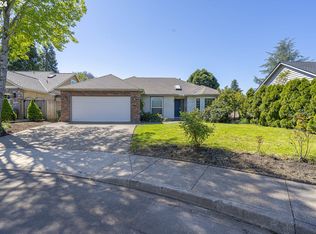
Welcome to Crestview! This exceptional custom home in north Newberg offers incredible flexibility and thoughtful design throughout. At the heart of the home, the kitchen shines with beautiful cabinetry, an eat-at bar, pantry, and stainless steel appliances—perfectly open to both the dining and living spaces. The dining room is truly something special, designed for long meals, meaningful gatherings, and everyday moments together. Just beyond, the cozy living room creates an inviting space to relax and unwind. The main-level primary suite features vaulted ceilings and an updated bathroom with tile floors, a tiled shower, and a walk-in closet. Two additional bedrooms on the main level provide comfort and convenience, offering a total of three bedrooms on the main floor. Upstairs, the possibilities open wide. Whether it becomes a media room, creative space, private office, or even a separate living area, this level adapts to your needs. With its own stunning bathroom, it’s easy to imagine transforming it into a peaceful primary suite or a space for multi-generational living. Step outside to enjoy the backyard, complete with a large stamped concrete patio, built-in barbecue, and a 12x10 shed—ideal for entertaining or relaxing outdoors.Additional features include a whole-house battery and surge protector, CAT5 and coax wiring throughout, an electric vehicle charger, and owned solar panels.
Sold
$670,000
212 E Crestview Dr, Newberg, OR 97132
4beds
2,514sqft
Residential, Single Family Residence
Built in 1998
7,405 Square Feet Lot
$665,000 Zestimate®
$267/sqft
$3,181 Estimated rent
Home value
$665,000
$605,000 - $732,000
$3,181/mo
Zestimate® history
Owner options
List your home for rent
$3,181/mo
Rent Zestimate®
Find your next renter with Zillow Rental Manager. Plus, with online applications, you can quickly screen prospective tenants – for free.
$3,181/mo
Rent Zestimate®
Refinance and save
$4,008/mo
Est. payment
Refinancing to a lower rate could help reduce your monthly payments and save thousands over the life of the loan.
$4,008/mo
Est. payment
Explore your selling options
Work with a Zillow partner agent
Leverage their expertise and Zillow's premium Showcase listings to get your home seen by more buyers.
Get startedList with your own agent
Get your home in front of millions of buyers by listing it on Zillow.
Learn how to do itSell it yourself
Take full control of how buyers see your home on Zillow by listing For Sale by Owner (FSBO).
List your homeWhat's special
Walk-in closetBuilt-in barbecueStainless steel appliancesBeautiful cabinetryEat-at bar
Zillow last checked:
Listing updated:
Listed by:
Linsey Macy 503-703-9064,
Premiere Property Group, LLC
Bought with:
Tim Kaelin, 201245456
Coldwell Banker Professional
Source: RMLS (OR),MLS#: 120125868
Facts & features
Interior
Bedrooms & bathrooms
- Bedrooms: 4
- Bathrooms: 3
- Full bathrooms: 2
- Partial bathrooms: 1
- Main level bathrooms: 2
Rooms
- Room types: Bonus Room, Bedroom 4, Bedroom 2, Bedroom 3, Dining Room, Family Room, Kitchen, Living Room, Primary Bedroom
Primary bedroom
- Features: Bathroom, French Doors, Engineered Hardwood, Ensuite, Walkin Closet
- Level: Main
- Area: 168
- Dimensions: 14 x 12
Bedroom 2
- Features: Closet, Wallto Wall Carpet
- Level: Main
- Area: 120
- Dimensions: 12 x 10
Bedroom 3
- Features: Closet, Wallto Wall Carpet
- Level: Main
- Area: 110
- Dimensions: 11 x 10
Bedroom 4
- Features: Closet, Engineered Hardwood, Vaulted Ceiling
- Level: Upper
- Area: 80
- Dimensions: 10 x 8
Dining room
- Features: Fireplace, Sliding Doors, Engineered Hardwood, Vaulted Ceiling
- Level: Main
- Area: 225
- Dimensions: 25 x 9
Family room
- Features: Builtin Features, Engineered Hardwood, Vaulted Ceiling
- Level: Upper
- Area: 195
- Dimensions: 15 x 13
Kitchen
- Features: Builtin Range, Dishwasher, Eat Bar, Family Room Kitchen Combo, Island, Microwave, Pantry, Engineered Hardwood, Granite
- Level: Main
- Area: 182
- Width: 13
Living room
- Features: Bookcases, Builtin Features, Fireplace, Great Room, Wallto Wall Carpet
- Level: Main
- Area: 238
- Dimensions: 17 x 14
Heating
- Forced Air, Fireplace(s)
Cooling
- Central Air
Appliances
- Included: Built In Oven, Cooktop, Dishwasher, Disposal, Free-Standing Refrigerator, Microwave, Plumbed For Ice Maker, Stainless Steel Appliance(s), Built-In Range, Gas Water Heater
Features
- Ceiling Fan(s), Granite, High Ceilings, Soaking Tub, Vaulted Ceiling(s), Built-in Features, Closet, Eat Bar, Family Room Kitchen Combo, Kitchen Island, Pantry, Bookcases, Great Room, Bathroom, Walk-In Closet(s)
- Flooring: Engineered Hardwood, Tile, Wall to Wall Carpet
- Doors: Sliding Doors, French Doors
- Windows: Double Pane Windows
- Basement: Crawl Space
- Number of fireplaces: 2
- Fireplace features: Gas
Interior area
- Total structure area: 2,514
- Total interior livable area: 2,514 sqft
Property
Parking
- Total spaces: 2
- Parking features: Driveway, Electric Vehicle Charging Station(s), Attached
- Attached garage spaces: 2
- Has uncovered spaces: Yes
Accessibility
- Accessibility features: Garage On Main, Main Floor Bedroom Bath, Utility Room On Main, Accessibility
Features
- Levels: Two
- Stories: 2
- Patio & porch: Patio
- Exterior features: Built-in Barbecue, Yard
- Fencing: Fenced
Lot
- Size: 7,405 Square Feet
- Features: Cul-De-Sac, SqFt 7000 to 9999
Details
- Additional structures: ToolShed
- Parcel number: 511423
- Zoning: R1
Construction
Type & style
- Home type: SingleFamily
- Architectural style: Custom Style
- Property subtype: Residential, Single Family Residence
Materials
- Cedar, Cement Siding
- Foundation: Concrete Perimeter
- Roof: Composition
Condition
- Updated/Remodeled
- New construction: No
- Year built: 1998
Utilities & green energy
- Gas: Gas
- Sewer: Public Sewer
- Water: Public
Community & HOA
HOA
- Has HOA: No
Location
- Region: Newberg
Financial & listing details
- Price per square foot: $267/sqft
- Annual tax amount: $5,062
- Date on market: 3/19/2026
- Cumulative days on market: 5 days
- Listing terms: Cash,Conventional,FHA,VA Loan
Price history
| Date | Event | Price |
|---|---|---|
| 4/10/2026 | Sold | $670,000+1.5%$267/sqft |
Source:  RMLS (OR) #120125868 Report a problem RMLS (OR) #120125868 Report a problem | ||
| 3/24/2026 | Pending sale | $659,900$262/sqft |
Source: RMLS (OR) #120125868 Report a problem | ||
| 3/19/2026 | Listed for sale | $659,900$262/sqft |
Source: RMLS (OR) #120125868 Report a problem | ||
Public tax history
Tax history is unavailable.
Neighborhood: 97132
Nearby homes
- $670,0004 bd3 ba2.6k sqft212 Crestview Dr, Newberg, OR 97132Sold
- $450,0003 bd2 ba1.5k sqft206 E Crestview Dr, Newberg, OR 97132Sold
- $450,0003 bd2 ba1.7k sqft206 Crestview Dr, Newberg, OR 97132Sold
- $515,0003 bd2 ba1.3k sqft1812 Valeri Dr, Newberg, OR 97132Sold

- $500,6003 bd2 ba1.3k sqft1812 N Valeri Dr, Newberg, OR 97132Off Market
- $463,2003 bd2 ba1.1k sqft219 E Columbia Dr, Newberg, OR 97132Off Market
- $510,5003 bd2 ba1.4k sqft200 Crestview Dr, Newberg, OR 97132Off Market
- $429,9003 bd1 ba1.2k sqft209 E Columbia Dr, Newberg, OR 97132Off Market
Nearby schools
GreatSchools rating
- 8/10Antonia Crater Elementary SchoolGrades: K-5Distance: 0.8 mi
- 9/10Chehalem Valley Middle SchoolGrades: 6-8Distance: 0.9 mi
- 7/10Newberg Senior High SchoolGrades: 9-12Distance: 1.2 mi
Schools provided by the listing agent
- Elementary: Antonia Crater
- Middle: Chehalem Valley
- High: Newberg
Source: RMLS (OR). This data may not be complete. We recommend contacting the local school district to confirm school assignments for this home.
Get a cash offer in 3 minutes
Find out how much your home could sell for in as little as 3 minutes with a no-obligation cash offer.
Estimated market value
$665,000
Get a cash offer in 3 minutes
Find out how much your home could sell for in as little as 3 minutes with a no-obligation cash offer.
Estimated market value
$665,000
- Oregon
- Yamhill County
- Newberg
- 97132
- 212 E Crestview Dr
Nearby cities
Nearby zip codes
Other Newberg Topics
