Skip main navigation
Active
  • $450,000

    212 E Cullerton St APT 406, Chicago, IL 60616

    2beds
    1,400sqft
    : 
    Loading
    Get pre-qualified
    Condominium, Single Family Residence
    Built in 2002
    -- sqft lot
    $445,400 Zestimate®
    $321/sqft
    $647/mo HOA

    What's special

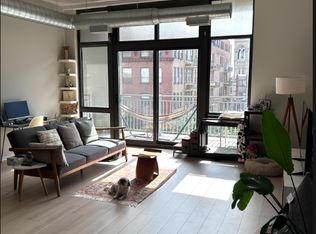
    Private balconyFloor to ceiling windowsBreakfast islandIncredible city viewsIn-unit washer and dryerOpen floor planFreshly painted
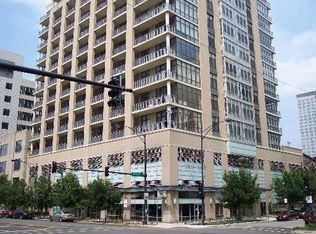
    Located in the Historic Prairie District, this bright and airy 2 bedroom and 2 bathroom unit features floor to ceiling windows, and incredible city views from inside and your own private balcony. Open floor plan boasts a breakfast island, stainless steel appliances, granite countertops and brand new luxury vinyl floors. Entire unit has been freshly painted and new furnace (2020) and A/C unit (2021). The master en-suite has plenty of closet space, double vanities, and a walk-in shower. In-unit washer and dryer and the building includes a fitness center and bike storage. Located across the street from the new Goddard School, 2 blocks from the Wintrust Arena and located near the CTA and the highway. Investor friendly as there is no rental cap.
    15 days
    |
    386
    |
    25
    |

    Zillow last checked:

    Listing updated:

    Listed by:

    Kristine Frost 312-933-1894,

    Compass,

    Boya Lindquist,

    Compass

    Source: MRED as distributed by MLS GRID,MLS#: 12665626MLS Logo

    Loading...

      Facts & features

      Interior

      Bedrooms & bathrooms
      • Bedrooms: 2
      • Bathrooms: 2
      • Full bathrooms: 2
      Rooms
      • Room types: No additional rooms
      Primary bedroom
      • Features: Flooring (Vinyl), Window Treatments (Blinds), Bathroom (Full)
      • Level: Main
      • Area: 144 Square Feet
      • Dimensions: 12X12
      Bedroom 2
      • Features: Flooring (Vinyl), Window Treatments (Blinds)
      • Level: Main
      • Area: 130 Square Feet
      • Dimensions: 13X10
      Dining room
      • Features: Flooring (Vinyl), Window Treatments (Blinds)
      • Level: Main
      • Dimensions: COMBO
      Family room
      • Features: Flooring (Vinyl), Window Treatments (Blinds)
      Kitchen
      • Features: Kitchen (Island, Granite Counters), Flooring (Vinyl), Window Treatments (Blinds)
      • Level: Main
      • Area: 112 Square Feet
      • Dimensions: 14X8
      Laundry
      • Level: Main
      • Area: 16 Square Feet
      • Dimensions: 4X4
      Living room
      • Features: Flooring (Vinyl), Window Treatments (Blinds)
      • Level: Main
      • Area: 675 Square Feet
      • Dimensions: 25X27
      Heating
      • Natural Gas, Forced Air
      Cooling
      • Central Air
      Appliances
      • Included: Range, Microwave, Dishwasher, Refrigerator, Freezer, Washer, Dryer, Disposal, Gas Oven
      • Laundry: Washer Hookup, In Unit
      Features
      • Granite Counters
      • Basement: None
      Interior area
      • Total structure area: 0
      • Total interior livable area: 1,400 sqft
      Video & virtual tour

      Property

      Parking
      • Total spaces: 1
      • Parking features: Yes, Deeded, Attached, Garage
      • Attached garage spaces: 1
      Accessibility
      • Accessibility features: No Disability Access
      Details
      • Additional parcels included: 17223081041123
      • Parcel number: 17223081041006
      • Special conditions: None

      Construction

      Type & style
      • Home type: Condo
      • Property subtype: Condominium, Single Family Residence
      Materials
      • Brick, Concrete
      Condition
      • New construction: No
      • Year built: 2002

      Utilities & green energy

      • Sewer: Public Sewer
      • Water: Lake Michigan

      Community & HOA

      HOA
      • Has HOA: Yes
      • Amenities included: Bike Room/Bike Trails, Door Person, Elevator in Residence, Exercise Room, On Site Manager/Engineer
      • Services included: Water, Insurance, Doorman, Cable TV, Exercise Facilities, Exterior Maintenance, Lawn Care, Scavenger, Snow Removal
      • HOA fee: $647 monthly
      Location
      • Region: Chicago

      Financial & listing details

      • Price per square foot: $321/sqft
      • Tax assessed value: $353,460
      • Annual tax amount: $7,788
      • Date on market: 6/25/2026
      • Ownership: Condo

        Estimated market value

        $445,400

        $423,000 - $468,000

        $3,459/mo

        Price history

        DateEventPrice
        6/25/2026Listed for sale$450,000+18.4%$321/sqft
        Source: MRED as distributed by MLS GRID #12665626 Report a problem
        1/4/2018Listing removed$2,250$2/sqft
        Source: @properties #09821934 Report a problem
        12/28/2017Listed for rent$2,250+12.5%$2/sqft
        Source: @properties #09821934 Report a problem
        12/14/2017Sold$380,000+10.1%$271/sqft
        Source: MRED as distributed by MLS GRID #09792568 Report a problem
        11/6/2017Pending sale$345,000$246/sqft
        Source: Jameson Sotheby's International Realty #09792568 Report a problem
        11/2/2017Price change$345,000-9.2%$246/sqft
        Source: Jameson Sotheby's International Realty #09792568 Report a problem
        9/21/2017Price change$380,000-10.6%$271/sqft
        Source: Jameson Sotheby's International Realty #09718803 Report a problem
        3/6/2017Listed for sale$425,000+13.3%$304/sqft
        Source: Jameson Sotheby's International Realty #09521740 Report a problem
        1/12/2016Listing removed$375,000$268/sqft
        Source: @properties #09033006 Report a problem
        10/16/2015Price change$375,000-6%$268/sqft
        Source: @properties #09033006 Report a problem
        9/9/2015Listed for sale$399,000-6.1%$285/sqft
        Source: @properties #09033006 Report a problem
        7/3/2014Listing removed$425,000$304/sqft
        Source: @properties #08577472 Report a problem
        4/7/2014Listed for sale$425,000$304/sqft
        Source: @properties #08577472 Report a problem
        3/11/2011Listing removed$2,000$1/sqft
        Source: NRT Chicago #07726975 Report a problem
        2/11/2011Listed for rent$2,000$1/sqft
        Source: NRT Chicago #07726975 Report a problem

        Public tax history

        YearProperty taxesTax assessment
        2024-- $35,346 -1.8%
        2023$7,620 +2.6%$35,999
        2022$7,427 +2.3%$35,999
        2021$7,261 +10.6%$35,999 +22.2%
        2020$6,564 +1.8%$29,465 -8.2%
        2019$6,450 +1.7%$32,104
        2018$6,342 +24.9%$32,104 +36.2%
        2017$5,076 +7.5%$23,578
        2016$4,722 +9.3%$23,578
        2015$4,321 +4.5%$23,578 +5.8%
        2014$4,136 +2%$22,293
        2013$4,055 +1.4%$22,293
        2012$4,000 +13.2%$22,293 +2.2%
        2011$3,534 -0.4%$21,806
        2010$3,548 -16.5%$21,806 -20%
        2009$4,250 -12.1%$27,258 -19.2%
        2008$4,837 +1%$33,721
        2007$4,789 -1.1%$33,721
        2006$4,841 -6.3%$33,721 +6.6%
        2005$5,169 -1%$31,632 -2%
        2004$5,221 $32,277
        Find assessor info on the county website

        Monthly payment

        Est. payment

        Payment breakdown

        Explore the cost of this home by adjusting the details. Changes won't be saved.
        All calculations are estimates and provided by Zillow, Inc. for informational purposes only. Actual amounts may vary.
        HOA fees may include property taxes on listings classified as Co-Ops. Contact the listing agent and/or owner for fee details.
        Mortgage interest rates are dependent on a number of factors, including credit score, down payment, and repayment length. Interest rate data provided by Zillow Group Marketplace, Inc. as of 1/1/1970 from various mortgage lenders with which we have lead or other similar arrangements; the Estimated Payment is an average of those rates.
        See how much you could borrow to make a competitive offer.

        Climate risks

        Neighborhood: South Loop

        Getting around

        93 / 100
        Walker's Paradise
        83 / 100
        Excellent Transit
        88 / 100
        Very Bikeable

        Nearby schools

        GreatSchools rating
        Schools provided by the listing agent
        • District: 299

        Source: MRED as distributed by MLS GRID. This data may not be complete. We recommend contacting the local school district to confirm school assignments for this home.

        A local agent can set up tours, give advice and negotiate with sellers.

        A local lender can help you make sure your offer is ready when you are.

        Browse local experts

        Similar homes