Skip main navigation
Closed
  • $450,000

    212 E Cullerton St #Penthouse 06, Chicago, IL 60616

    2beds
    1,400sqft
    Condominium, Single Family Residence
    Built in 2003
    -- sqft lot
    $453,700 Zestimate®
    $321/sqft
    $3,449 Estimated rent

    Home value

    $453,700

    $413,000 - $499,000

    $3,449/mo

    Zestimate® history
    Loading
    Loading...

    Owner options

    List your home for rent

    $3,449/mo

    Rent Zestimate®

    Find your next renter with Zillow Rental Manager. Plus, with online applications, you can quickly screen prospective tenants – for free.

    Learn more

    $3,449/mo

    Rent Zestimate®

    Refinance and save

    $3,900/mo

    Est. payment

    Refinancing to a lower rate could help reduce your monthly payments and save thousands over the life of the loan.

    See today's rates

    $3,900/mo

    Est. payment

    Explore your selling options

    Work with a Zillow partner agent

    Leverage their expertise and Zillow's premium Showcase listings to get your home seen by more buyers.

    Get started

    List with your own agent

    Get your home in front of millions of buyers by listing it on Zillow.

    Learn how to do it

    Sell it yourself

    Take full control of how buyers see your home on Zillow by listing For Sale by Owner (FSBO).

    List your home

    What's special

    Private balconyBreathtaking floor-to-ceiling windowsSpectacular viewsWide-reaching windowsElegant quartz countertopsRich hardwood floorsElegant window treatments
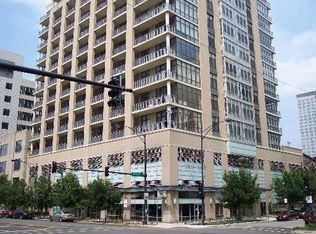
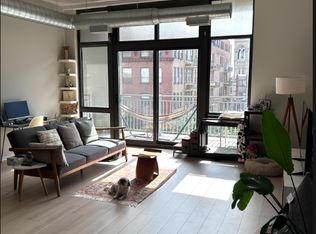
    Exquisite Corner Penthouse in the Historic Prairie District. This stunning penthouse with deeded garage parking included in the price boasts breathtaking floor-to-ceiling windows, flooding the space with natural light and spectacular views. The beautifully updated kitchen features sleek, modern Italian-style white cabinetry, elegant Quartz countertops, and an expansive waterfall island with abundant storage, all complemented by top-of-the-line stainless steel appliances. Throughout the unit, rich hardwood floors create a seamless flow, while elegant window treatments add a touch of sophistication. The 10-foot ceilings and wide-reaching windows invite sunlight to pour in, accentuating the spacious, open feel of the home. The updated marble bathrooms include a luxurious primary suite with a dual vanity. The unit also offers the convenience of a new in-unit washer and dryer, along with ample closet and storage space. Both bedrooms are fully enclosed with superb natural light. Enjoy a wealth of amenities, including a gym, bicycle room, and doorman/reception services. Take in unparalleled views of the Chicago skyline from your private balcony, offering stunning south- and west-facing vistas, with the lakefront just steps away. Located within walking distance of the lakefront trail, Soldier Field, Museum Campus, and multiple train stations (Red & Green Lines), this penthouse offers the perfect blend of luxury and location.

    Zillow last checked:

    Listing updated:

    Listed by:

    Zoe Carne 773-255-5306,

    @properties Christie's International Real Estate,

    Stephanie Kuang 708-369-2834,

    @properties Christie's International Real Estate

    Bought with:

    Adam Max

    Compass

    Source: MRED as distributed by MLS GRID,MLS#: 12528018MLS Logo

    Facts & features

    Interior

    Bedrooms & bathrooms
    • Bedrooms: 2
    • Bathrooms: 2
    • Full bathrooms: 2
    Rooms
    • Room types: Balcony/Porch/Lanai
    Primary bedroom
    • Features: Flooring (Hardwood), Window Treatments (Shades), Bathroom (Full, Double Sink, Whirlpool)
    • Level: Main
    • Area: 216 Square Feet
    • Dimensions: 18X12
    Bedroom 2
    • Features: Flooring (Hardwood), Window Treatments (Shades)
    • Level: Main
    • Area: 130 Square Feet
    • Dimensions: 10X13
    Balcony porch lanai
    • Level: Main
    • Area: 130 Square Feet
    • Dimensions: 26X5
    Dining room
    • Features: Flooring (Hardwood), Window Treatments (Shades)
    • Level: Main
    • Dimensions: COMBO
    Kitchen
    • Features: Kitchen (Eating Area-Breakfast Bar, Island, Updated Kitchen), Flooring (Hardwood), Window Treatments (Shades)
    • Level: Main
    • Area: 72 Square Feet
    • Dimensions: 9X8
    Living room
    • Features: Flooring (Hardwood), Window Treatments (Shades)
    • Level: Main
    • Area: 414 Square Feet
    • Dimensions: 18X23
    Heating
    • Natural Gas
    Cooling
    • Central Air
    Appliances
    • Included: Range, Microwave, Dishwasher, Refrigerator, Washer, Dryer, Disposal, Stainless Steel Appliance(s), Range Hood, Gas Cooktop
    • Laundry: Washer Hookup, In Unit
    Features
    • Elevator, High Ceilings, Open Floorplan, Doorman, Granite Counters, Health Facilities, Lobby
    • Flooring: Hardwood
    • Windows: Drapes
    • Basement: None
    Interior area
    • Total structure area: 1,400
    • Total interior livable area: 1,400 sqft

    Property

    Parking
    • Total spaces: 1
    • Parking features: Garage Door Opener, Yes, Garage Owned, Attached, Garage
    • Attached garage spaces: 1
    • Has uncovered spaces: Yes
    Accessibility
    • Accessibility features: No Disability Access
    Features
    • Patio & porch: Deck
    • Exterior features: Balcony
    Details
    • Additional parcels included: 17223081041156
    • Parcel number: 17223081041111
    • Special conditions: None

    Construction

    Type & style
    • Home type: Condo
    • Property subtype: Condominium, Single Family Residence
    Materials
    • Glass, Concrete
    Condition
    • New construction: No
    • Year built: 2003
    • Major remodel year: 2019

    Utilities & green energy

    • Sewer: Public Sewer
    • Water: Public

    Community & HOA

    HOA
    • Has HOA: Yes
    • Amenities included: Bike Room/Bike Trails, Door Person, Elevator in Residence, Exercise Room, On Site Manager/Engineer, Receiving Room
    • Services included: Water, Insurance, Security, Doorman, Cable TV, Exercise Facilities, Exterior Maintenance, Lawn Care, Scavenger, Snow Removal
    • HOA fee: $726 monthly
    Location
    • Region: Chicago

    Financial & listing details

    • Price per square foot: $321/sqft
    • Annual tax amount: $8,889
    • Date on market: 12/4/2025
    • Listing terms: Conventional
    • Ownership: Condo

    Price history

    DateEventPrice
    5/14/2026Sold$450,000-5.3%$321/sqft
    Source: MRED as distributed by MLS GRID #12528018 Report a problem
    2/26/2026Contingent$475,000$339/sqft
    Source: MRED as distributed by MLS GRID #12528018 Report a problem
    12/4/2025Listed for sale$475,000$339/sqft
    Source: MRED as distributed by MLS GRID #12528018 Report a problem
    11/25/2025Contingent$475,000$339/sqft
    Source: MRED as distributed by MLS GRID #12404276 Report a problem
    6/26/2025Listed for sale$475,000-4%$339/sqft
    Source: MRED as distributed by MLS GRID #12404276 Report a problem
    6/26/2025Listing removed$495,000$354/sqft
    Source: MRED as distributed by MLS GRID #12359381 Report a problem
    5/7/2025Price change$495,000-0.8%$354/sqft
    Source: MRED as distributed by MLS GRID #12359381 Report a problem
    4/23/2025Listed for sale$499,000+8.5%$356/sqft
    Source: MRED as distributed by MLS GRID #12344347 Report a problem
    5/31/2022Sold$460,000+7%$329/sqft
    Source: MRED as distributed by MLS GRID #11348396 Report a problem
    4/7/2022Contingent$430,000$307/sqft
    Source: MRED as distributed by MLS GRID #11348396 Report a problem
    3/25/2022Listed for sale$430,000$307/sqft
    Source: MRED as distributed by MLS GRID #11348396 Report a problem

    Public tax history

    Tax history is unavailable.

    Neighborhood: South Loop

    Nearby schools

    GreatSchools rating
    Schools provided by the listing agent
    • District: 299

    Source: MRED as distributed by MLS GRID. This data may not be complete. We recommend contacting the local school district to confirm school assignments for this home.

    Get a cash offer in 3 minutes
    Find out how much your home could sell for in as little as 3 minutes with a no-obligation cash offer.
    Estimated market value
    $453,700
    Get a cash offer in 3 minutes
    Find out how much your home could sell for in as little as 3 minutes with a no-obligation cash offer.
    Estimated market value
    $453,700