Skip main navigation
Off market
  • $1,388,800

    212 E Gowen Ave, Philadelphia, PA 19119

    5beds
    4baths
    4,976sqft
    SingleFamily
    Built in 1929
    0.54 Acres Lot
    $1,388,800 Zestimate®
    $279/sqft
    $5,406 Estimated rent

    Home value

    $1,388,800

    $1.28M - $1.53M

    $5,406/mo

    Zestimate® history
    Loading
    Loading...

    Owner options

    List your home for rent

    $5,406/mo

    Rent Zestimate®

    Find your next renter with Zillow Rental Manager. Plus, with online applications, you can quickly screen prospective tenants – for free.

    Learn more

    $5,406/mo

    Rent Zestimate®

    Refinance and save

    $8,642/mo

    Est. payment

    Refinancing to a lower rate could help reduce your monthly payments and save thousands over the life of the loan.

    See today's rates

    $8,642/mo

    Est. payment

    Explore your selling options

    Work with a Zillow partner agent

    Leverage their expertise and Zillow's premium Showcase listings to get your home seen by more buyers.

    Get started

    List with your own agent

    Get your home in front of millions of buyers by listing it on Zillow.

    Learn how to do it

    Sell it yourself

    Take full control of how buyers see your home on Zillow by listing For Sale by Owner (FSBO).

    List your home

    What's special

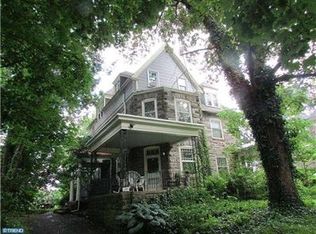
    The sun filters through the tree tops over the generously-sized yard, gardens and patios and graces this 1939 three-story stone center hall colonial at 212 East Gowen Avenue with its warmth and light. Sited on more than a half acre, this handsome residence offers 5 bedrooms and 3 1/2 baths, a large and inviting eat-in kitchen, oak floors and a plethora of pre-war architectural detail. 1st Floor: Broad center hall with coat closet and powder room; Living room that stretches from front to back of the house with windows on three sides bringing in three aspects of light, wood-burning fireplace with marble surround and painted mantel, recessed lighting, crown moldings, french doors to the side garden, deep sills and built-in shelving; Formal dining room can accommodate a feast for a crowd with bank of bright windows on one wall and fireplace (not used) at one end, recessed lighting, crown molding and original hand-crafted wainscot; Butler pantry with the original abundant cabinets, stainless steel counter and sink, broom closet and access to laundry chute; Interior hall leads to deep pantry closet, rear stairs and access to basement; Cook's Kitchen, installed with major cuisine creation in mind! Viking gas stove top with huge electric oven, Bosch dishwasher, stainless steel refrigerator/freezer, broad and deep porcelain sink with garbage disposal, ceramic tile backsplash, abundant cabinetry. Large center island has drawers and cabinets on one side and enough length for seating for 4 on the other. Recessed lighting, crown molding, a seating area with built-in cushioned benches and built-in shelving and a most clever and well- placed pull-out cabinet at one side. French doors exit directly to the patio and yard; Efficient mud room with bench and coat hooks and laundry room installed in 2019; Exit to rear yard and access to garages. 2nd Floor: Grand staircase leads to 4 bedrooms and 2 baths on the 2nd floor including a main suite with multiple closets, dressing room, and full bath with newer fixtures and faucets, shower AND tub; Two more sizeable bedrooms, each with good closets, share jack'n jill bath with ceramic tile and shower over tub; large hall closet; bedroom at east end of the house, currently used as an office, offers exit to rooftop deck. 3rd Floor: Overlarge room with several storage closets under the eaves invites use as at-home workspace, spacious family/playroom; Deep walk-in cedar closet; Modest-sized bedroom suite including bedroom with two large closets and full bath with ceramic tile trim and shower over tub--perfect guest suite or nanny suite. Basement: Unfinished, full, glass-block windows, high-ceilinged collection of functional spaces including large utility room that matches the size of the living room upstairs, separate even larger area that could be for storage or play, storage closet, rear room originally used for laundry with washer and dryer, utility sink, cabinetry. Features: 3 separate gas-fired HVAC units for heat and CENTRAL AIR, one for each floor (3rd floor installed in 2015), 200 AMP circuit breaker service, gas-fired tankless domestic hot water heater, Lutron lighting, original maintained pitched slate roof, new portico roof at front of house. 3-car oversized garage with extra storage areas--conveyed as-is. Awesome grounds with patios, playset, vegetable gardens and plenty of room to play--all on one of Mount Airy's most desirable tree-lined streets. Quick walk to commuter train. Close to a vital community's shops, restaurants, food markets. Great architecture abounds. Quick settlement possible. Easy to show. 2021-09-14

    This property is off market, which means it's not currently listed for sale or rent on Zillow. This may be different from what's available on other websites or public sources.

    Facts & features

    Interior

    Bedrooms & bathrooms
    • Bedrooms: 5
    • Bathrooms: 4
    Heating
    • Other, Gas
    Cooling
    • Central
    Appliances
    • Included: Dishwasher, Garbage disposal
    Features
    • Flooring: Hardwood
    • Basement: Unfinished
    • Has fireplace: Yes
    Interior area
    • Total interior livable area: 4,976 sqft

    Property

    Parking
    • Total spaces: 3
    • Parking features: None
    Features
    • Exterior features: Brick
    • Has view: Yes
    • View description: Territorial
    Lot
    • Size: 0.54 Acres
    Details
    • Parcel number: 091037200

    Construction

    Type & style
    • Home type: SingleFamily
    Materials
    • Roof: Slate
    Condition
    • Year built: 1929

    Community & HOA

    Location
    • Region: Philadelphia

    Financial & listing details

    • Price per square foot: $279/sqft
    • Tax assessed value: $1,073,900
    • Annual tax amount: $15,032

    Price history

    DateEventPrice
    8/16/2024Listing removed--
    Source: Owner Report a problem
    8/13/2024Listed for sale$1,275,700+21.3%$256/sqft
    Source: Owner Report a problem
    1/18/2022Sold$1,052,000$211/sqft
    Source: Public Record Report a problem
    10/22/2021Sold$1,052,000+6.8%$211/sqft
    Source: Bright MLS #PAPH2022618 Report a problem
    9/14/2021Pending sale$985,000$198/sqft
    Source: Bright MLS #PAPH2022618 Report a problem
    9/8/2021Listed for sale$985,000+32.7%$198/sqft
    Source: Berkshire Hathaway HomeServices Fox & Roach, REALTORS #PAPH2022618 Report a problem
    7/1/2015Sold$742,000-1.1%$149/sqft
    Source: Public Record Report a problem
    4/8/2015Listed for sale$750,000+9.5%$151/sqft
    Source: BHHS Fox & Roach #6548542 Report a problem
    3/4/2015Listing removed$3,750$1/sqft
    Source: Martin Elfant Inc. Report a problem
    11/20/2014Listed for rent$3,750$1/sqft
    Source: Martin Elfant Inc. Report a problem
    8/9/2013Sold$685,000$138/sqft
    Source: Public Record Report a problem
    6/1/2013Price change$685,000-4.7%$138/sqft
    Source: Prudential Fox and Roach #6204206 Report a problem
    4/20/2013Listed for sale$719,000+5%$144/sqft
    Source: Prudential Fox and Roach #6204206 Report a problem
    8/1/2009Sold$685,000+3%$138/sqft
    Source: Agent Provided Report a problem
    4/23/2009Sold$665,000-8.3%$134/sqft
    Source: Public Record Report a problem
    7/15/2006Sold$725,000$146/sqft
    Source: Public Record Report a problem

    Public tax history

    YearProperty taxesTax assessment
    2025$15,032 -7.4%$1,073,900 -7.4%
    2024$16,231 $1,159,500
    2023$16,231 +54.6%$1,159,500
    2022$10,497 --
    2021$10,497 -4.2%--
    2018$10,956 --
    2017$10,956 +21.5%--
    2016$9,020 --
    2015$9,020 --
    2014$9,020 +4.5%$644,400 +697.2%
    2012$8,635 $80,832
    2011-- $80,832
    2010-- $80,832
    2009-- $80,832
    2008-- $80,832
    2007-- $80,832 +7.5%
    2006-- $75,200
    2005-- $75,200
    2004-- $75,200 +4.9%
    2003-- $71,680 +9.6%
    2002-- $65,376 +8.5%
    2000-- $60,256 +7.7%
    1999-- $55,968
    Find assessor info on the county website

    Neighborhood: Mount Airy East

    Nearby schools

    GreatSchools rating
    Schools provided by the listing agent
    • District: Philadelphia City

    Source: The MLS. This data may not be complete. We recommend contacting the local school district to confirm school assignments for this home.

    Get a cash offer in 3 minutes
    Find out how much your home could sell for in as little as 3 minutes with a no-obligation cash offer.
    Estimated market value
    $1,388,800
    Get a cash offer in 3 minutes
    Find out how much your home could sell for in as little as 3 minutes with a no-obligation cash offer.
    Estimated market value
    $1,388,800