Skip main navigation
Off market
  • Price Unknown

    212 E Hartford Ave #212, Uxbridge, MA 01569

    2beds
    1,250sqft
    Condominium, Townhouse
    Built in 2004
    -- sqft lot
    $-- Zestimate®
    $--/sqft
    $-- Estimated rent

    Home value

    Not available

    Estimated sales range

    Not available

    Not available

    Zestimate® history
    Loading
    Loading...

    Owner options

    List your home for rent

    Find your next renter with Zillow Rental Manager. Plus, with online applications, you can quickly screen prospective tenants – for free.

    Learn more
    Refinance and save

    $250/mo

    Est. payment

    Refinancing to a lower rate could help reduce your monthly payments and save thousands over the life of the loan.

    See today's rates

    $250/mo

    Est. payment

    Explore your selling options

    Work with a Zillow partner agent

    Leverage their expertise and Zillow's premium Showcase listings to get your home seen by more buyers.

    Get started

    List with your own agent

    Get your home in front of millions of buyers by listing it on Zillow.

    Learn how to do it

    Sell it yourself

    Take full control of how buyers see your home on Zillow by listing For Sale by Owner (FSBO).

    List your home

    What's special

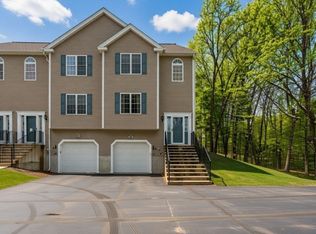
    END UNIT townhouse, open layout, Kitchen includes granite countertops and a oversized sink, back splash tiling and recessed lighting, Tiled kitchen, bathroom and entry way, hardwood floors throughout the first floor and oak trim stairways, Slider opening from kitchen/dining room to a spacious, private deck. Large Master Bedroom with a walk-in closet and master bath. Additional storage space in utility room, basement and oversized garage

    This property is not currently displayed as for sale or rent on Zillow. This may be different from what's on other websites or public sources.

    Zillow last checked:

    Listing updated:

    Listed by:

    Donna Lapointe 508-789-0622,

    Keller Williams Boston MetroWest 508-877-6500

    Bought with:

    Erin Egan

    The O'Rourke Group Real Estate Professionals

    Source: MLS PIN,MLS#: 72897255

    Facts & features

    Interior

    Bedrooms & bathrooms
    • Bedrooms: 2
    • Bathrooms: 2
    • Full bathrooms: 1
    • 1/2 bathrooms: 1
    Primary bedroom
    • Features: Bathroom - Full, Closet - Linen, Walk-In Closet(s), Flooring - Stone/Ceramic Tile, Flooring - Wall to Wall Carpet, Double Vanity
    • Level: Second
    Primary bathroom
    • Features: Yes
    Bathroom 1
    • Level: First
    Dining room
    • Features: Flooring - Hardwood
    • Level: First
    Kitchen
    • Features: Flooring - Stone/Ceramic Tile
    • Level: First
    Living room
    • Features: Flooring - Hardwood
    • Level: First
    Heating
    • Forced Air, Oil
    Cooling
    • Central Air
    Appliances
    • Included: Range, Dishwasher, Microwave, Plumbed For Ice Maker
    • Laundry: Electric Dryer Hookup, Washer Hookup, In Basement, In Unit
    Features
    • Flooring: Tile, Hardwood
    • Basement: None
    • Has fireplace: No
    • Common walls with other units/homes: Corner
    Interior area
    • Total structure area: 1,250
    • Total interior livable area: 1,250 sqft

    Property

    Parking
    • Total spaces: 3
    • Parking features: Under, Off Street, Assigned, Paved
    • Attached garage spaces: 1
    • Uncovered spaces: 2
    Features
    • Patio & porch: Deck, Deck - Wood
    • Exterior features: Deck, Deck - Wood
    Details
    • Parcel number: M:012.A B:0866 L:0001.0,4512144
    • Zoning: RES

    Construction

    Type & style
    • Home type: Townhouse
    • Property subtype: Condominium, Townhouse
    Materials
    • Frame
    • Roof: Shingle
    Condition
    • Year built: 2004

    Utilities & green energy

    • Electric: 100 Amp Service
    • Sewer: Private Sewer
    • Water: Public
    • Utilities for property: for Electric Oven, for Electric Dryer, Washer Hookup, Icemaker Connection

    Community & HOA

    Community
    • Features: Tennis Court(s), Park, Medical Facility, Laundromat, Highway Access, Public School
    HOA
    • Services included: Insurance, Maintenance Structure, Snow Removal, Trash
    • HOA fee: $250 monthly
    Location
    • Region: Uxbridge

    Financial & listing details

    • Tax assessed value: $213,900
    • Annual tax amount: $3,384
    • Date on market: 12/31/2025
    • Listing terms: Contract
    • Exclusions: Personal Belongings

    Price history

    DateEventPrice
    11/10/2021Sold$290,000$232/sqft
    Source: MLS PIN #72897255 Report a problem

    Public tax history

    Tax history is unavailable.

    Neighborhood: 01569

    Nearby schools

    GreatSchools rating
    Schools provided by the listing agent
    • Elementary: Taft
    • Middle: Whitin
    • High: Uxh/Bvt

    Source: MLS PIN. This data may not be complete. We recommend contacting the local school district to confirm school assignments for this home.