Skip main navigation
Closed
  • $40,000

    212 E Howard St, Brook, IN 47922

    4beds
    2,250sqft
    Single Family Residence
    Built in 1912
    0.38 Acres Lot
    $40,000 Zestimate®
    $18/sqft
    $2,119 Estimated rent

    Home value

    $40,000

    Estimated sales range

    Not available

    $2,119/mo

    Zestimate® history
    Loading
    Loading...

    Owner options

    List your home for rent

    $2,119/mo

    Rent Zestimate®

    Find your next renter with Zillow Rental Manager. Plus, with online applications, you can quickly screen prospective tenants – for free.

    Learn more

    $2,119/mo

    Rent Zestimate®

    Refinance and save

    $197/mo

    Est. payment

    Refinancing to a lower rate could help reduce your monthly payments and save thousands over the life of the loan.

    See today's rates

    $197/mo

    Est. payment

    Explore your selling options

    Work with a Zillow partner agent

    Leverage their expertise and Zillow's premium Showcase listings to get your home seen by more buyers.

    Get started

    List with your own agent

    Get your home in front of millions of buyers by listing it on Zillow.

    Learn how to do it

    Sell it yourself

    Take full control of how buyers see your home on Zillow by listing For Sale by Owner (FSBO).

    List your home

    What's special

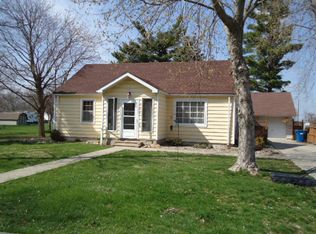
    On a quiet street in Brook sits this 4 bedroom, 1 1/2 bath fixer upper. Enjoy the large great room that boast over 400 square feet. Sit on the enclosed front porch and enjoy the view of the mature trees in the yard. So many possibilities! This home has great space and potential. This is a AS IS home. Cash offers preferred. House will not qualify for FHA/VA/USDA.

    Zillow last checked:

    Listing updated:

    Listed by:

    Heidi McCord,

    The Real Estate Shoppe, LLC 219-474-8737,

    LaDonna Davidson,

    The Real Estate Shoppe, LLC

    Bought with:

    Heidi McCord, RB25001865

    The Real Estate Shoppe, LLC

    LaDonna Davidson, RB22000086

    The Real Estate Shoppe, LLC

    Source: NIRA as distributed by MLS GRID,MLS#: 839713MLS Logo

    Facts & features

    Interior

    Bedrooms & bathrooms
    • Bedrooms: 4
    • Bathrooms: 2
    • Full bathrooms: 1
    • 1/2 bathrooms: 1
    Primary bedroom
    • Level: Main
    • Area: 143
    • Dimensions: 13.0 x 11.0
    Bedroom 2
    • Level: Main
    • Area: 108
    • Dimensions: 12.0 x 9.0
    Bedroom 3
    • Level: Upper
    • Area: 120
    • Dimensions: 12.0 x 10.0
    Bedroom 4
    • Level: Upper
    • Area: 156
    • Dimensions: 13.0 x 12.0
    Dining room
    • Level: Main
    • Area: 88
    • Dimensions: 11.0 x 8.0
    Family room
    • Level: Main
    • Area: 2067
    • Dimensions: 159.0 x 13.0
    Great room
    • Level: Main
    • Area: 437
    • Dimensions: 23.0 x 19.0
    Kitchen
    • Level: Main
    • Area: 180
    • Dimensions: 15.0 x 12.0
    Heating
    • Forced Air, Natural Gas
    Appliances
    • Included: None
    • Laundry: Gas Dryer Hookup, Washer Hookup, Main Level
    Features
    • None
    • Windows: Wood Frames
    • Basement: Crawl Space
    • Has fireplace: No
    Interior area
    • Total structure area: 2,250
    • Total interior livable area: 2,250 sqft
    • Finished area above ground: 2,250

    Property

    Parking
    • Parking features: Off Street
    Features
    • Levels: One and One Half
    • Patio & porch: Enclosed
    • Exterior features: Rain Gutters
    • Pool features: None
    • Has view: Yes
    • View description: Neighborhood
    Lot
    • Size: 0.38 Acres
    • Features: Few Trees
    Details
    • Parcel number: 561217333015000007
    • Zoning description: residential
    • Special conditions: Standard

    Construction

    Type & style
    • Home type: SingleFamily
    • Property subtype: Single Family Residence
    Condition
    • Fixer
    • New construction: No
    • Year built: 1912

    Utilities & green energy

    • Electric: 100 Amp Service
    • Sewer: Public Sewer
    • Water: Public
    • Utilities for property: Cable Available, Water Connected, Sewer Connected, Natural Gas Connected, Electricity Connected

    Community & neighborhood

    Security
    • Security features: Other
    Location
    • Region: Brook
    • Subdivision: None

    Other

    Other facts
    • Listing agreement: Exclusive Right To Sell
    • Listing terms: Cash

    Price history

    DateEventPrice
    6/29/2026Sold$40,000-20%$18/sqft
    Source: NIRA as distributed by MLS GRID #839713 Report a problem
    5/29/2026Pending sale$50,000$22/sqft
    Source: NIRA as distributed by MLS GRID #839713 Report a problem
    5/29/2026Listed for sale$50,000+73%$22/sqft
    Source: NIRA as distributed by MLS GRID #839713 Report a problem
    1/13/2014Sold$28,900-17.2%$13/sqft
    Source: NIRA as distributed by MLS GRID #325527 Report a problem
    9/5/2013Price change$34,900-12.5%$16/sqft
    Source: Morgin Realty #325527 Report a problem
    7/19/2013Price change$39,900-20%$18/sqft
    Source: Morgin Realty #325527 Report a problem
    6/19/2013Price change$49,900-9.1%$22/sqft
    Source: Morgin Realty #325527 Report a problem
    4/4/2013Price change$54,900-4.5%$24/sqft
    Source: Morgin Realty #325527 Report a problem
    12/1/2012Listed for sale$57,500$26/sqft
    Source: Morgin Realty #318872 Report a problem

    Public tax history

    YearProperty taxesTax assessment
    2025$515 +6.6%$72,700 +9%
    2024$483 -4.2%$66,700 +11.5%
    2023$505 +2.8%$59,800 +6.6%
    2022$491 -1.9%$56,100 +8.5%
    2021$500 +5.1%$51,700 +0.6%
    2020$476 -58.3%$51,400
    2019$1,141 +87.8%$51,400 +2.6%
    2018$608 -40.7%$50,100 +6.4%
    2017$1,025 +177%$47,100 -3.5%
    2016$370 +6.2%$48,800 +14.6%
    2014$348 -3.1%$42,600 +3.6%
    2013$359 -1%$41,100 -2.4%
    2012$363 -14.8%$42,100 -13.7%
    2011$426 +14.1%$48,800 +14.6%
    2010$374 -13.6%$42,600 -15.6%
    2009$433 +7.9%$50,500 -10.9%
    2007$401 -58.4%$56,700 -30.1%
    2006$963 $81,100
    2005-- $81,100

    Find assessor info on the county website

    Neighborhood: 47922

    Nearby schools

    GreatSchools rating
    Schools provided by the listing agent
    • Elementary: South Newton Elementary School
    • Middle: South Newton Middle School
    • High: South Newton Senior High School

    Source: NIRA as distributed by MLS GRID. This data may not be complete. We recommend contacting the local school district to confirm school assignments for this home.