Skip main navigation
For sale
  • Listed by: Realty One Group United • Silvia Mendez • Contact: 310-200-4858
    Price cut: $10K (7/1)
    $987,000

    212 E Imperial Ave APT A, El Segundo, CA 90245

    3beds
    1,401sqft
    : 
    Loading
    Get pre-qualified
    Condominium
    Built in 1979
    -- sqft lot
    $971,400 Zestimate®
    $704/sqft
    $500/mo HOA

    What's special

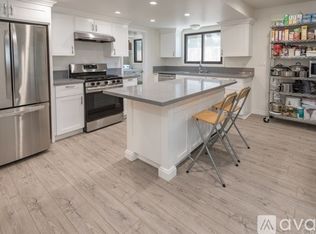
    Move-in ready and meticulously maintained, this beautifully appointed three bedroom, two-bath end unit condo offers comfort and functionality. Warm laminate flooring, and recessed lighting create an inviting ambiance throughout the open-concept living space. Natural light fills the spacious living room, highlighted by a cozy gas fireplace — the perfect setting for relaxing evenings or entertaining guests. The well-designed floor plan includes a full bath with a walk-in closet and an additional three-quarter bath in the hallway for added convenience. The kitchen is thoughtfully designed with generous counter space and abundant cabinetry, flowing seamlessly into the dining area and living room for effortless everyday living. An interior laundry room with an exterior-facing window adds practicality, while bonus space provides flexibility for additional storage, a yoga studio, or home gym. This coveted end-unit location offers enhanced privacy and expanded outdoor living potential. Additional features include a recently installed security system (per seller), two secure assigned parking spaces, two private keyed storage lockers, an additional common storage unit in the subterranean garage, and exterior bike or surfboard storage. The well-maintained complex features multi-pane windows, new exterior doors, central heating and air conditioning. HOA dues include exterior electricity, water, landscaping, gardening, building maintenance, exterior insurance, and elevator service — ensuring ease of ownership. Ideally located in the heart of El Segundo, this home is just moments from top-rated schools, Main Street’s popular restaurants and cafés, the library, and Library Park — known for its concerts and community events. Enjoy the Thursday Farmers Market and outdoor recreation at Recreation Park, featuring playgrounds, tennis and pickleball courts, and sports fields. Scenic bike paths provide easy access to the beach and stunning coastal routes. Commuting is effortless with nearby bus and rail lines, convenient freeway access, and close proximity to Los Angeles International Airport. You’re less than 10 minutes from Manhattan Beach and Playa del Rey, with an easy drive to Silicon Beach and Santa Monica.
    258 days
    |
    310
    |
    7
    |

    Zillow last checked:

    Listing updated:

    Listed by:

    Silvia Mendez DRE #01290832 310-200-4858,

    Realty One Group United

    Source: CRMLS,MLS#: SB26034578MLS LogoOriginating MLS: California Regional MLS

    Loading...

      Facts & features

      Interior

      Bedrooms & bathrooms
      • Bedrooms: 3
      • Bathrooms: 2
      • Full bathrooms: 1
      • 3/4 bathrooms: 1
      • Main level bathrooms: 2
      • Main level bedrooms: 3
      Rooms
      • Room types: Art Studio, Bonus Room, Bedroom, Entry/Foyer, Exercise Room, Foyer, Kitchen, Laundry, Living Room, Primary Bedroom, Other
      Bedroom
      • Features: All Bedrooms Down
      Bathroom
      • Features: Bathtub, Closet, Dual Sinks, Full Bath on Main Level, Linen Closet, Multiple Shower Heads, Separate Shower, Tile Counters, Tub Shower
      Other
      • Features: Dressing Area
      Kitchen
      • Features: Kitchen/Family Room Combo, Laminate Counters, Pots & Pan Drawers
      Other
      • Features: Walk-In Closet(s)
      Heating
      • Central, Fireplace(s)
      Cooling
      • Central Air
      Appliances
      • Included: Dishwasher, Exhaust Fan, Electric Water Heater, Disposal, Gas Range, Ice Maker, Microwave, Refrigerator, Water Heater
      • Laundry: Inside, Laundry Room
      Features
      • Breakfast Bar, Built-in Features, Crown Molding, Eat-in Kitchen, Laminate Counters, Open Floorplan, Unfurnished, Wired for Data, Wired for Sound, All Bedrooms Down, Bedroom on Main Level, Dressing Area, Entrance Foyer, Walk-In Closet(s)
      • Flooring: Laminate
      • Doors: Insulated Doors, Mirrored Closet Door(s), Sliding Doors
      • Windows: Insulated Windows
      • Has fireplace: Yes
      • Fireplace features: Gas, Living Room, Wood Burning
      • Common walls with other units/homes: 1 Common Wall
      Interior area
      • Total interior livable area: 1,401 sqft
      • Finished area below ground: 0

      Property

      Parking
      • Total spaces: 6
      • Parking features: Assigned, Controlled Entrance, Concrete, Covered, Driveway Level, Garage Faces Front, Garage, Garage Door Opener, Guest, Gated, On Site, One Space, Community Structure, Storage, Tandem
      • Garage spaces: 2
      • Carport spaces: 2
      • Covered spaces: 4
      • Uncovered spaces: 2
      Accessibility
      • Accessibility features: Safe Emergency Egress from Home, No Stairs, Parking, Accessible Doors
      Features
      • Levels: One
      • Stories: 1
      • Entry location: FRONT DOOR
      • Patio & porch: Concrete, Covered, Open, Patio, Stone
      • Exterior features: Barbecue
      • Pool features: None
      • Spa features: None
      • Fencing: Block,Security,Stone
      • Has view: Yes
      • View description: City Lights, Hills, Panoramic
      Lot
      • Size: 0.29 Acres
      • Features: Corner Lot, Gentle Sloping, Level, Near Park, Near Public Transit, Sprinkler System
      Details
      • Additional structures: Second Garage, Storage
      • Parcel number: 4132020020
      • Zoning: ESR3*
      • Special conditions: Standard

      Construction

      Type & style
      • Home type: Condo
      • Architectural style: Contemporary,Traditional,Patio Home
      • Property subtype: Condominium
      • Attached to another structure: Yes
      Materials
      • Block, Glass, Other, Steel, Unknown
      • Foundation: Concrete Perimeter, None
      • Roof: Composition,Common Roof
      Condition
      • Turnkey
      • New construction: No
      • Year built: 1979

      Utilities & green energy

      • Electric: Electricity - On Property, 220 Volts in Garage, 220 Volts in Laundry, Standard
      • Sewer: Public Sewer
      • Water: Public
      • Utilities for property: Cable Connected, Electricity Connected, Sewer Connected

      Community & HOA

      Community
      • Features: Biking, Curbs, Dog Park, Mountainous, Storm Drain(s), Street Lights, Sidewalks, Urban, Gated, Park
      • Security: Security System, Carbon Monoxide Detector(s), Security Gate, Gated Community, Key Card Entry, Smoke Detector(s), Security Lights
      HOA
      • Has HOA: Yes
      • Amenities included: Call for Rules, Controlled Access, Electricity, Maintenance Grounds, Insurance, Maintenance Front Yard, Outdoor Cooking Area, Barbecue, Storage, Trash, Cable TV, Utilities, Water
      • Services included: Sewer
      • HOA fee: $500 monthly
      • HOA name: SEASIDE TERRACES
      Location
      • Region: El Segundo

      Financial & listing details

      • Price per square foot: $704/sqft
      • Tax assessed value: $692,862
      • Annual tax amount: $7,790
      • Date on market: 2/20/2026
      • Cumulative days on market: 259 days
      • Listing terms: Cash,Cash to New Loan,Conventional,1031 Exchange
      • Road surface type: Paved

        Estimated market value

        $971,400

        $923,000 - $1.02M

        $4,464/mo

        Price history

        DateEventPrice
        7/1/2026Price change$987,000-1%$704/sqft
        Source: CRMLS #SB26034578 Report a problem
        2/20/2026Listed for sale$997,000+67%$712/sqft
        Source: CRMLS #SB26034578 Report a problem
        1/20/2017Sold$597,000+9.5%$426/sqft
        Source: Public Record Report a problem
        1/10/2007Sold$545,000+311.3%$389/sqft
        Source: Public Record Report a problem
        6/30/1997Sold$132,500$95/sqft
        Source: Public Record Report a problem

        Public tax history

        YearProperty taxesTax assessment
        2025$7,790 +2.4%$692,862 +2%
        2024$7,607 +2.7%$679,277 +2%
        2023$7,407 -1.1%$665,959 +2%
        2022$7,487 +1.5%$652,902 +2%
        2021$7,377 +1.9%$640,101 +1%
        2020$7,237 $633,539 +2%
        2019$7,237 +8.1%$621,118 +2%
        2018$6,694 $608,940 +197.2%
        2017$6,694 +180.9%$204,869 +2%
        2016$2,383 +6.1%$200,853 +1.5%
        2015$2,246 +3.1%$197,837 +2%
        2014$2,178 $193,962 +2.5%
        2012-- $189,301 +2%
        2011-- $185,590 +0.8%
        2010-- $184,204 -0.2%
        2009-- $184,642 -66.8%
        2008-- $555,900 +213.2%
        2007-- $177,475 +2%
        2006-- $173,996
        2005-- $173,996 +4%
        2004-- $167,241 +1.9%
        2003-- $164,177 +2%
        2002-- $160,959 +4%
        2000-- $154,711
        Find assessor info on the county website

        Monthly payment

        Est. payment

        Payment breakdown

        Explore the cost of this home by adjusting the details. Changes won't be saved.
        All calculations are estimates and provided by Zillow, Inc. for informational purposes only. Actual amounts may vary.
        HOA fees may include property taxes on listings classified as Co-Ops. Contact the listing agent and/or owner for fee details.
        Mortgage interest rates are dependent on a number of factors, including credit score, down payment, and repayment length. Interest rate data provided by Zillow Group Marketplace, Inc. as of 1/1/1970 from various mortgage lenders with which we have lead or other similar arrangements; the Estimated Payment is an average of those rates.
        See how much you could borrow to make a competitive offer.

        Climate risks

        Neighborhood: 90245

        Getting around

        70 / 100
        Somewhat Walkable
        38 / 100
        Somewhat Bikeable

        Nearby schools

        GreatSchools rating

        A local agent can set up tours, give advice and negotiate with sellers.

        Browse local experts

        Similar homes

            • Local buyer's agents are ready to help