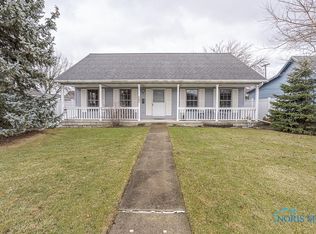
Check out this beautifully maintained home located in the highly desirable Maumee School District. The primary bedroom offers flexibility and can be situated on either the main level or upstairs to fit your needs. This well-cared-for property features two cozy fireplaces and thoughtful upgrades throughout, including a tankless water heater and a durable metal roof with a whole-house lifetime warranty. Step outside to a truly impressive outdoor space highlighted by year-to-year Chamber of Commerce award-winning front yard landscaping, complete with sprinkler irrigation in both the front and back yards. The backyard is designed for both relaxation and fun with a 34' x 24' stamped concrete patio, a new 22' x 14' electric awning installed in 2025. Plus, the 32' x 22' playset area is set on turf with French drains to ensure the space never floods. A spacious 20' x 10' shed provides additional storage. Conveniently located near restaurants, shopping, and the AW Trail, this home combines comfort, functionality, and an outstanding location. Get inside today!
Sold for $330,000
$330,000
212 E Indiana Ave, Maumee, OH 43537
4beds
1,985sqft
Single Family Residence
Built in 1948
0.3 Acres Lot
$-- Zestimate®
$166/sqft
$2,158 Estimated rent
Home value
Not available
Estimated sales range
Not available
$2,158/mo
Zestimate® history
Owner options
List your home for rent
$2,158/mo
Rent Zestimate®
Find your next renter with Zillow Rental Manager. Plus, with online applications, you can quickly screen prospective tenants – for free.
$2,158/mo
Rent Zestimate®
Refinance and save
$2,374/mo
Est. payment
Refinancing to a lower rate could help reduce your monthly payments and save thousands over the life of the loan.
$2,374/mo
Est. payment
Explore your selling options
Work with a Zillow partner agent
Leverage their expertise and Zillow's premium Showcase listings to get your home seen by more buyers.
Get startedList with your own agent
Get your home in front of millions of buyers by listing it on Zillow.
Learn how to do itSell it yourself
Take full control of how buyers see your home on Zillow by listing For Sale by Owner (FSBO).
List your homeWhat's special
Tankless water heaterTwo cozy fireplacesThoughtful upgrades throughout
Zillow last checked:
Listing updated:
Listed by:
Richard L. Helminiak 419-461-5263,
RE/MAX Preferred Associates,
Andrea Rees 419-297-2829,
RE/MAX Preferred Associates
Bought with:
Benny R Maxwell, 2012000016
The Danberry Co
Angela S. Maxwell, 0000437696
The Danberry Co
Source: NORIS,MLS#: 10004937
Facts & features
Interior
Bedrooms & bathrooms
- Bedrooms: 4
- Bathrooms: 2
- Full bathrooms: 2
Bedroom 2
- Level: Main
- Dimensions: 11 x 9
Bedroom 3
- Features: Ceiling Fan(s)
- Level: Upper
- Dimensions: 12 x 9
Bedroom 4
- Features: Ceiling Fan(s)
- Level: Upper
- Dimensions: 17 x 10
Other
- Features: Ceiling Fan(s)
- Level: Main
- Dimensions: 12 x 11
Family room
- Features: Fireplace
- Level: Main
- Dimensions: 18 x 11
Kitchen
- Level: Main
- Dimensions: 10 x 14
Living room
- Features: Ceiling Fan(s), Living Room/Dining Combo, Fireplace
- Level: Main
- Dimensions: 26 x 12
Other
- Level: Lower
- Dimensions: 21 x 11
Heating
- Forced Air, Natural Gas
Cooling
- Central Air
Appliances
- Included: Dishwasher, Microwave, Gas Range, Refrigerator
- Laundry: In Basement
Features
- Ceiling Fan(s)
- Flooring: Carpet, Hardwood
- Basement: Full
- Number of fireplaces: 2
- Fireplace features: Family Room, Gas, Living Room, Wood Burning
- Common walls with other units/homes: No Common Walls
Interior area
- Total structure area: 1,985
- Total interior livable area: 1,985 sqft
- Finished area below ground: 895
Property
Parking
- Total spaces: 4
- Parking features: Detached Garage
- Garage spaces: 2
Features
- Levels: One and One Half
- Patio & porch: Rear Patio
- Exterior features: Awning(s)
- Has spa: Yes
- Spa features: Spa/Hot Tub
- Fencing: Privacy
Lot
- Size: 0.3 Acres
- Dimensions: 56' X 118'
- Features: Sprinklers In Front, Sprinklers In Rear
Details
- Additional structures: Shed(s)
- Additional parcels included: Parcel # 3614674
- Parcel number: 3614677
Construction
Type & style
- Home type: SingleFamily
- Architectural style: Cape Cod
- Property subtype: Single Family Residence
Materials
- Brick
- Foundation: Combination, Crawl Space
- Roof: Metal
Condition
- New construction: No
- Year built: 1948
Utilities & green energy
- Electric: 100 Amp Service
- Sewer: Public Sewer
- Water: Public
- Utilities for property: Cable Available, Sewer Connected, Water Connected
Community & HOA
Community
- Subdivision: Hunt and Beaugrands
HOA
- Has HOA: No
Location
- Region: Maumee
Financial & listing details
- Price per square foot: $166/sqft
- Tax assessed value: $209,000
- Annual tax amount: $4,793
- Date on market: 3/11/2026
- Listing terms: Cash,Conventional
- Road surface type: Paved
Price history
| Date | Event | Price |
|---|---|---|
| 7/14/2026 | Sold | $330,000+1.6%$166/sqft |
Source: NORIS #10004937 Report a problem | ||
| 7/8/2026 | Pending sale | $324,900$164/sqft |
Source: NORIS #10004937 Report a problem | ||
| 6/25/2026 | Contingent | $324,900$164/sqft |
Source: NORIS #10004937 Report a problem | ||
| 6/4/2026 | Listed for sale | $324,900$164/sqft |
Source: NORIS #10004937 Report a problem | ||
| 5/19/2026 | Contingent | $324,900$164/sqft |
Source: NORIS #10004937 Report a problem | ||
| 5/3/2026 | Price change | $324,900-2.3%$164/sqft |
Source: NORIS #10004937 Report a problem | ||
| 4/15/2026 | Price change | $332,400-2.2%$167/sqft |
Source: NORIS #10004937 Report a problem | ||
| 3/11/2026 | Listed for sale | $339,900$171/sqft |
Source: NORIS #10004937 Report a problem | ||
Public tax history
| Year | Property taxes | Tax assessment |
|---|---|---|
| 2025 | $4,793 +1.9% | $73,150 |
| 2024 | $4,702 +7.2% | $73,150 +25.7% |
| 2023 | $4,385 +12.4% | $58,205 |
| 2022 | $3,901 -5.3% | $58,205 |
| 2021 | $4,121 +4.4% | $58,205 +17.4% |
| 2020 | $3,948 +2.6% | $49,595 |
| 2019 | $3,849 +0.4% | $49,595 |
| 2018 | $3,835 +13.7% | $49,595 +15.1% |
| 2017 | $3,374 +1.1% | $43,085 -65% |
| 2016 | $3,337 +0.5% | $123,100 |
| 2015 | $3,321 +7.2% | $123,100 +191.4% |
| 2014 | $3,096 | $42,250 |
| 2013 | $3,096 +3.9% | $42,250 |
| 2012 | $2,979 -10.4% | $42,250 -16.2% |
| 2011 | $3,326 +7.7% | $50,410 |
| 2010 | $3,087 +0.1% | $50,410 |
| 2009 | $3,083 -5% | $50,410 -15.8% |
| 2008 | $3,244 +2.5% | $59,890 |
| 2007 | $3,163 +2.1% | $59,890 |
| 2006 | $3,099 +13.5% | $59,890 +10% |
| 2004 | $2,730 +1.3% | $54,430 |
| 2003 | $2,694 +26% | $54,430 +15% |
| 2002 | $2,138 +2.6% | $47,320 |
| 2001 | $2,084 -50.2% | $47,320 |
| 2000 | $4,188 | $47,320 |
Find assessor info on the county website
Neighborhood: 43537
Nearby homes
- $34,800-- bd-- ba-- sqft216 E Indiana Ave, Maumee, OH 43537Off Market
- $159,9002 bd1 ba800 sqft206 E Indiana Ave, Maumee, OH 43537Off Market
- $185,1003 bd2 ba1.1k sqft220 E Indiana Ave, Maumee, OH 43537Off Market
- $210,9003 bd2 ba1.2k sqft202 E Indiana Ave, Maumee, OH 43537Sold
- $183,0003 bd2 ba1k sqft211 Clinton St, Maumee, OH 43537Off Market
- $135,7003 bd1 ba1.2k sqft215 Clinton St, Maumee, OH 43537Off Market
- $148,4003 bd1 ba1.2k sqft209 Clinton St, Maumee, OH 43537Off Market
- $281,0003 bd2 ba1.6k sqft222 E Indiana Ave, Maumee, OH 43537Off Market
Nearby schools
GreatSchools rating
- 6/10Maumee Intermediate SchoolGrades: 4-5Distance: 0.8 mi
- 6/10Gateway Middle SchoolGrades: 6-8Distance: 0.1 mi
- 7/10Maumee High SchoolGrades: 9-12Distance: 1 mi
Schools provided by the listing agent
- Elementary: Fairfield
- Middle: Maumee
- High: Maumee
Source: NORIS. This data may not be complete. We recommend contacting the local school district to confirm school assignments for this home.


Get pre-qualified for a loan
At Zillow Home Loans, we can pre-qualify you in as little as 5 minutes with no impact to your credit score.An equal housing lender. NMLS #10287.
- Ohio
- Lucas County
- Maumee
- 43537
- 212 E Indiana Ave
