Gorgeous hardwood floors and attention to detail in finishes sets this home apart. The main level offers flexibility in use for both everyday living and entertaining. Just beyond the foyer is a large living room that flows into the open dining room. The spacious, updated kitchen features plenty of storage, an island, and room for a kitchen table. An updated powder room and first-floor laundry complete the main level. The staircase to the second floor continues the home's appeal with a modern wrought-iron railing and hardwood floor that continues into the spacious second-floor landing. The primary suite includes a private en suite, two closets including one walk-in. Two additional bedrooms share an updated hall bath. All bedrooms have LVP flooring. This home is perfectly situated in a tree lined Vernon Hills neighborhood with top-rated schools and easy access to parks, shopping, and dining. Just minutes from the Vernon Hills METRA Station.
Closed
$445,000
212 E Lakeside Dr, Vernon Hills, IL 60061
3beds
1,748sqft
Single Family Residence
Built in 1978
6,359 Square Feet Lot
$449,700 Zestimate®
$255/sqft
$3,253 Estimated rent
Home value
$449,700
$409,000 - $495,000
$3,253/mo
Zestimate® history
Owner options
List your home for rent
$3,253/mo
Rent Zestimate®
Find your next renter with Zillow Rental Manager. Plus, with online applications, you can quickly screen prospective tenants – for free.
$3,253/mo
Rent Zestimate®
Refinance and save
$3,416/mo
Est. payment
Refinancing to a lower rate could help reduce your monthly payments and save thousands over the life of the loan.
$3,416/mo
Est. payment
Explore your selling options
Work with a Zillow partner agent
Leverage their expertise and Zillow's premium Showcase listings to get your home seen by more buyers.
Get startedList with your own agent
Get your home in front of millions of buyers by listing it on Zillow.
Learn how to do itSell it yourself
Take full control of how buyers see your home on Zillow by listing For Sale by Owner (FSBO).
List your homeWhat's special
Updated hall bathFirst-floor laundryGorgeous hardwood floorsOpen dining roomUpdated powder roomSpacious updated kitchenPlenty of storage
Zillow last checked:
Listing updated:
Listed by:
Ciara Crews 773-520-2571,
Big Red Realty Group LLC
Bought with:
Theodoros Apostolopoulos
Redfin Corporation
Source: MRED as distributed by MLS GRID,MLS#: 12584237
Facts & features
Interior
Bedrooms & bathrooms
- Bedrooms: 3
- Bathrooms: 3
- Full bathrooms: 2
- 1/2 bathrooms: 1
Rooms
- Room types: Loft, Walk In Closet
Primary bedroom
- Features: Flooring (Luxury Vinyl), Bathroom (Full)
- Level: Second
- Area: 240 Square Feet
- Dimensions: 15X16
Bedroom 2
- Features: Flooring (Luxury Vinyl)
- Level: Second
- Area: 187 Square Feet
- Dimensions: 17X11
Bedroom 3
- Features: Flooring (Luxury Vinyl)
- Level: Second
- Area: 110 Square Feet
- Dimensions: 10X11
Dining room
- Features: Flooring (Hardwood)
- Level: Main
- Area: 90 Square Feet
- Dimensions: 9X10
Kitchen
- Features: Kitchen (Eating Area-Table Space, Island, Granite Counters, Updated Kitchen), Flooring (Hardwood)
- Level: Main
- Area: 286 Square Feet
- Dimensions: 13X22
Laundry
- Features: Flooring (Ceramic Tile)
- Level: Main
- Area: 18 Square Feet
- Dimensions: 6X3
Living room
- Features: Flooring (Hardwood)
- Level: Main
- Area: 330 Square Feet
- Dimensions: 15X22
Loft
- Features: Flooring (Hardwood)
- Level: Main
- Area: 50 Square Feet
- Dimensions: 10X5
Walk in closet
- Level: Second
- Area: 25 Square Feet
- Dimensions: 5X5
Heating
- Electric
Cooling
- Central Air
Appliances
- Included: Range, Microwave, Dishwasher, Refrigerator, Washer, Dryer, Disposal, Electric Water Heater
- Laundry: In Unit, Laundry Closet
Features
- Flooring: Hardwood, Laminate
- Basement: Crawl Space,None
Interior area
- Total structure area: 0
- Total interior livable area: 1,748 sqft
Property
Parking
- Total spaces: 2
- Parking features: Asphalt, Yes, Attached, Garage
- Attached garage spaces: 2
Accessibility
- Accessibility features: No Disability Access
Features
- Stories: 2
Lot
- Size: 6,359 Square Feet
Details
- Parcel number: 15081060300000
- Special conditions: None
- Other equipment: Ceiling Fan(s)
Construction
Type & style
- Home type: SingleFamily
- Property subtype: Single Family Residence
Materials
- Vinyl Siding
- Foundation: Concrete Perimeter
- Roof: Asphalt
Condition
- New construction: No
- Year built: 1978
Utilities & green energy
- Electric: Circuit Breakers, 200+ Amp Service
- Sewer: Public Sewer
- Water: Public
Community & HOA
Community
- Features: Park
HOA
- Services included: None
Location
- Region: Vernon Hills
Financial & listing details
- Price per square foot: $255/sqft
- Tax assessed value: $313,072
- Annual tax amount: $8,267
- Date on market: 3/30/2026
- Listing terms: Conventional
- Ownership: Fee Simple
Price history
| Date | Event | Price |
|---|---|---|
| 4/30/2026 | Sold | $445,000+4.7%$255/sqft |
Source:  MRED as distributed by MLS GRID #12584237 Report a problem MRED as distributed by MLS GRID #12584237 Report a problem | ||
| 4/28/2026 | Pending sale | $425,000$243/sqft |
Source: MRED as distributed by MLS GRID #12584237 Report a problem | ||
| 3/31/2026 | Contingent | $425,000$243/sqft |
Source: MRED as distributed by MLS GRID #12584237 Report a problem | ||
| 3/30/2026 | Listed for sale | $425,000+57.4%$243/sqft |
Source: MRED as distributed by MLS GRID #12584237 Report a problem | ||
| 1/23/2014 | Sold | $270,000$154/sqft |
Source: MRED as distributed by MLS GRID #08498773 Report a problem | ||
| 12/17/2013 | Pending sale | $270,000$154/sqft |
Source: Unique Realty & Investments, Inc. #08498773 Report a problem | ||
| 12/16/2013 | Price change | $270,000+9.1%$154/sqft |
Source: Unique Realty & Investments, Inc. #08498773 Report a problem | ||
| 12/6/2013 | Listed for sale | $247,500+114.3%$142/sqft |
Source: Unique Realty & Investments, Inc. #08498773 Report a problem | ||
| 5/20/2013 | Sold | $115,500-10.5%$66/sqft |
Source: Public Record Report a problem | ||
| 6/20/2012 | Price change | $129,000-19.3%$74/sqft |
Source: Coldwell Banker Residential Brokerage - Schaumburg #08029695 Report a problem | ||
| 1/12/2012 | Listed for sale | $159,900-5.9%$91/sqft |
Source: Coldwell Banker Residential Brokerage - Schaumburg #07759870 Report a problem | ||
| 6/4/2011 | Listing removed | $169,900$97/sqft |
Source: Coldwell Banker Residential Brokerage - Schaumburg #07759870 Report a problem | ||
| 4/30/2011 | Price change | $169,900-5.6%$97/sqft |
Source: Coldwell Banker Residential Brokerage - Schaumburg #07759870 Report a problem | ||
| 3/23/2011 | Listed for sale | $179,900+28.5%$103/sqft |
Source: Coldwell Banker Residential Brokerage - Schaumburg #07759870 Report a problem | ||
| 9/23/1996 | Sold | $140,000$80/sqft |
Source: Public Record Report a problem | ||
Public tax history
| Year | Property taxes | Tax assessment |
|---|---|---|
| 2024 | $8,267 +1% | $115,119 +10.3% |
| 2023 | $8,185 +4.3% | $104,347 +6% |
| 2022 | $7,848 +2.9% | $98,459 +6.4% |
| 2021 | $7,624 +0.5% | $92,524 +0.7% |
| 2020 | $7,588 +1.2% | $91,838 +0.4% |
| 2019 | $7,502 +16.6% | $91,500 +13.8% |
| 2018 | $6,434 | $80,418 +2.4% |
| 2017 | $6,434 +5.3% | $78,541 +4.4% |
| 2016 | $6,111 -6.3% | $75,209 +6.9% |
| 2015 | $6,522 +3.8% | $70,335 +4.5% |
| 2014 | $6,286 +1.4% | $67,283 -0.2% |
| 2012 | $6,202 +3% | $67,418 -10.1% |
| 2011 | $6,019 -7.1% | $75,019 -14.6% |
| 2010 | $6,479 +5.6% | $87,813 -5.2% |
| 2009 | $6,138 -0.6% | $92,678 -1.2% |
| 2008 | $6,172 +17.2% | $93,834 +8.2% |
| 2006 | $5,268 +5.7% | $86,740 |
| 2005 | $4,984 +0.7% | -- |
| 2004 | $4,947 +6% | -- |
| 2003 | $4,668 +9.1% | -- |
| 2002 | $4,279 +5.5% | -- |
| 2001 | $4,056 +0.8% | $53,155 +3.5% |
| 2000 | $4,025 | $51,348 |
Find assessor info on the county website
Neighborhood: 60061
Nearby homes
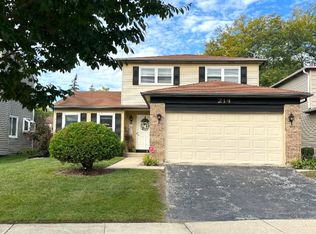
- $410,6003 bd1 ba1.7k sqft214 E Lakeside Dr, Vernon Hills, IL 60061Off Market
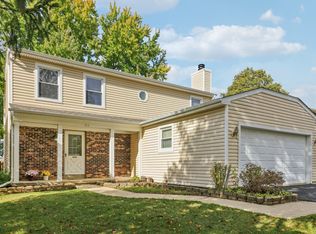
- $420,0003 bd3 ba1.7k sqft210 E Lakeside Dr, Vernon Hills, IL 60061Sold
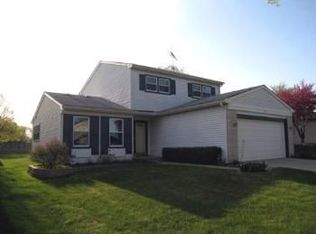
- $408,9003 bd1 ba1.7k sqft208 E Lakeside Dr, Vernon Hills, IL 60061Off Market
- $457,6003 bd2 ba1.7k sqft216 E Lakeside Dr, Vernon Hills, IL 60061Off Market
- $429,0003 bd3 ba1.7k sqft203 Court Of Ash, Vernon Hills, IL 60061Sold
- $---- bd-- ba-- sqft218 E Lakeside Dr #0, Vernon Hills, IL 60061Off Market
- $539,5003 bd3 ba2.1k sqft205 Court Of Ash, Vernon Hills, IL 60061Off Market
- $348,4003 bd1 ba1k sqft218 E Lakeside Dr, Vernon Hills, IL 60061Off Market
Nearby schools
GreatSchools rating
- 7/10Hawthorn Elementary School SouthGrades: 1-5Distance: 0.9 mi
- 5/10Hawthorn Middle School SouthGrades: 6-8Distance: 1.1 mi
- 7/10Mundelein Cons High SchoolGrades: 9-12Distance: 3.9 mi
Schools provided by the listing agent
- Elementary: Hawthorn Elementary School (Sout
- Middle: Hawthorn Middle School South
- High: Mundelein Cons High School
- District: 73
Source: MRED as distributed by MLS GRID. This data may not be complete. We recommend contacting the local school district to confirm school assignments for this home.
Get a cash offer in 3 minutes
Find out how much your home could sell for in as little as 3 minutes with a no-obligation cash offer.
Estimated market value
$449,700
Get a cash offer in 3 minutes
Find out how much your home could sell for in as little as 3 minutes with a no-obligation cash offer.
Estimated market value
$449,700
- Illinois
- Lake County
- Vernon Hills
- 60061
- 212 E Lakeside Dr
Nearby cities
Nearby zip codes
Other Vernon Hills Topics
