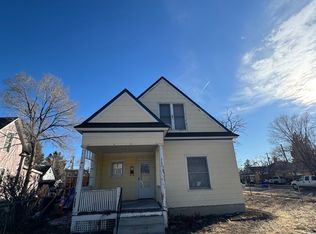
Welcome home to this charming two-story residence nestled in the heart of Colorado Springs' highly sought-after Old North End. Full of timeless character and modern updates, this 4-bedroom, 2-bathroom home offers the perfect blend of historic charm and everyday comfort. Relax on the elevated front porch with its classic porch swing—the perfect spot to enjoy your morning coffee or unwind at the end of the day while taking in stunning views of Pikes Peak. Inside, you'll find a bright and inviting main level with beautiful hardwood floors throughout. The family room features a cozy fireplace and abundant natural light, a truly serene focal point of the home. The practical access to two main-level bedrooms with one full bathroom, combines functionality and spaciousness with this timeless home design. The updated kitchen offers modern appliances, ample counter space, and opens to the backyard deck, making indoor-outdoor entertaining effortless. Adjacent to the kitchen is a main dining space and an additional breakfast nook with views of the backyard. Upstairs, you'll find two expansive primary bedrooms with a full bathroom providing a peaceful retreat, while the additional main level bedrooms offer flexibility for guests, a home office, or growing families. Be sure to check out the additional storage behind the Murphy door bookshelves in each upstairs bedroom! Step outside to the private backyard deck, an ideal space for summer barbecues, gardening, or simply relaxing outdoors. This home also boasts all new exterior paint on the main house and the garage, new front yard landscaping, a new water heater in early 2026, and a 4 year old furnace. Located in one of Colorado Springs' most treasured historic neighborhoods, you'll enjoy easy access to downtown, Monument Valley Park, local restaurants, coffee shops, and shopping. Rich in character and surrounded by mature trees and beautiful historic homes, the Old North End offers a lifestyle that's hard to match.
Sold for $442,000
Zillow last checked:
Listing updated:
Bought with:
Non Member
Non Member
Source: elevateMLS,MLS#: 5150283
Price history
| Date | Event | Price |
|---|---|---|
| 9/9/2026 | Sold | $442,000-1.8%$239/sqft |
Source:  elevateMLS #5150283 Report a problem elevateMLS #5150283 Report a problem | ||
| 8/7/2026 | Pending sale | $450,000$243/sqft |
Source:  REcolorado as distributed by MLS GRID #7426853 Report a problem REcolorado as distributed by MLS GRID #7426853 Report a problem | ||
| 8/7/2026 | Contingent | $450,000$243/sqft |
Source: elevateMLS #5150283 Report a problem | ||
| 7/27/2026 | Price change | $450,000-3.2%$243/sqft |
Source: elevateMLS #5150283 Report a problem | ||
| 7/16/2026 | Listed for sale | $465,000$251/sqft |
Source: elevateMLS #5150283 Report a problem | ||
| 7/15/2026 | Pending sale | $465,000$251/sqft |
Source: REcolorado as distributed by MLS GRID #7426853 Report a problem | ||
| 7/15/2026 | Contingent | $465,000$251/sqft |
Source: elevateMLS #5150283 Report a problem | ||
| 6/30/2026 | Listed for sale | $465,000-13.9%$251/sqft |
Source: elevateMLS #5150283 Report a problem | ||
| 9/19/2023 | Listing removed | -- |
Source: Zillow Rentals Report a problem | ||
| 9/9/2023 | Listed for rent | $2,400$1/sqft |
Source: Zillow Rentals Report a problem | ||
| 9/7/2023 | Listing removed | -- |
Source: elevateMLS #1254961 Report a problem | ||
| 8/17/2023 | Price change | $540,000-1.8%$292/sqft |
Source: elevateMLS #1254961 Report a problem | ||
| 8/1/2023 | Price change | $550,000-3.5%$297/sqft |
Source: elevateMLS #1254961 Report a problem | ||
| 7/14/2023 | Price change | $570,000-1.7%$308/sqft |
Source: elevateMLS #1254961 Report a problem | ||
| 7/10/2023 | Price change | $580,000-1.7%$313/sqft |
Source: elevateMLS #1254961 Report a problem | ||
| 7/6/2023 | Price change | $590,000-1.7%$319/sqft |
Source: elevateMLS #1254961 Report a problem | ||
| 6/30/2023 | Listed for sale | $600,000+51.5%$324/sqft |
Source: elevateMLS #1254961 Report a problem | ||
| 5/13/2022 | Listing removed | -- |
Source: Zillow Rental Manager Report a problem | ||
| 5/10/2022 | Listed for rent | $2,400+9.1%$1/sqft |
Source: Zillow Rental Manager Report a problem | ||
| 2/24/2021 | Listing removed | -- |
Source: Owner Report a problem | ||
| 5/11/2020 | Listing removed | $2,200$1/sqft |
Source: Owner Report a problem | ||
| 4/21/2020 | Listed for rent | $2,200+4.8%$1/sqft |
Source: Owner Report a problem | ||
| 3/29/2019 | Listing removed | $2,100$1/sqft |
Source: Owner Report a problem | ||
| 3/12/2019 | Listed for rent | $2,100$1/sqft |
Source: Owner Report a problem | ||
| 6/29/2018 | Sold | $396,000+41.5%$214/sqft |
Source: Public Record Report a problem | ||
| 2/22/2013 | Price change | $279,900-3.5%$151/sqft |
Source: RE/MAX Properties, Inc. #718863 Report a problem | ||
| 2/8/2013 | Listed for sale | $290,000+23.4%$157/sqft |
Source: RE/MAX PROPERTIES, INC. #718863 Report a problem | ||
| 6/14/2007 | Sold | $235,000+4%$127/sqft |
Source: Public Record Report a problem | ||
| 7/9/2001 | Sold | $226,000+67.5%$122/sqft |
Source: Public Record Report a problem | ||
| 12/23/1997 | Sold | $134,900$73/sqft |
Source: Public Record Report a problem | ||
Nearby homes
- $425,4003 bd1 ba1.6k sqft216 E Madison St, Colorado Springs, CO 80907Off Market

- $452,1003 bd2 ba1.4k sqft2207 N Nevada Ave, Colorado Springs, CO 80907Off Market
- $596,0003 bd3 ba1.7k sqft2211 N Nevada Ave, Colorado Springs, CO 80907Off Market

- $435,6004 bd2 ba1.6k sqft2203 N Nevada Ave, Colorado Springs, CO 80907Off Market
Get a cash offer in 3 minutes
Find out how much your home could sell for in as little as 3 minutes with a no-obligation cash offer.
Estimated market value
$441,700
