Fabulous, classic Del Ray bungalow! Welcome to 212 E Oxford Avenue - this charming home sits on a large lot (over 8600 sq. feet!) and features a large two car garage/workshop with a full studio apartment above. The main house boasts 3 beds, 2.5 baths and an office. Park in the driveway and step on to the expansive front porch - a great place to sit and sip morning coffee and watch the world go by, this is a quintessential Del Ray front porch! The main floor features a living room, dining room, kitchen, a convenient half bath, a bedroom and an adjoining office with a full bath. The bedroom/office walks out to the private rear yard, and the kitchen has access to a sweet rear screened porch - great for dining al fresco! Upstairs are two large bedrooms with big closet areas and a shared full bathroom. With crisp black and white tile, a clawfoot tub/shower and sink flanked with sconces, custom trim and more, this bathroom is spacious and full of light. The basement us unfinished, but has nice ceiling height and could be a playroom, additional living area or more. The oversized garage has been used as a workshop - it is drywalled and conditioned and could easily be finished - use as a gym, office or extra hang-out area! Upstairs, the studio apartment's open floor plan holds a bedroom area, living room, kitchen and a full bath. Currently rented, the studio is great extra income or could be a guest suite or an office. The yard is a masterpiece - with mature landscaping and plantings, the garden attracts bees and butterflies with beautiful native plants and flowers. Meticulously maintained, this home has been lovingly cared for over the years. Amazing location just steps to the farmer's market and all the shops, restaurants and fun of The Avenue! Just minutes to Metro, Reagan National Airport, Old Town, National Landing and so much more, you will love living in Del Ray. Welcome Home!
Sold for $1,430,589
$1,430,589
212 E Oxford Ave, Alexandria, VA 22301
3beds
1,570sqft
Single Family Residence
Built in 1906
8,625 Square Feet Lot
$1,457,200 Zestimate®
$911/sqft
$4,864 Estimated rent
Home value
$1,457,200
$1.36M - $1.56M
$4,864/mo
Zestimate® history
Owner options
List your home for rent
$4,864/mo
Rent Zestimate®
Find your next renter with Zillow Rental Manager. Plus, with online applications, you can quickly screen prospective tenants – for free.
$4,864/mo
Rent Zestimate®
Refinance and save
$8,764/mo
Est. payment
Refinancing to a lower rate could help reduce your monthly payments and save thousands over the life of the loan.
$8,764/mo
Est. payment
Explore your selling options
Work with a Zillow partner agent
Leverage their expertise and Zillow's premium Showcase listings to get your home seen by more buyers.
Get startedList with your own agent
Get your home in front of millions of buyers by listing it on Zillow.
Learn how to do itSell it yourself
Take full control of how buyers see your home on Zillow by listing For Sale by Owner (FSBO).
List your homeWhat's special
Large lotMature landscapingLarge bedroomsScreened porchExpansive front porchDining roomPrivate rear yard
Zillow last checked:
Listing updated:
Listed by:
Jennifer Walker 703-675-1566,
Corcoran McEnearney
Bought with:
Phyllis Patterson, 0225147740
TTR Sotheby's International Realty
Source: Bright MLS,MLS#: VAAX2044184
Facts & features
Interior
Bedrooms & bathrooms
- Bedrooms: 3
- Bathrooms: 3
- Full bathrooms: 2
- 1/2 bathrooms: 1
- Main level bathrooms: 2
- Main level bedrooms: 1
Rooms
- Room types: Living Room, Dining Room, Bedroom 2, Bedroom 3, Kitchen, Basement, Bedroom 1, Sun/Florida Room, Other, Bathroom 1, Bathroom 2, Half Bath
Bedroom 1
- Level: Main
- Area: 120 Square Feet
- Dimensions: 12 x 10
Bedroom 2
- Level: Upper
- Area: 156 Square Feet
- Dimensions: 13 x 12
Bedroom 3
- Features: Walk-In Closet(s)
- Level: Upper
- Area: 156 Square Feet
- Dimensions: 13 x 12
Bathroom 1
- Level: Main
- Area: 40 Square Feet
- Dimensions: 5 x 8
Bathroom 2
- Features: Walk-In Closet(s)
- Level: Upper
- Area: 90 Square Feet
- Dimensions: 9 x 10
Basement
- Level: Lower
- Area: 759 Square Feet
- Dimensions: 33 x 23
Dining room
- Level: Main
- Area: 130 Square Feet
- Dimensions: 13 x 10
Half bath
- Level: Main
- Area: 20 Square Feet
- Dimensions: 5 x 4
Kitchen
- Level: Main
- Area: 169 Square Feet
- Dimensions: 13 x 13
Living room
- Level: Main
- Area: 156 Square Feet
- Dimensions: 12 x 13
Other
- Level: Main
- Area: 72 Square Feet
- Dimensions: 9 x 8
Other
- Level: Main
- Area: 144 Square Feet
- Dimensions: 18 x 8
Heating
- Radiator, Natural Gas
Cooling
- Central Air, Electric
Appliances
- Included: Dryer, Dishwasher, Oven/Range - Gas, Washer, Refrigerator, Gas Water Heater
Features
- Ceiling Fan(s), Entry Level Bedroom, Floor Plan - Traditional, Formal/Separate Dining Room, Wainscotting
- Flooring: Wood
- Basement: Sump Pump,Unfinished
- Has fireplace: No
Interior area
- Total structure area: 1,570
- Total interior livable area: 1,570 sqft
- Finished area above ground: 1,570
- Finished area below ground: 0
Property
Parking
- Total spaces: 4
- Parking features: Garage Faces Front, Detached, Driveway
- Garage spaces: 2
- Uncovered spaces: 2
Accessibility
- Accessibility features: None
Features
- Levels: Three
- Stories: 3
- Pool features: None
- Fencing: Wood
Lot
- Size: 8,625 Square Feet
Details
- Additional structures: Above Grade, Below Grade
- Parcel number: 13584000
- Zoning: R 2-5
- Special conditions: Standard
Construction
Type & style
- Home type: SingleFamily
- Architectural style: Bungalow
- Property subtype: Single Family Residence
Materials
- Wood Siding, Brick
- Foundation: Slab
Condition
- Very Good
- New construction: No
- Year built: 1906
Utilities & green energy
- Sewer: Public Sewer
- Water: Public
Community & HOA
Community
- Subdivision: Del Ray
HOA
- Has HOA: No
Location
- Region: Alexandria
Financial & listing details
- Price per square foot: $911/sqft
- Tax assessed value: $1,091,932
- Annual tax amount: $12,393
- Date on market: 4/24/2025
- Listing agreement: Exclusive Right To Sell
- Ownership: Fee Simple
Price history
| Date | Event | Price |
|---|---|---|
| 5/7/2025 | Sold | $1,430,589+10.1%$911/sqft |
Source:  Bright MLS #VAAX2044184 Report a problem Bright MLS #VAAX2044184 Report a problem | ||
| 4/27/2025 | Pending sale | $1,299,000$827/sqft |
Source: Bright MLS #VAAX2044184 Report a problem | ||
| 4/24/2025 | Listed for sale | $1,299,000$827/sqft |
Source: Bright MLS #VAAX2044184 Report a problem | ||
Public tax history
| Year | Property taxes | Tax assessment |
|---|---|---|
| 2026 | $16,202 +30.7% | $1,427,476 +30.7% |
| 2025 | $12,393 | $1,091,932 |
| 2024 | $12,393 +1.9% | $1,091,932 -0.3% |
| 2023 | $12,162 +2.2% | $1,095,638 +2.2% |
| 2022 | $11,900 -2.3% | $1,072,038 +5.3% |
| 2021 | $12,186 | $1,018,402 +0.6% |
| 2020 | -- | $1,011,939 +4.1% |
| 2019 | -- | $972,075 +3.1% |
| 2018 | $7,451 -19.7% | $942,829 +5.8% |
| 2017 | $9,278 | $891,338 +0.2% |
| 2016 | $9,278 +8.3% | $889,551 +8.3% |
| 2015 | $8,569 -5.1% | $821,604 -5.1% |
| 2014 | $9,031 +10.8% | $865,858 +3.9% |
| 2013 | $8,151 +16.9% | $833,471 +16.9% |
| 2012 | $6,972 +4% | $712,932 +4% |
| 2011 | $6,706 +3.8% | $685,714 +3.8% |
| 2010 | $6,459 +7% | $660,420 -1.2% |
| 2009 | $6,034 +1.4% | $668,204 -5.1% |
| 2008 | $5,949 +8.7% | $704,019 +6.8% |
| 2007 | $5,471 +1.8% | $659,100 |
| 2006 | $5,372 -8.4% | $659,100 +20.2% |
| 2005 | $5,866 +20.1% | $548,200 +20.1% |
| 2004 | $4,886 +17.5% | $456,600 +17.5% |
| 2003 | $4,157 +28.8% | $388,500 +28.8% |
| 2002 | $3,227 +19.3% | $301,600 +19.3% |
| 2001 | $2,706 | $252,900 |
Find assessor info on the county website
Neighborhood: Potomac West
Nearby homes
- $903,7451 bd1 ba600 sqft210 E Oxford Ave, Alexandria, VA 22301Off Market
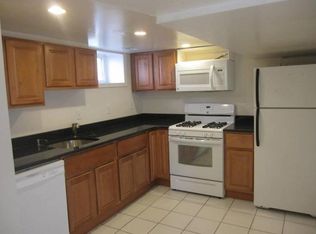
- $--1 bd1 ba600 sqft210 E Oxford Ave #1B, Alexandria, VA 22301Off Market

- $835,0003 bd2 ba1k sqft1081/2 E Oxford Ave, Alexandria, VA 22301Sold
- $1,204,200-- bd3 ba1.7k sqft208 E Oxford Ave, Alexandria, VA 22301Off Market
- $1,253,4002 bd3 ba2k sqft216 E Oxford Ave, Alexandria, VA 22301Off Market
- $1,454,6004 bd2 ba2.6k sqft213 E Oxford Ave, Alexandria, VA 22301Off Market
- $827,6002 bd1 ba1.3k sqft211 E Oxford Ave, Alexandria, VA 22301Off Market
- $1,133,100-- bd2 ba1.6k sqft215 E Oxford Ave, Alexandria, VA 22301Off Market
Nearby schools
GreatSchools rating
- 3/10Mount Vernon Community SchoolGrades: PK-5Distance: 0.2 mi
- 4/10George Washington Middle SchoolGrades: 6-8Distance: 0.8 mi
- 2/10Alexandria City High SchoolGrades: 9-12Distance: 1.5 mi
Schools provided by the listing agent
- Elementary: Mount Vernon
- Middle: George Washington
- High: Alexandria City
- District: Alexandria City Public Schools
Source: Bright MLS. This data may not be complete. We recommend contacting the local school district to confirm school assignments for this home.
Get a cash offer in 3 minutes
Find out how much your home could sell for in as little as 3 minutes with a no-obligation cash offer.
Estimated market value
$1,457,200
Get a cash offer in 3 minutes
Find out how much your home could sell for in as little as 3 minutes with a no-obligation cash offer.
Estimated market value
$1,457,200
- Virginia
- Alexandria City
- Alexandria
- 22301
- Potomac West
- 212 E Oxford Ave
Nearby cities
Nearby neighborhoods
Nearby zip codes
Other Alexandria Topics
