Skip main navigation
Closed
  • Price Unknown

    212 E Pine St, Amite, LA 70422

    4beds
    2,982sqft
    Single Family Residence
    Built in 1909
    0.47 Acres Lot
    $226,400 Zestimate®
    $--/sqft
    $2,763 Estimated rent

    Home value

    $226,400

    $183,000 - $272,000

    $2,763/mo

    Zestimate® history
    Loading
    Loading...

    Owner options

    List your home for rent

    $2,763/mo

    Rent Zestimate®

    Find your next renter with Zillow Rental Manager. Plus, with online applications, you can quickly screen prospective tenants – for free.

    Learn more

    $2,763/mo

    Rent Zestimate®

    Refinance and save

    Refinancing to a lower rate could help reduce your monthly payments and save thousands over the life of the loan.

    See today's rates

    Explore your selling options

    Work with a Zillow partner agent

    Leverage their expertise and Zillow's premium Showcase listings to get your home seen by more buyers.

    Get started

    List with your own agent

    Get your home in front of millions of buyers by listing it on Zillow.

    Learn how to do it

    Sell it yourself

    Take full control of how buyers see your home on Zillow by listing For Sale by Owner (FSBO).

    List your home

    What's special

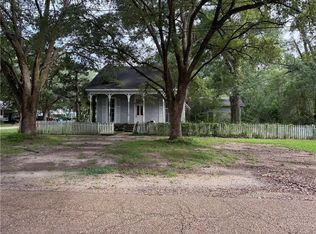
    Don't miss out on the opportunity to own this charming historic home. The second story of the home has its own electrical and water meter and can be used as income producing property. Soaring, 11 foot ceilings in living areas and bedrooms downstairs. With wood floors throughout, this home was built to last. Many rooms feature wood interior wall finish. Each bedroom downstairs has its own connected bathroom. The laundry room doubles as an additional half bath if wanted. Large lot gives you plenty of room of for parking and building out the backyard of your dreams! Property needs renovation. Also listed as a multi-family duplex. Owner/Agent.

    Zillow last checked:

    Listing updated:

    Listed by:

    Jeffery Frederick 504-417-1107,

    KELLER WILLIAMS REALTY 455-0100

    Bought with:

    Lara Schultz

    REVE, REALTORS

    Source: GSREIN,MLS#: 2457116MLS Logo

    Facts & features

    Interior

    Bedrooms & bathrooms
    • Bedrooms: 4
    • Bathrooms: 5
    • Full bathrooms: 3
    • 1/2 bathrooms: 2
    Primary bedroom
    • Description: Flooring: Wood
    • Level: Lower
    • Dimensions: 15.4000 x 15.4000
    Bedroom
    • Description: Flooring: Wood
    • Level: Upper
    • Dimensions: 9.0000 x 15.5000
    Bedroom
    • Description: Flooring: Wood
    • Level: Upper
    • Dimensions: 11.5000 x 15.5000
    Bedroom
    • Description: Flooring: Wood
    • Level: Lower
    • Dimensions: 12.0000 x 15.4000
    Primary bathroom
    • Description: Flooring: Linoleum
    • Level: Lower
    • Dimensions: 7.4000 x 9.5000
    Bathroom
    • Description: Flooring: Linoleum
    • Level: Lower
    • Dimensions: 7.3000 x 9.3000
    Breakfast room nook
    • Description: Flooring: Wood
    • Level: Lower
    • Dimensions: 8.0000 x 9.0000
    Den
    • Description: Flooring: Wood
    • Level: Lower
    • Dimensions: 11.7000 x 13.5000
    Dining room
    • Description: Flooring: Wood
    • Level: Upper
    • Dimensions: 8.0000 x 9.0000
    Dining room
    • Description: Flooring: Wood
    • Level: Lower
    • Dimensions: 15.5000 x 12.5000
    Foyer
    • Description: Flooring: Wood
    • Level: Lower
    • Dimensions: 8.0000 x 31.0000
    Half bath
    • Description: Flooring: Linoleum
    • Level: Lower
    • Dimensions: 6.9000 x 2.7000
    Kitchen
    • Description: Flooring: Wood
    • Level: Upper
    • Dimensions: 8.5000 x 12.5000
    Kitchen
    • Description: Flooring: Wood
    • Level: Lower
    • Dimensions: 11.5000 x 13.0000
    Laundry
    • Description: Flooring: Vinyl
    • Level: Lower
    • Dimensions: 7.3000 x 11.0000
    Living room
    • Description: Flooring: Wood
    • Level: Upper
    • Dimensions: 8.0000 x 23.0000
    Living room
    • Description: Flooring: Wood
    • Level: Lower
    • Dimensions: 15.4000 x 15.4000
    Heating
    • None
    Cooling
    • None, Attic Fan
    Features
    • Has fireplace: Yes
    • Fireplace features: Wood Burning
    Interior area
    • Total structure area: 3,213
    • Total interior livable area: 2,982 sqft

    Property

    Parking
    • Parking features: Off Street, Three or more Spaces, Boat, RV Access/Parking
    Features
    • Levels: Two
    • Stories: 2
    • Patio & porch: Concrete
    • Pool features: None
    Lot
    • Size: 0.47 Acres
    • Dimensions: 113 x 180
    • Features: City Lot, Oversized Lot
    Details
    • Additional structures: Shed(s)
    • Parcel number: 311804
    • Special conditions: None

    Construction

    Type & style
    • Home type: SingleFamily
    • Architectural style: Creole,French Provincial
    • Property subtype: Single Family Residence
    Materials
    • Wood Siding
    • Foundation: Raised
    • Roof: Shingle
    Condition
    • Average Condition
    • Year built: 1909

    Utilities & green energy

    • Sewer: Public Sewer
    • Water: Public

    Community & neighborhood

    Location
    • Region: Amite
    • Subdivision: Not A Subdivision

    Price history

    DateEventPrice
    9/16/2024Sold--
    Source: GSREIN #2457116 Report a problem
    8/12/2024Contingent$149,000$50/sqft
    Source: GSREIN #2457116 Report a problem
    7/30/2024Price change$149,000-14.9%$50/sqft
    Source: GSREIN #2457115 Report a problem
    7/10/2024Listed for sale$175,000+27.3%$59/sqft
    Source: GSREIN #2457116 Report a problem
    6/26/2024Sold--
    Source: Public Record Report a problem
    6/15/2010Sold--
    Source: Public Record Report a problem
    8/31/2009Price change$137,500-3.2%$46/sqft
    Source: Bobby Tallo Realty & Associates #778515 Report a problem
    4/18/2009Price change$142,000-8.4%$48/sqft
    Source: Coldwell Banker Bobby Tallo Realty & Associates #778515 Report a problem
    2/20/2009Listed for sale$155,000$52/sqft
    Source: Coldwell Banker** #778515 Report a problem

    Public tax history

    YearProperty taxesTax assessment
    2025$161 -79.7%$9,377
    2024$793 +436.2%$9,377 +0.4%
    2023$148 -0.1%$9,337
    2022$148 +0%$9,337
    2021$148 +0.1%$9,337
    2020$148 -0.1%$9,337
    2019$148 -80.3%$9,337
    2018$753 +404.8%$9,337
    2017$149 +0%$9,337
    2016$149 $9,337
    2015$149 +23.7%$9,337
    2014$121 $9,337
    2013$121 $9,337
    2012$121 +35%$9,337 +4.1%
    2011$89 +186.4%$8,973 +12%
    2010$31 $8,012
    2009$31 +1.3%$8,012
    2008$31 $8,012 +9.3%
    2007-- $7,327
    2006-- $7,327
    2005-- $7,327
    2004-- $7,327 +26.5%
    2003-- $5,790
    2002-- $5,790
    2001-- $5,790 -6.7%
    2000-- $6,206

    Find assessor info on the county website

    Neighborhood: 70422

    Nearby schools

    GreatSchools rating