All of the charm and character of a 1920's Spanish/Mediterranean Revival in a 2007 home. You're greeted with a covered wrap-around porch with porch swing. Enter through a custom, 8' arched wood door into an open foyer with 10' ceilings. The formal dining room is to one side and an office to the other. Both have French doors that open to the front porch. The kitchen and living room are open to each other and overlook the back garden and porch. The kitchen offers a large center island with bar, stainless steel appliances, gas cooking, a wine fridge, quartz counters, and tall wood cabinets. The living room offers a ceiling fan and wood burning fireplace. There is a large pantry/laundry room located off of the kitchen hallway along with a half bath. There are wood floors throughout the entire home, crown molding, 7" baseboards, 5-panel/sold core doors, imported Mexican tile and Saltillo tile accents, custom wrought iron railings, built-ins, pocket doors, arches, fireplaces, and French doors, plus 10' ceilings downstairs and 9' ceilings upstairs. Upstairs you'll find the owner's suite plus two additional bedrooms with a guest bath. All bedrooms have ceiling fans. The 3rd bedroom has French doors leading out to a wrap-around balcony. The guest bath has double sinks, quartz counters, subway tiles in the shower, and 1" hex tile floors. The owner's suite has a remote-control gas fireplace and French doors out to the balcony which overlooks the garden and trees. The owner's bathroom has 1" hex tile floors, subway tile walls, stand-up shower, a clawfoot tub, dual pedestal sinks and a water closet with linen closet inside. Relax on your back porch with double ceiling fans, in the fenced, large corner lot that has a brick patio and pathways, firepit, and overlook mature trees and landscaping. Enjoy a pocket park across the street. A dog park, the community garden, the community center, and the Y are all nearby, along with Lee's pizza, breweries, Sprouts, Armature works, coffee, Shuffle and more. For lower utility bills: smart/programmable thermostat, double hung, double paned, low-e windows throughout, a tile roof, a gas tankless water heater, gas cooking and gas drying. The entire exterior was painted in 2023. Thank you for viewing.
Sold for $887,500
$887,500
212 E ROSS AVENUE, TAMPA, FL 33602
3beds
2,164sqft
Single Family Residence
Built in 2007
8,908 Square Feet Lot
$958,300 Zestimate®
$410/sqft
$4,364 Estimated rent
Home value
$958,300
$901,000 - $1.03M
$4,364/mo
Zestimate® history
Owner options
List your home for rent
$4,364/mo
Rent Zestimate®
Find your next renter with Zillow Rental Manager. Plus, with online applications, you can quickly screen prospective tenants – for free.
$4,364/mo
Rent Zestimate®
Refinance and save
$6,137/mo
Est. payment
Refinancing to a lower rate could help reduce your monthly payments and save thousands over the life of the loan.
$6,137/mo
Est. payment
Explore your selling options
Work with a Zillow partner agent
Leverage their expertise and Zillow's premium Showcase listings to get your home seen by more buyers.
Get startedList with your own agent
Get your home in front of millions of buyers by listing it on Zillow.
Learn how to do itSell it yourself
Take full control of how buyers see your home on Zillow by listing For Sale by Owner (FSBO).
List your homeWhat's special
Large center islandPorch swingCustom wrought iron railingsTile roofWood floors throughoutLow-e windows throughoutLarge corner lot
Zillow last checked:
Listing updated:
Listed by:
Heather Frankel P.A 727-538-9200,
CHARLES RUTENBERG REALTY INC 727-538-9200
Bought with:
Harvey Petty, 3223662
KELLER WILLIAMS TAMPA CENTRAL
Source: Stellar MLS,MLS#: T3454465 Originating MLS: Pinellas Suncoast
Originating MLS: Pinellas Suncoast
Facts & features
Interior
Bedrooms & bathrooms
- Bedrooms: 3
- Bathrooms: 3
- Full bathrooms: 2
- 1/2 bathrooms: 1
Rooms
- Room types: Dining Room, Utility Room
Primary bedroom
- Features: Ceiling Fan(s), En Suite Bathroom, Tub with Separate Shower Stall, Walk-In Closet(s)
- Level: Second
- Dimensions: 14x15
Bedroom 2
- Features: Ceiling Fan(s), Built-in Closet
- Level: Second
- Dimensions: 11x12
Primary bathroom
- Features: Dual Sinks, Sink - Pedestal
- Level: Second
- Dimensions: 8x15
Bathroom 3
- Features: Ceiling Fan(s)
- Level: Second
- Dimensions: 11x11
Balcony porch lanai
- Level: Second
- Dimensions: 11x20
Balcony porch lanai
- Features: Ceiling Fan(s)
- Level: First
- Dimensions: 11x20
Dining room
- Level: First
- Dimensions: 11x14
Foyer
- Level: First
- Dimensions: 6x20
Kitchen
- Features: Kitchen Island, Stone Counters
- Level: First
- Dimensions: 10x15
Laundry
- Level: First
- Dimensions: 8x11
Living room
- Features: Ceiling Fan(s)
- Level: First
- Dimensions: 16x18
Office
- Features: Ceiling Fan(s)
- Level: First
- Dimensions: 8x12
Heating
- Central, Electric
Cooling
- Central Air
Appliances
- Included: Dishwasher, Disposal, Gas Water Heater, Range, Range Hood, Tankless Water Heater
- Laundry: Laundry Room
Features
- Ceiling Fan(s), Crown Molding, High Ceilings, Kitchen/Family Room Combo, PrimaryBedroom Upstairs, Solid Wood Cabinets, Stone Counters, Walk-In Closet(s)
- Flooring: Tile, Hardwood
- Doors: French Doors
- Windows: Double Pane Windows, Low Emissivity Windows
- Has fireplace: Yes
- Fireplace features: Gas, Living Room, Master Bedroom, Wood Burning
Interior area
- Total structure area: 3,438
- Total interior livable area: 2,164 sqft
Property
Parking
- Parking features: On Street
- Has uncovered spaces: Yes
Features
- Levels: Two
- Stories: 2
- Patio & porch: Covered, Front Porch, Rear Porch, Wrap Around
- Exterior features: Balcony, Garden, Sidewalk
- Fencing: Wood
- Has view: Yes
- View description: City, Garden
- Waterfront features: Waterfront
Lot
- Size: 8,908 Square Feet
- Dimensions: 68 x 131
- Features: Corner Lot, Historic District, Near Public Transit
- Residential vegetation: Bamboo, Mature Landscaping, Oak Trees
Details
- Additional structures: Shed(s)
- Parcel number: A1329184XN00000200013.0
- Zoning: RM-24
- Special conditions: None
Construction
Type & style
- Home type: SingleFamily
- Architectural style: Mediterranean
- Property subtype: Single Family Residence
Materials
- Block, Stucco, Wood Frame
- Foundation: Stem Wall
- Roof: Tile
Condition
- New construction: No
- Year built: 2007
Utilities & green energy
- Sewer: Public Sewer
- Water: None
- Utilities for property: Natural Gas Connected, Public
Community & HOA
Community
- Features: Public Boat Ramp, Water Access, Waterfront, Dog Park, Playground
- Security: Security System, Security System Owned
- Pet fee: $0 monthly
- Subdivision: KENNEDYS TAMPA HEIGHTS
HOA
- Has HOA: No
- Amenities included: Park
Location
- Region: Tampa
Financial & listing details
- Price per square foot: $410/sqft
- Tax assessed value: $832,073
- Annual tax amount: $3,872
- Date on market: 7/7/2023
- Cumulative days on market: 54 days
- Listing terms: Cash,Conventional,VA Loan
- Ownership: Fee Simple
- Total actual rent: 0
- Road surface type: Asphalt
Price history
| Date | Event | Price |
|---|---|---|
| 9/29/2023 | Sold | $887,500-6.6%$410/sqft |
Source:  Stellar MLS #T3454465 Report a problem Stellar MLS #T3454465 Report a problem | ||
| 8/30/2023 | Pending sale | $950,000$439/sqft |
Source: Stellar MLS #T3454465 Report a problem | ||
| 8/28/2023 | Price change | $950,000-1.6%$439/sqft |
Source: Stellar MLS #T3454465 Report a problem | ||
| 8/3/2023 | Price change | $965,000-3.4%$446/sqft |
Source: Stellar MLS #T3454465 Report a problem | ||
| 7/7/2023 | Listed for sale | $999,000+2754.3%$462/sqft |
Source: Stellar MLS #T3454465 Report a problem | ||
| 3/3/2000 | Sold | $35,000+16.7%$16/sqft |
Source: Public Record Report a problem | ||
| 11/4/1999 | Sold | $30,000$14/sqft |
Source: Public Record Report a problem | ||
Public tax history
| Year | Property taxes | Tax assessment |
|---|---|---|
| 2025 | $7,125 +7.5% | $392,912 +2.9% |
| 2024 | $6,626 +66.3% | $381,839 +58.1% |
| 2023 | $3,984 +2.9% | $241,576 +3% |
| 2022 | $3,873 +1.4% | $234,540 +3% |
| 2021 | $3,821 +1.1% | $227,709 +1.4% |
| 2020 | $3,779 +2.1% | $224,565 +2.3% |
| 2019 | $3,702 | $219,516 +1.9% |
| 2018 | $3,702 +0.9% | $215,423 -45.2% |
| 2017 | $3,668 +1.7% | $393,252 +90.3% |
| 2016 | $3,609 +3.1% | $206,652 +0.7% |
| 2015 | $3,499 +1.9% | $205,215 +0.8% |
| 2014 | $3,434 | $203,586 +1.5% |
| 2013 | $3,434 -2.6% | $200,577 -1.2% |
| 2012 | $3,527 -7.5% | $202,924 -6% |
| 2011 | $3,813 -9.8% | $215,801 -8.8% |
| 2010 | $4,227 -1.3% | $236,539 -0.5% |
| 2009 | $4,281 -21.6% | $237,837 -18.3% |
| 2008 | $5,457 +164.9% | $291,119 +202.8% |
| 2007 | $2,060 +28% | $96,152 +40% |
| 2006 | $1,610 -2.9% | $68,680 |
| 2005 | $1,658 | $68,680 +42.9% |
| 2004 | -- | $48,076 -23.1% |
| 2003 | -- | $62,500 +150% |
| 2002 | -- | $25,000 |
| 2001 | -- | $25,000 |
| 2000 | $637 | $25,000 |
Find assessor info on the county website
Neighborhood: Tampa Heights
Nearby homes
- $826,1004 bd2 ba2.4k sqft210 E Ross Ave, Tampa, FL 33602Off Market
- $--1 bd1 ba650 sqft2105 N Morgan St #4, Tampa, FL 33602Off Market

- $288,2223 bd2 ba2.3k sqft301 E Ross Ave, Tampa, FL 33602Off Market
- $--1 bd1 ba600 sqft2103 N Morgan St, Tampa, FL 33602Off Market
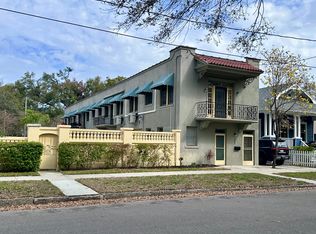
- $980,3003 bd3 ba3.1k sqft2106 N Morgan St, Tampa, FL 33602Off Market
- $598,9004 bd2 ba2k sqft2101 N Morgan St, Tampa, FL 33602Off Market
- $818,4003 bd3 ba2.2k sqft208 E Ross Ave, Tampa, FL 33602Off Market
- $692,4004 bd1 ba2.2k sqft2108 N Morgan St, Tampa, FL 33602Off Market
Nearby schools
GreatSchools rating
- 3/10Graham Elementary SchoolGrades: PK-5Distance: 0.6 mi
- 4/10Stewart Middle Magnet SchoolGrades: 6-8Distance: 0.9 mi
- 3/10Hillsborough High SchoolGrades: PK,9-12Distance: 1.8 mi
Get a cash offer in 3 minutes
Find out how much your home could sell for in as little as 3 minutes with a no-obligation cash offer.
Estimated market value
$958,300
Get a cash offer in 3 minutes
Find out how much your home could sell for in as little as 3 minutes with a no-obligation cash offer.
Estimated market value
$958,300
- Florida
- Hillsborough County
- Tampa
- 33602
- Tampa Heights
- 212 E ROSS AVENUE
Nearby cities
Nearby neighborhoods
Nearby zip codes
Other Tampa Topics
