Skip main navigation
Sold
  • $237,500

    212 E South St, Bainbridge, IN 46105

    4beds
    1,612sqft
    Residential, Single Family Residence
    Built in 1965
    1.5 Acres Lot
    $244,700 Zestimate®
    $147/sqft
    $2,351 Estimated rent

    Home value

    $244,700

    Estimated sales range

    Not available

    $2,351/mo

    Zestimate® history
    Loading
    Loading...

    Owner options

    List your home for rent

    $2,351/mo

    Rent Zestimate®

    Find your next renter with Zillow Rental Manager. Plus, with online applications, you can quickly screen prospective tenants – for free.

    Learn more

    $2,351/mo

    Rent Zestimate®

    Refinance and save

    $1,474/mo

    Est. payment

    Refinancing to a lower rate could help reduce your monthly payments and save thousands over the life of the loan.

    See today's rates

    $1,474/mo

    Est. payment

    Explore your selling options

    Work with a Zillow partner agent

    Leverage their expertise and Zillow's premium Showcase listings to get your home seen by more buyers.

    Get started

    List with your own agent

    Get your home in front of millions of buyers by listing it on Zillow.

    Learn how to do it

    Sell it yourself

    Take full control of how buyers see your home on Zillow by listing For Sale by Owner (FSBO).

    List your home

    What's special

    Pole barnFull baMaster br suiteUpdated kitchenNew countertopsLaundry roomTile backsplash
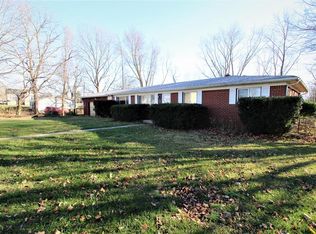
    You can't beat this 1,612 SF, 4 BR, 2.5 BA brick ranch w/ 2-car attached Garage on 1.5 acres on the edge of town! (Feels like the country, but still in town!) With original hardwood floors in the LR, DR and 3 of the 4 BRs, the home retains much of its 1960s charm. Updated Kitchen w/ new countertops, cabinets and tile backsplash, plus top-of-the-line stainless steel stove, refrigerator, dishwasher and microwave only 3 yrs. old. (The entire appliance package was bought as a set for $11,000.) Master BR Suite w/ private 1/2 BA. BRs #2 and #3 share the Full BA in the hallway w/ tub/shower combo. BR #4 is large at 14x14 and has its own full BA w/ stand-up shower. Outside features a NEW 30x30x12 Pole Barn built in 2024 w/ 200 amp. electrical and 8-inch thick concrete floor. One of the attached Garages has been turned into a Laundry Room, but can easily be converted back to a Garage, if desired. Handy Mudroom w/ ceramic tile. The HUGE backyard is fully fenced-in, but the property extends beyond the fence line back to the creek. The homeowner was in the process of adding a closet in the 4th BR and redoing one of the full BAs and the 1/2 BA in the Master Suite. All construction items will be left with the home and included in the sale so you can finish it out as you wish. Security system in the Living Room w/ TV screen and cameras on the house and pole barn is included in the sale. Gas furnace and central A/C.

    Zillow last checked:

    Listing updated:

    Listed by:

    Amber Greene 317-370-7869,

    Greene Realty, LLC,

    Brette Land

    Bought with:

    Amber Greene

    Greene Realty, LLC

    Source: MIBOR as distributed by MLS GRID,MLS#: 22042498MLS Logo

    Facts & features

    Interior

    Bedrooms & bathrooms
    • Bedrooms: 4
    • Bathrooms: 3
    • Full bathrooms: 2
    • 1/2 bathrooms: 1
    • Main level bathrooms: 3
    • Main level bedrooms: 4
    Primary bedroom
    • Level: Main
    • Area: 144 Square Feet
    • Dimensions: 12x12
    Bedroom 2
    • Level: Main
    • Area: 121 Square Feet
    • Dimensions: 11x11
    Bedroom 3
    • Level: Main
    • Area: 100 Square Feet
    • Dimensions: 10x10
    Bedroom 4
    • Level: Main
    • Area: 168 Square Feet
    • Dimensions: 14x12
    Dining room
    • Level: Main
    • Area: 63 Square Feet
    • Dimensions: 9x7
    Kitchen
    • Level: Main
    • Area: 189 Square Feet
    • Dimensions: 21x9
    Laundry
    • Features: Other
    • Level: Main
    • Area: 196 Square Feet
    • Dimensions: 14x14
    Living room
    • Level: Main
    • Area: 224 Square Feet
    • Dimensions: 16x14
    Mud room
    • Features: Tile-Ceramic
    • Level: Main
    • Area: 54 Square Feet
    • Dimensions: 9x6
    Heating
    • Forced Air, Natural Gas
    Cooling
    • Central Air
    Appliances
    • Included: Electric Cooktop, Dishwasher, Disposal, Gas Water Heater, Microwave, Electric Oven, Refrigerator, Free-Standing Freezer
    • Laundry: Connections All, Laundry Room
    Features
    • Attic Access, Entrance Foyer, Ceiling Fan(s), Hardwood Floors, High Speed Internet, Eat-in Kitchen, Pantry
    • Flooring: Hardwood
    • Has basement: No
    • Attic: Access Only
    Interior area
    • Total structure area: 1,612
    • Total interior livable area: 1,612 sqft

    Property

    Parking
    • Total spaces: 4
    • Parking features: Attached, Detached, Gravel, Garage Faces Side, Storage, Workshop in Garage
    • Attached garage spaces: 4
    • Details: Garage Parking Other(Service Door)
    Features
    • Levels: One
    • Stories: 1
    • Patio & porch: Deck
    • Fencing: Fenced,Chain Link,Full,Gate
    • Has view: Yes
    • View description: Creek/Stream, Trees/Woods
    • Has water view: Yes
    • Water view: Creek/Stream
    Lot
    • Size: 1.5 Acres
    • Features: Not In Subdivision, Rural - Not Subdivision, Mature Trees, Trees-Small (Under 20 Ft)
    Details
    • Additional structures: Barn Pole
    • Parcel number: 670512202067000014
    • Special conditions: As Is,Cosmetics Needed,Defects/None Noted,Fixer Upper,Needs Updating,Sales Disclosure Supplements
    • Horse amenities: None

    Construction

    Type & style
    • Home type: SingleFamily
    • Architectural style: Ranch
    • Property subtype: Residential, Single Family Residence
    Materials
    • Brick, Wood Siding
    • Foundation: Block
    Condition
    • Fixer
    • New construction: No
    • Year built: 1965

    Utilities & green energy

    • Water: Public

    Community & HOA

    Community
    • Subdivision: No Subdivision
    HOA
    • Has HOA: No
    Location
    • Region: Bainbridge

    Financial & listing details

    • Price per square foot: $147/sqft
    • Tax assessed value: $176,700
    • Annual tax amount: $1,344
    • Date on market: 6/2/2025
    • Cumulative days on market: 116 days

    Price history

    DateEventPrice
    12/16/2025Sold$237,500-10.4%$147/sqft
    Source: MIBOR as distributed by MLS GRID #22042498 Report a problem
    10/28/2025Pending sale$265,000$164/sqft
    Source: MIBOR as distributed by MLS GRID #22042498 Report a problem
    9/29/2025Listed for sale$265,000$164/sqft
    Source: MIBOR as distributed by MLS GRID #22042498 Report a problem
    8/29/2025Pending sale$265,000$164/sqft
    Source: MIBOR as distributed by MLS GRID #22042498 Report a problem
    7/30/2025Price change$265,000-3.6%$164/sqft
    Source: MIBOR as distributed by MLS GRID #22042498 Report a problem
    7/15/2025Price change$275,000-1.8%$171/sqft
    Source: MIBOR as distributed by MLS GRID #22042498 Report a problem
    6/24/2025Price change$279,900-3.4%$174/sqft
    Source: MIBOR as distributed by MLS GRID #22042498 Report a problem
    6/2/2025Listed for sale$289,900+1.7%$180/sqft
    Source: MIBOR as distributed by MLS GRID #22042498 Report a problem
    6/2/2025Listing removed--
    Source: Owner Report a problem
    5/22/2025Listed for sale$285,000+119.2%$177/sqft
    Source: Owner Report a problem
    1/8/2021Sold$130,000-13.3%$81/sqft
    Source: MIBOR as distributed by MLS GRID #21755607 Report a problem
    12/8/2020Pending sale$149,900$93/sqft
    Source: RE/MAX Cornerstone #21755607 Report a problem
    12/2/2020Listed for sale$149,900$93/sqft
    Source: RE/MAX Cornerstone #21755607 Report a problem

    Public tax history

    YearProperty taxesTax assessment
    2025$1,343 +41.8%$176,700 +14%
    2024$947 -6.5%$155,000 +27.2%
    2023$1,013 +2050.7%$121,900
    2022$47 -57.1%$121,900 +74.6%
    2021$110 -18.1%$69,800
    2020$134 +9.3%$69,800
    2019$123 +4.7%$69,800
    2018$117 -53.5%$69,800 +0.7%
    2017$252 +88.1%$69,300
    2016$134 +9.8%$69,300 -3.8%
    2014$122 -63.2%$72,000 -25.2%
    2013$332 +10.2%$96,300 +1.9%
    2012$301 -14.8%$94,500 -3.6%
    2011$353 -4.2%$98,000
    2010$369 +7.2%$98,000
    2009$344 $98,000 +9.6%
    2006-- $89,400
    Find assessor info on the county website

    Neighborhood: 46105

    Nearby schools

    GreatSchools rating
    Schools provided by the listing agent
    • Elementary: Bainbridge Elementary School
    • Middle: North Putnam Middle School
    • High: North Putnam Sr High School

    Source: MIBOR as distributed by MLS GRID. This data may not be complete. We recommend contacting the local school district to confirm school assignments for this home.

    Get pre-qualified for a loan
    At Zillow Home Loans, we can pre-qualify you in as little as 5 minutes with no impact to your credit score.

    An equal housing lender. NMLS #10287.

    Sell for more on Zillow
    Get a Zillow Showcase℠ listing at no additional cost and you could sell for .
    $244,700
    2% more
    +$4,894
    With Zillow Showcase(estimated)
    $249,594