Right in the Heart of Historic Bellefontaine you will find this stately, rejuvenated Century Old Charmer just waiting for you. Completely new kitchen with stainless steel appliances, white shaker cabinetry with bold black hardware, stainless steel farmhouse sink with gooseneck faucet, illuminating LED recessed lighting, complimenting silver old world etched tin effect backsplash and marble inspired countertops. The authentic built in mirrored buffet and the original rich hardwood floors & trim are the focal points of the nostalgic dining room. From the spacious living room you will ascend to the upstairs where you will find all the bedrooms and the huge updated bath with a lighted alcove that you transform into a linen closet of a vanity spot. The full basement with dual entries, either pocket door entry from kitchen or side entry from outside, is great for workshop or expansion of living space - choice is yours! The mudroom/laundry room leads to the new deck overlooking the back yard canopied by mature shade trees. The expansive 12x20 storage shed is perfect for seasonal items, 'Man Cave' workshop or gardening ''She Shed''. Awesome location convenient to all of Bellefontaine's eateries and shopping. Schedule your private tour today!
Active
$229,900
212 E Spring Ave, Bellefontaine, OH 43311
3beds
1,360sqft
Single Family Residence
Built in 1922
3,484 Square Feet Lot
$224,300 Zestimate®
$169/sqft
$-- HOA
What's special
Marble inspired countertopsIlluminating led recessed lightingStainless steel appliancesNostalgic dining roomCompletely new kitchen
- 29 days
- 281
- 18
Zillow last checked:
Listing updated:
Listed by:
Pattie Armstrong 937-498-4725,
Brokers Real Estate
Source: WRIST,MLS#: 1047664
Facts & features
Interior
Bedrooms & bathrooms
- Bedrooms: 3
- Bathrooms: 1
- Full bathrooms: 1
Bedroom 1
- Level: Second
- Area: 121 Square Feet
- Dimensions: 11.00 x 11.00
Bedroom 2
- Level: Second
- Area: 110 Square Feet
- Dimensions: 10.00 x 11.00
Bedroom 3
- Level: Second
- Area: 110 Square Feet
- Dimensions: 10.00 x 11.00
Bathroom 1
- Level: Second
- Area: 100 Square Feet
- Dimensions: 10.00 x 10.00
Dining room
- Level: First
- Area: 156 Square Feet
- Dimensions: 12.00 x 13.00
Kitchen
- Level: First
- Area: 99 Square Feet
- Dimensions: 9.00 x 11.00
Living room
- Level: First
- Area: 231 Square Feet
- Dimensions: 11.00 x 21.00
Utility room
- Level: First
- Area: 77 Square Feet
- Dimensions: 7.00 x 11.00
Heating
- Forced Air, Natural Gas
Cooling
- Central Air
Appliances
- Included: Dishwasher, Electric Water Heater, Microwave, Range, Refrigerator
Features
- Other, Ceiling Fan(s)
- Flooring: Carpet, Hardwood, Laminate, Vinyl
- Basement: Full,Unfinished
- Has fireplace: No
Interior area
- Total structure area: 1,360
- Total interior livable area: 1,360 sqft
Video & virtual tour
Property
Features
- Levels: Two
- Stories: 2
- Patio & porch: Porch, Patio, Deck
Lot
- Size: 3,484 Square Feet
- Dimensions: 36 x 105
- Features: Residential Lot
Details
- Additional structures: Shed(s), Storage
- Parcel number: 170911615028000
- Zoning description: Residential
Construction
Type & style
- Home type: SingleFamily
- Architectural style: American
- Property subtype: Single Family Residence
Materials
- Vinyl Siding
Condition
- Year built: 1922
Utilities & green energy
- Sewer: Public Sewer
- Water: Supplied Water
Community & HOA
Community
- Security: Smoke Detector(s)
- Subdivision: Bellefontaine Corp
HOA
- Has HOA: No
Location
- Region: Bellefontaine
Financial & listing details
- Price per square foot: $169/sqft
- Date on market: 8/11/2026
- Listing terms: Cash,Conventional,FHA,FMHA VA,VA Loan
Estimated market value
$224,300
$213,000 - $236,000
$1,637/mo
Price history
| Date | Event | Price |
|---|---|---|
| 8/11/2026 | Listed for sale | $229,900+35.3%$169/sqft |
Source:  WRIST #1047664 Report a problem WRIST #1047664 Report a problem | ||
| 9/27/2024 | Listing removed | $169,900$125/sqft |
Source: WRIST #1031723 Report a problem | ||
| 7/5/2024 | Price change | $169,900-2.9%$125/sqft |
Source:  Columbus and Central Ohio Regional MLS #224012387 Report a problem Columbus and Central Ohio Regional MLS #224012387 Report a problem | ||
| 5/23/2024 | Price change | $174,900-2.8%$129/sqft |
Source: Columbus and Central Ohio Regional MLS #224012387 Report a problem | ||
| 4/24/2024 | Listed for sale | $179,900+12.5%$132/sqft |
Source: Columbus and Central Ohio Regional MLS #224012387 Report a problem | ||
| 6/2/2023 | Sold | $159,900$118/sqft |
Source: WRIST #1024741 Report a problem | ||
| 4/24/2023 | Contingent | $159,900$118/sqft |
Source: WRIST #1024741 Report a problem | ||
| 4/20/2023 | Listed for sale | $159,900+49.4%$118/sqft |
Source: WRIST #1024741 Report a problem | ||
| 11/17/2017 | Sold | $107,000+122.9%$79/sqft |
Source:  WCAR OH #106384 Report a problem WCAR OH #106384 Report a problem | ||
| 6/6/2017 | Sold | $48,000$35/sqft |
Source: Agent Provided Report a problem | ||
Public tax history
Tax history is unavailable.
Monthly payment
Est. payment
Payment breakdown
Explore the cost of this home by adjusting the details. Changes won't be saved.Climate risks
Neighborhood: 43311
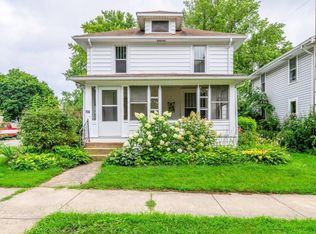
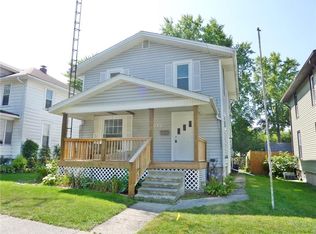
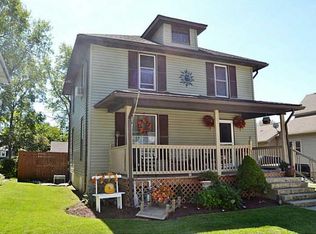
Similar homes
- $245,0003 bd2 ba1.4k sqft629 E Columbus Ave, Bellefontaine, OH 43311For Sale
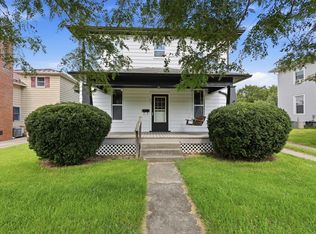
 MLS ID #226032192, Kathy A Petrohilos, KW Classic Properties Realty. Columbus and Central Ohio Regional MLS
 - $239,0003 bd1 ba1k sqft504 Jefferson Ct, Bellefontaine, OH 43311For Sale

 MLS ID #1046909, Jennifer Simpson, Howard Hanna Real Estate Services. WRIST
 - $220,0003 bd1 ba925 sqft1305 Wright St, Bellefontaine, OH 43311For Sale
 MLS ID #1047315, Diane (Teri) P. Frymyer, Choice Properties Real Estate. WRIST
 - $224,9002 bd1 ba1.1k sqft108 Pleasant Dr, Bellefontaine, OH 43311For Sale
 MLS ID #1047531, Andrew Hursh, Westwood Real Estate Co.. WRIST
 - $229,9003 bd2 ba1.3k sqft517 N Elm St, Bellefontaine, OH 43311For SaleMLS ID #1046057, Aaron Francis, Royer Realty LLC. WRIST
- $195,0003 bd1 ba896 sqft324 Wren Ave, Bellefontaine, OH 43311For Sale
 MLS ID #311172, Catrina Hall, Century 21 Sunway Realty-Kenton. WCAR OH
 - $179,9993 bd2 ba1.5k sqft208 N Madriver St, Bellefontaine, OH 43311For SaleMLS ID #1047739, Isaac Newman, Key Realty. WRIST
- $219,9002 bd2 ba1k sqft1517 Hawke St, Bellefontaine, OH 43311For SaleMLS ID #1046817, America Morales, Red 1 Realty. WRIST
- $204,5003 bd2 ba1.2k sqft1233 Superior St, Bellefontaine, OH 43311For SaleMLS ID #1046441, Joshua Carey, Key Realty. WRIST
- $169,9003 bd2 ba1.5k sqft404 E Auburn Ave, Bellefontaine, OH 43311For SaleMLS ID #1047301, Linda Kilgore, Choice Properties Real Estate. WRIST
- $296,9003 bd2 ba1.5k sqft220 Terrence Dr, Bellefontaine, OH 43311For SaleMLS ID #1047692, Malia K. Hughes, Key Realty. WRIST
- $180,0004 bd1 ba1.5k sqft313 Plumvalley St, Bellefontaine, OH 43311For SaleMLS ID #310155, Wendy Jackson, Choice Properties Real Estate, Inc.. WCAR OH
- $149,9003 bd2 ba1.3k sqft224 Ward St, Bellefontaine, OH 43311For SaleMLS ID #1047251, Eileen Hatfield, e-Merge Real Estate. WRIST
- $194,9003 bd1 ba864 sqft308 Wren Ave, Bellefontaine, OH 43311For SaleMLS ID #1047490, Tori-Ann Bailey, Howard Hanna Real Estate Services. WRIST
- $195,9003 bd2 ba1.8k sqft605 N Detroit St, Bellefontaine, OH 43311For SaleMLS ID #1044176, Stanleigh Penhorwood, Bell Hankins Realty Group, LLC. WRIST
- $170,0003 bd1 ba1k sqft731 Rush Ave, Bellefontaine, OH 43311For SaleMLS ID #1047496, Eileen Hatfield, e-Merge Real Estate. WRIST
- $139,9002 bd2 ba1.3k sqft209 S Madriver St, Bellefontaine, OH 43311For SaleMLS ID #1046197, Anita Ricketts, Howard Hanna Real Estate Services. WRIST
- $330,0003 bd2 ba1.7k sqft433 Kelly Way, Bellefontaine, OH 43311For SaleMLS ID #226032910, Daniel J Beirne, Opendoor Brokerage LLC. Columbus and Central Ohio Regional MLS
- $135,0004 bd1 ba1.4k sqft312 Plumvalley St, Bellefontaine, OH 43311For SaleMLS ID #226027790, Marissa L Martin, Coldwell Banker Realty. Columbus and Central Ohio Regional MLS
- $230,0003 bd1 ba980 sqft110 Walker St, De Graff, OH 43318For SaleMLS ID #1048004, Staci Severt, Key Realty. WRIST
