Welcome to your dream home in the heart of Gilbertsville! This beautifully renovated single-family residence sits on over half an acre in a mature, picturesque neighborhood with wide streets and a peaceful setting. Built by local builder Paul Moyer, this home seamlessly blends quality craftsmanship with modern updates—all you need to do is move right in. As you approach, you'll be greeted by a charming covered front porch, perfect for relaxing with your morning coffee. Step inside to an inviting open floor plan that immediately makes you feel at home. The brand-new kitchen is a chef's delight, featuring a vast center island with seating, pristine white cabinetry with soft-close drawers and doors, quartz countertops, and top-of-the-line stainless steel appliances. The expansive workspace ensures meal prep is both enjoyable and efficient. The bright and sunny living room boasts a large picture window, flooding the space with natural light. Downstairs, a cozy family room with a wood-burning fireplace provides the ideal setting for movie nights or relaxing evenings. Adjacent to the family room, you'll find a versatile sunroom that can be transformed into a playroom, office, reading nook, or whatever suits your needs. The basement adds more finished living space, perfect for a home gym, hobby room, or extra entertainment area. It also includes a laundry area and an unfinished section for ample storage and housing mechanical systems. Upstairs, three generous bedrooms each offer ample closet space and ceiling fans for year-round comfort. Two fully renovated bathrooms feature elegant ceramic tile and all-new fixtures, providing a luxury experience in your own home. Outside, the oversized two-car garage and backyard storage shed offer plenty of space for vehicles, tools, and outdoor equipment. The newly installed roof provides peace of mind for years to come. This is the perfect combination of a well-built home and thoughtful renovations. Don’t miss the opportunity to call this beautiful Gilbertsville property yours—schedule a tour today and experience firsthand the comfort, style, and quality it has to offer! PA Licensed Real Estate Broker has ownership interest.
Sold for $450,000
$450,000
212 E Spruce St, Gilbertsville, PA 19525
3beds
2,108sqft
Single Family Residence
Built in 1979
0.57 Acres Lot
$461,500 Zestimate®
$213/sqft
$2,467 Estimated rent
Home value
$461,500
$425,000 - $498,000
$2,467/mo
Zestimate® history
Owner options
List your home for rent
$2,467/mo
Rent Zestimate®
Find your next renter with Zillow Rental Manager. Plus, with online applications, you can quickly screen prospective tenants – for free.
$2,467/mo
Rent Zestimate®
Refinance and save
$2,933/mo
Est. payment
Refinancing to a lower rate could help reduce your monthly payments and save thousands over the life of the loan.
$2,933/mo
Est. payment
Explore your selling options
Work with a Zillow partner agent
Leverage their expertise and Zillow's premium Showcase listings to get your home seen by more buyers.
Get startedList with your own agent
Get your home in front of millions of buyers by listing it on Zillow.
Learn how to do itSell it yourself
Take full control of how buyers see your home on Zillow by listing For Sale by Owner (FSBO).
List your homeWhat's special
Versatile sunroomQuartz countertopsOpen floor planNewly installed roofFully renovated bathroomsCharming covered front porchTop-of-the-line stainless steel appliances
Zillow last checked:
Listing updated:
Listed by:
Suzanne Kunda 484-686-7872,
Freestyle Real Estate LLC,
Listing Team: Freestyle Real Estate
Bought with:
George Korkus, AB069655
RE/MAX Ready
Source: Bright MLS,MLS#: PAMC2130500
Facts & features
Interior
Bedrooms & bathrooms
- Bedrooms: 3
- Bathrooms: 2
- Full bathrooms: 2
Rooms
- Room types: Living Room, Dining Room, Bedroom 2, Bedroom 3, Kitchen, Family Room, Basement, Bedroom 1, Sun/Florida Room, Bathroom 1
Bedroom 1
- Level: Upper
Bedroom 2
- Level: Upper
Bedroom 3
- Level: Upper
Bathroom 1
- Level: Upper
Bathroom 1
- Level: Lower
Basement
- Features: Flooring - Concrete
- Level: Lower
Dining room
- Level: Main
Family room
- Level: Lower
Kitchen
- Level: Main
Living room
- Level: Main
Other
- Level: Lower
Heating
- Ceiling, Radiant, Baseboard, Wall Unit, Electric
Cooling
- Ductless, Electric
Appliances
- Included: Electric Water Heater
- Laundry: In Basement, Lower Level
Features
- Basement: Full
- Number of fireplaces: 1
- Fireplace features: Brick, Wood Burning
Interior area
- Total structure area: 2,108
- Total interior livable area: 2,108 sqft
- Finished area above ground: 1,808
- Finished area below ground: 300
Property
Parking
- Total spaces: 6
- Parking features: Storage, Garage Faces Front, Asphalt, Attached, Driveway
- Attached garage spaces: 2
- Uncovered spaces: 4
Accessibility
- Accessibility features: None
Features
- Levels: Multi/Split,Two
- Stories: 2
- Patio & porch: Porch
- Pool features: None
Lot
- Size: 0.57 Acres
- Dimensions: 100.00 x 0.00
Details
- Additional structures: Above Grade, Below Grade
- Parcel number: 320006384001
- Zoning: RESIDENTIAL
- Special conditions: Standard
Construction
Type & style
- Home type: SingleFamily
- Property subtype: Single Family Residence
Materials
- Vinyl Siding
- Foundation: Block
- Roof: Architectural Shingle
Condition
- New construction: No
- Year built: 1979
- Major remodel year: 2025
Details
- Builder name: Paul Moyer
Utilities & green energy
- Sewer: Public Sewer
- Water: Public
Community & HOA
Community
- Subdivision: None Available
HOA
- Has HOA: No
Location
- Region: Gilbertsville
- Municipality: DOUGLASS TWP
Financial & listing details
- Price per square foot: $213/sqft
- Tax assessed value: $135,250
- Annual tax amount: $5,529
- Date on market: 2/27/2025
- Listing agreement: Exclusive Right To Sell
- Listing terms: Cash,Conventional,FHA,USDA Loan,VA Loan
- Inclusions: Refrigerator
- Ownership: Fee Simple
Price history
| Date | Event | Price |
|---|---|---|
| 4/3/2025 | Sold | $450,000$213/sqft |
Source:  Bright MLS #PAMC2130500 Report a problem Bright MLS #PAMC2130500 Report a problem | ||
| 4/2/2025 | Pending sale | $450,000$213/sqft |
Source: Bright MLS #PAMC2130500 Report a problem | ||
| 3/12/2025 | Contingent | $450,000$213/sqft |
Source: Bright MLS #PAMC2130500 Report a problem | ||
| 3/6/2025 | Price change | $450,000-5.3%$213/sqft |
Source: Bright MLS #PAMC2130500 Report a problem | ||
| 2/27/2025 | Listed for sale | $475,000+41.8%$225/sqft |
Source: Bright MLS #PAMC2130500 Report a problem | ||
| 12/23/2024 | Sold | $335,000-11.8%$159/sqft |
Source: Bright MLS #PAMC2123254 Report a problem | ||
| 12/13/2024 | Pending sale | $379,900$180/sqft |
Source: Bright MLS #PAMC2123254 Report a problem | ||
| 11/21/2024 | Listed for sale | $379,900$180/sqft |
Source: Bright MLS #PAMC2123254 Report a problem | ||
Public tax history
| Year | Property taxes | Tax assessment |
|---|---|---|
| 2025 | $5,466 +3.8% | $135,250 |
| 2024 | $5,267 | $135,250 |
| 2023 | $5,267 +7.1% | $135,250 |
| 2022 | $4,918 +4.4% | $135,250 |
| 2021 | $4,710 +3.1% | $135,250 |
| 2020 | $4,569 +3.9% | $135,250 |
| 2019 | $4,399 +6.1% | $135,250 |
| 2018 | $4,148 +3.9% | $135,250 |
| 2017 | $3,994 +1.4% | $135,250 |
| 2016 | $3,938 +3.5% | $135,250 |
| 2015 | $3,803 +1.1% | $135,250 |
| 2014 | $3,763 +1.8% | $135,250 |
| 2013 | $3,698 +3.8% | $135,250 |
| 2012 | $3,564 +6.5% | $135,250 |
| 2011 | $3,348 +2.9% | $135,250 |
| 2010 | $3,253 -1.5% | $135,250 |
| 2009 | $3,303 +2.5% | $135,250 |
| 2008 | $3,221 +7.5% | -- |
| 2007 | $2,997 +6.2% | -- |
| 2006 | $2,823 +5.9% | -- |
| 2005 | $2,665 +9.2% | -- |
| 2004 | $2,441 +9.1% | -- |
| 2003 | $2,237 +4.1% | -- |
| 2002 | $2,148 +8.7% | -- |
| 2000 | $1,976 +4.8% | -- |
| 1999 | $1,886 | -- |
Find assessor info on the county website
Neighborhood: 19525
Nearby homes
- $420,7003 bd2 ba1.6k sqft208 E Spruce St, Gilbertsville, PA 19525Off Market
- $423,5003 bd1 ba1.9k sqft218 E Spruce St, Gilbertsville, PA 19525Off Market
- $333,6003 bd2 ba1.1k sqft1575 E Philadelphia Ave, Gilbertsville, PA 19525Off Market
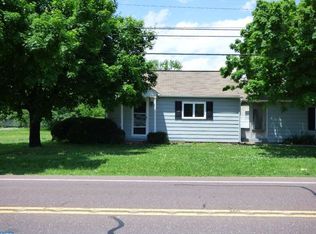
- $410,5003 bd2 ba1.6k sqft196 E Spruce St, Gilbertsville, PA 19525Off Market
- $420,0003 bd2 ba1.4k sqft215 E Spruce St, Gilbertsville, PA 19525Sold
- $305,2004 bd1 ba1k sqft1570 E Philadelphia Ave, Gilbertsville, PA 19525Off Market
- $11,000-- bd-- ba-- sqft1578 E Philadelphia Ave, Gilbertsville, PA 19525Off Market
- $353,4003 bd1 ba1.2k sqft200 E Spruce St, Gilbertsville, PA 19525Off Market
Nearby schools
GreatSchools rating
- 6/10Gilbertsville Elementary SchoolGrades: K-5Distance: 0.5 mi
- 9/10Boyertown Area Junior High School-EastGrades: 6-8Distance: 1.2 mi
- 8/10Boyertown Area Senior High SchoolGrades: PK,9-12Distance: 1.9 mi
Schools provided by the listing agent
- High: Boyertown Area Senior
- District: Boyertown Area
Source: Bright MLS. This data may not be complete. We recommend contacting the local school district to confirm school assignments for this home.
Get a cash offer in 3 minutes
Find out how much your home could sell for in as little as 3 minutes with a no-obligation cash offer.
Estimated market value
$461,500
Get a cash offer in 3 minutes
Find out how much your home could sell for in as little as 3 minutes with a no-obligation cash offer.
Estimated market value
$461,500
- Pennsylvania
- Montgomery County
- Gilbertsville
- 19525
- 212 E Spruce St
Nearby cities
Nearby zip codes
Other Gilbertsville Topics
