Spacious 4-Bedroom Home with Poolside Views & Bonus Room! Welcome to this beautifully maintained 4-bedroom, 3-bath home offering comfort, space, and style. From the moment you walk in, you'll be greeted by an open layout and stunning views of the sparkling pool through large windows that fill the home with natural light. Enjoy tile flooring throughout, making maintenance a breeze. The oversized bonus room is ideal as a second living area, game room, or family room—perfect for entertaining. Step outside to a charming patio that's great for relaxing afternoons or poolside gatherings. A convenient storage room adds extra functionality to this already impressive home. Don't miss the chance to own this entertainer's dream!
Sold
Price Unknown
212 E Xenops Ave, McAllen, TX 78504
4beds
3,506sqft
Single Family Residence
Built in 1996
10,018 Square Feet Lot
$469,100 Zestimate®
$--/sqft
$3,163 Estimated rent
Home value
$469,100
$446,000 - $497,000
$3,163/mo
Zestimate® history
Owner options
List your home for rent
$3,163/mo
Rent Zestimate®
Find your next renter with Zillow Rental Manager. Plus, with online applications, you can quickly screen prospective tenants – for free.
$3,163/mo
Rent Zestimate®
Refinance and save
Refinancing to a lower rate could help reduce your monthly payments and save thousands over the life of the loan.
Explore your selling options
Work with a Zillow partner agent
Leverage their expertise and Zillow's premium Showcase listings to get your home seen by more buyers.
Get startedList with your own agent
Get your home in front of millions of buyers by listing it on Zillow.
Learn how to do itSell it yourself
Take full control of how buyers see your home on Zillow by listing For Sale by Owner (FSBO).
List your homeWhat's special
Oversized bonus roomCharming patioConvenient storage roomOpen layout
Zillow last checked:
Listing updated:
Listed by:
Monica Benavides Team 956-357-4632,
THE MBTEAM
Bought with:
Non Member
NON MEMBER OFFICE
Source: RGVMLS,MLS#: 29765914
Facts & features
Interior
Bedrooms & bathrooms
- Bedrooms: 4
- Bathrooms: 3
- Full bathrooms: 3
Primary bedroom
- Features: Sitting Area
Primary bathroom
- Features: Double Vanity
Heating
- Central, Electric
Appliances
- Included: Electric Water Heater, Water Heater
Features
- Bonus Room, Ceiling Fan(s), Office/Study
- Flooring: Tile
- Windows: Double Pane Windows
Interior area
- Total structure area: 3,506
- Total interior livable area: 3,506 sqft
Property
Parking
- Total spaces: 2
- Parking features: Garage, Attached, Garage Faces Rear
- Attached garage spaces: 2
Features
- Levels: One
- Patio & porch: Covered, Patio
- Pool features: In Ground
- Fencing: Privacy
Lot
- Size: 10,018 Square Feet
- Features: Curb & Gutter
Details
- Parcel number: N673005000021000
Construction
Type & style
- Home type: SingleFamily
- Property subtype: Single Family Residence
Materials
- Brick Veneer
- Foundation: Slab
- Roof: Composition
Condition
- Year built: 1996
Utilities & green energy
- Sewer: Public Sewer
- Water: Public
- Utilities for property: Cable Connected
Community & HOA
Community
- Security: Smoke Detector(s)
- Subdivision: North Ridge Park
HOA
- Has HOA: No
Location
- Region: Mcallen
Financial & listing details
- Tax assessed value: $478,154
- Annual tax amount: $4,774
- Date on market: 7/14/2026
- Listing terms: Cash,Conventional,FHA,VA Loan
- Road surface type: Paved
Price history
| Date | Event | Price |
|---|---|---|
| 8/4/2025 | Sold | -- |
Source:  RGVMLS #29765914 Report a problem RGVMLS #29765914 Report a problem | ||
| 7/8/2025 | Pending sale | $385,000$110/sqft |
Source: RGVMLS #29765914 Report a problem | ||
| 6/27/2025 | Price change | $385,000-3.7%$110/sqft |
Source: RGVMLS #29765914 Report a problem | ||
| 6/11/2025 | Listed for sale | $399,900+53.8%$114/sqft |
Source: RGVMLS #29765914 Report a problem | ||
| 11/18/2016 | Sold | -- |
Source: Greater McAllen AOR #528002_198427 Report a problem | ||
| 11/2/2016 | Pending sale | $260,000$74/sqft |
Source: Keller Williams - Rio Grande Valley #198427 Report a problem | ||
| 10/5/2016 | Price change | $260,000-3.7%$74/sqft |
Source: Keller Williams - Rio Grande Valley #198427 Report a problem | ||
| 8/19/2016 | Listed for sale | $270,000-8.8%$77/sqft |
Source: Keller Williams Realty Rgv #198427 Report a problem | ||
| 9/7/2012 | Listing removed | $296,000$84/sqft |
Source: Keller Williams - Rio Grande Valley #154565 Report a problem | ||
| 3/29/2012 | Listed for sale | $296,000$84/sqft |
Source: Keller Williams #154565 Report a problem | ||
Public tax history
| Year | Property taxes | Tax assessment |
|---|---|---|
| 2025 | $4,774 -1% | $429,981 +10% |
| 2024 | $4,822 +0.8% | $390,892 +10% |
| 2023 | $4,783 -17.9% | $355,356 +10% |
| 2022 | $5,827 +1.1% | $323,051 +10% |
| 2021 | $5,763 | $293,683 +5.4% |
| 2020 | -- | $278,657 |
| 2019 | $5,439 -19.9% | $278,657 |
| 2018 | $6,791 | $278,657 |
| 2017 | $6,791 -7.2% | $278,657 -2.9% |
| 2016 | $7,318 +9.2% | $286,898 +3.6% |
| 2015 | $6,699 | $276,951 +5.9% |
| 2014 | $6,699 | $261,564 -1.7% |
| 2013 | -- | $265,980 -2.5% |
| 2012 | -- | $272,864 +5.9% |
| 2011 | -- | $257,747 -0.8% |
| 2010 | -- | $259,950 -0.8% |
| 2009 | -- | $262,151 -1% |
| 2008 | -- | $264,689 -0.4% |
| 2007 | -- | $265,751 +10% |
| 2006 | -- | $241,592 +6.1% |
| 2005 | -- | $227,638 0% |
| 2004 | -- | $227,648 +17.2% |
| 2003 | -- | $194,259 +2.4% |
| 2002 | -- | $189,795 +31% |
| 2001 | -- | $144,923 |
| 2000 | -- | $144,923 |
Find assessor info on the county website
Neighborhood: 78504
Nearby homes
- $2,783,5006 bd6 ba16k sqft7602 N 2nd Ln, McAllen, TX 78504Off Market
- $1,834,6006 bd3 ba9.3k sqft316 Xenops Ave, McAllen, TX 78504Off Market
- $642,9004 bd6 ba4k sqft7516 N 2nd Ln, McAllen, TX 78504Off Market

- $1,360,7450.826 Acres7702 N 2nd Ln, McAllen, TX 78504Off Market
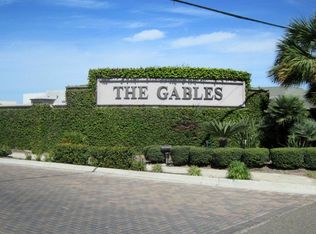
- $436,3005 bd3 ba2.9k sqft7508 N 2nd Ln, McAllen, TX 78504Off Market
- $428,4004 bd3 ba2.6k sqft7605 N 1st St, McAllen, TX 78504Off Market
- $523,6004 bd4 ba3.3k sqft7609 N 1st St, McAllen, TX 78504Off Market
- $--5 bd7 ba8.5k sqft7603 N 2nd Ln, McAllen, TX 78504Sold
Nearby schools
GreatSchools rating
- 10/10Gonzalez Elementary SchoolGrades: PK-5Distance: 0.7 mi
- 8/10Cathey Middle SchoolGrades: 6-8Distance: 3.6 mi
- 6/10Memorial High SchoolGrades: 9-12Distance: 4.2 mi
Schools provided by the listing agent
- Elementary: Gonzalez
- Middle: Cathey
- High: Memorial
- District: Mcallen I.S.D.
Source: RGVMLS. This data may not be complete. We recommend contacting the local school district to confirm school assignments for this home.
- Texas
- Hidalgo County
- McAllen
- 78504
- 212 E Xenops Ave
Nearby cities
Nearby neighborhoods
Nearby zip codes
Other McAllen Topics
