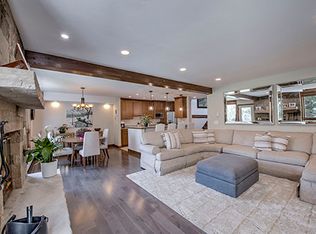
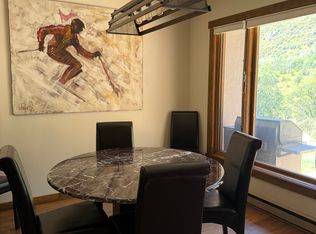
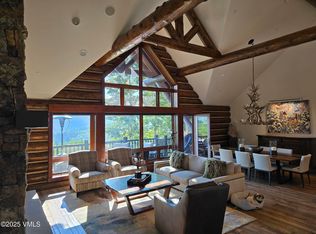
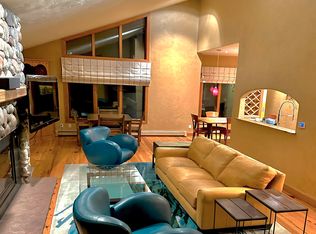
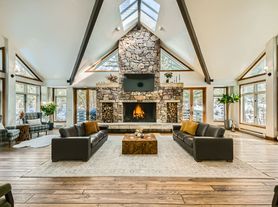
Enjoy this beautifully updated & perfectly located home, situated just 5 minutes to two world class ski resorts; Vail & Beaver Creek! Rent for the season, a month or just a few days. You'll love this 3 bedroom with contemporary finishes. Every stylish detail was placed with your comfort in mind. Your friends & family can spread out across 3-levels allowing for both privacy & a spacious living room for everyone to come together. This home is unique with a full sized private, fenced backyard for your little ones, furry ones or outdoor games. Eagle Vail is widely considered the best location and neighborhood in the Vail Valley. With a public golf course, outdoor pool, tennis & pickle ball courts, hiking trails & just minutes to the world class resorts of Vail and Beaver Creek. And, you can also cross country ski on the golf course in the winter. As a Guest, you will have access to all of these amenities and more. In this exceptional home, you have the choice of parking in the private one car garage or just outside the home are a couple of parking spaces. There is also a large, fenced yard! Main Floor: Step into the large living room with cozy, stylish couches, a gas fireplace & a large smart TV. This rooms flows into the fully stocked kitchen & also offers a small dining table. *Right off of the living room is a slider to the private deck. Upstairs: * The Primary Bedroom offers a queen bed, walk-in closet and en suite bathroom loaded with the essentials. * The Second upstairs bedroom has a trundle bed with two twin beds. One of the beds can be tucked away. The bathroom is just a few steps away in the hallway. This room also has a desk for a small, private work space. *The upstairs bathroom is stocked with linens, shampoo, conditioner & body wash. *The Stackable washer & dryer are in a hallway closet. Downstairs: *The garden level basement offers a beautiful, private space & has a Queen bed & en suite bathroom. This is also where you can access the backyard.
Townhouse for rent
Accepts Zillow applications
$11,900/moFees may apply
212 Eagle Rd, Avon, CO 81620
3beds
1,340sqft
Price may not include required fees and charges. Learn more|
Townhouse
Available now
Dogs OK
In unit laundry
1 Garage space parking
Baseboard, forced air
What's special
Gas fireplaceContemporary finishesPrivate one car garageFully stocked kitchenBeautifully updatedSmall dining tableLarge smart tv
- 174 days |
- -- |
- -- |
Zillow last checked:
Listing updated:
Travel times
Facts & features
Interior
Bedrooms & bathrooms
- Bedrooms: 3
- Bathrooms: 2
- Full bathrooms: 2
Heating
- Baseboard, Forced Air
Appliances
- Included: Dishwasher, Dryer, Garbage Disposal, Microwave Oven, Range, Refrigerator, Washer
- Laundry: In Unit
Features
- Walk In Closet
- Flooring: Carpet, Wood
- Has basement: Yes
- Has fireplace: Yes
- Furnished: Yes
Interior area
- Total interior livable area: 1,340 sqft
Property
Parking
- Total spaces: 1
- Parking features: Garage
- Has garage: Yes
- Details: Contact manager
Features
- Stories: 3
- Exterior features: Basement, Tennis Court(s)
- Pool features: Pool
Lot
- Features: City Lot, Near Public Transit
Details
- Additional structures: Garage(s), Tennis Court(s)
Construction
Type & style
- Home type: Townhouse
- Property subtype: Townhouse
Materials
- Roof: Asphalt
Condition
- Year built: 1993
Utilities & green energy
- Utilities for property: Electricity, Garbage, Gas, Internet, Water
Building
Management
- Pets allowed: Yes
Community & HOA
Community
- Features: Golf, Pool, Tennis Court(s)
HOA
- Amenities included: Tennis Court(s)
Location
- Region: Avon
Financial & listing details
- Lease term: Contact For Details
Nearby apartments for rent

Price history
| Date | Event | Price |
|---|---|---|
| 8/24/2026 | Price change | $11,900+21.4%$9/sqft |
Source: VMLS #1013585 Report a problem | ||
| 4/8/2026 | Price change | $9,800+15.3%$7/sqft |
Source: VMLS #1013585 Report a problem | ||
| 4/1/2026 | Listed for rent | $8,500$6/sqft |
Source: VMLS #1013585 Report a problem | ||
Neighborhood: 81620
Nearby schools
GreatSchools rating
- 8/10Homestake Peak SchoolGrades: PK-8Distance: 0.6 mi
- 6/10Battle Mountain High SchoolGrades: 9-12Distance: 5.5 mi