NEWER SOLAR PANELS (2 YRS) INCLUDED IN LIST PRICE OF HOME! Welcome to this beautifully maintained 4-bedroom, 2.5-bath home nestled on 5 private acres at the end of a quiet cul-de-sac. Combining space, comfort, and convenience, this rare brick front home and low-maintenance vinyl siding offers a 3-car garage, horseshoe driveway, and a peaceful setting just minutes from The Crossings Premium Outlets, shopping, restaurants, and everyday conveniences.
The heart of the home is the stunning, renovated kitchen featuring an oversized stone center island with seating for six, abundant custom cabinetry, stainless steel appliances, a farmhouse sink, stylish tile backsplash, and generous prep space--perfect for everyday living and entertaining. The kitchen flows seamlessly into the spacious dining area and inviting living room, creating an ideal gathering space for family and friends.
Upstairs, you'll find four generously sized bedrooms, including a spacious primary suite. The partially finished basement provides flexible space for a family room, game room, home gym, office, or playroom, with additional unfinished space for storage or future expansion.
Step outside and enjoy the privacy and possibilities that come with five beautiful acres--whether you're relaxing, entertaining, gardening, or simply taking in the peaceful surroundings.
The sellers have truly loved this home but are ready to downsize and begin their next chapter.
If you've been searching for acreage, a show-stopping kitchen, abundant garage space, and a location that offers both privacy and convenience, this is one you won't want to miss.
Sold for $590,000
$590,000
212 Ellen Ct, Stroudsburg, PA 18360
4beds
3,517sqft
Single Family Residence
Built in 2002
5.09 Acres Lot
$592,200 Zestimate®
$168/sqft
$3,178 Estimated rent
Home value
$592,200
$527,000 - $669,000
$3,178/mo
Zestimate® history
Owner options
List your home for rent
$3,178/mo
Rent Zestimate®
Find your next renter with Zillow Rental Manager. Plus, with online applications, you can quickly screen prospective tenants – for free.
$3,178/mo
Rent Zestimate®
Refinance and save
$4,125/mo
Est. payment
Refinancing to a lower rate could help reduce your monthly payments and save thousands over the life of the loan.
$4,125/mo
Est. payment
Explore your selling options
Work with a Zillow partner agent
Leverage their expertise and Zillow's premium Showcase listings to get your home seen by more buyers.
Get startedList with your own agent
Get your home in front of millions of buyers by listing it on Zillow.
Learn how to do itSell it yourself
Take full control of how buyers see your home on Zillow by listing For Sale by Owner (FSBO).
List your homeWhat's special
Stunning renovated kitchenFarmhouse sinkLow-maintenance vinyl sidingBrick front homeQuiet cul-de-sacAbundant custom cabinetryPeaceful surroundings
Zillow last checked:
Listing updated:
Listed by:
Ali Cabrera 570-731-3173,
Keller Williams Real Estate - Stroudsburg
Bought with:
Julia Giambalvo-LaBar, RS365814
Redstone Run Realty, LLC - Stroudsburg
Source: PMAR,MLS#: PM-143023
Facts & features
Interior
Bedrooms & bathrooms
- Bedrooms: 4
- Bathrooms: 3
- Full bathrooms: 2
- 1/2 bathrooms: 1
Primary bedroom
- Level: Second
- Area: 355.2
- Dimensions: 14.8 x 24
Bedroom 2
- Level: Second
- Area: 198.65
- Dimensions: 14.5 x 13.7
Bedroom 3
- Level: Second
- Area: 139.23
- Dimensions: 11.7 x 11.9
Bedroom 4
- Level: Second
- Area: 130.9
- Dimensions: 11 x 11.9
Primary bathroom
- Level: Second
- Area: 81.91
- Dimensions: 10.1 x 8.11
Bathroom 2
- Level: Second
- Area: 32.8
- Dimensions: 8 x 4.1
Bathroom 3
- Level: Main
- Area: 23.03
- Dimensions: 4.7 x 4.9
Den
- Level: Basement
- Area: 920.02
- Dimensions: 29.3 x 31.4
Dining room
- Level: Main
- Area: 233.75
- Dimensions: 18.7 x 12.5
Kitchen
- Level: Main
- Area: 318.5
- Dimensions: 18.2 x 17.5
Laundry
- Level: Main
- Area: 212.66
- Dimensions: 9.8 x 21.7
Living room
- Level: Main
- Area: 300.76
- Dimensions: 14.6 x 20.6
Office
- Level: Main
- Area: 218.95
- Dimensions: 14.5 x 15.1
Other
- Description: 3 CAR GARAGE
- Level: Main
- Area: 1184.04
- Dimensions: 46.8 x 25.3
Utility room
- Level: Basement
- Area: 536.94
- Dimensions: 17.1 x 31.4
Heating
- Central, Electric, Oil
Cooling
- Central Air
Appliances
- Included: Electric Oven, Electric Range, Refrigerator, Microwave, Washer, Dryer
- Laundry: Main Level
Features
- Eat-in Kitchen, Granite Counters, Double Vanity
- Flooring: Carpet, Luxury Vinyl
- Windows: Bay Window(s)
- Basement: Full,Partially Finished
- Has fireplace: No
- Common walls with other units/homes: No Common Walls
Interior area
- Total structure area: 3,860
- Total interior livable area: 3,517 sqft
- Finished area above ground: 2,828
- Finished area below ground: 689
Property
Parking
- Total spaces: 7
- Parking features: Garage - Attached, Open
- Attached garage spaces: 3
- Uncovered spaces: 4
Features
- Stories: 2
- Patio & porch: Deck
Lot
- Size: 5.09 Acres
- Features: Cul-De-Sac
Details
- Additional structures: Shed(s)
- Parcel number: 08.4D.1.21
- Zoning description: Residential
- Special conditions: Standard
Construction
Type & style
- Home type: SingleFamily
- Architectural style: Colonial
- Property subtype: Single Family Residence
Materials
- Brick, Vinyl Siding
- Roof: Shingle
Condition
- Year built: 2002
Utilities & green energy
- Sewer: On Site Septic
- Water: Well
Community & HOA
Community
- Subdivision: None
HOA
- Has HOA: No
Location
- Region: Stroudsburg
Financial & listing details
- Price per square foot: $168/sqft
- Tax assessed value: $304,310
- Annual tax amount: $9,300
- Date on market: 7/14/2026
- Listing terms: Cash,Conventional,FHA,USDA Loan,VA Loan,Seller's Assistance
- Road surface type: Paved
Price history
| Date | Event | Price |
|---|---|---|
| 8/26/2026 | Sold | $590,000$168/sqft |
Source: PMAR #PM-143023 Report a problem | ||
| 7/19/2026 | Pending sale | $590,000$168/sqft |
Source: PMAR #PM-143023 Report a problem | ||
| 7/14/2026 | Listed for sale | $590,000+5.4%$168/sqft |
Source: PMAR #PM-143023 Report a problem | ||
| 9/1/2022 | Sold | $560,000+0.2%$159/sqft |
Source: PMAR #PM-99819 Report a problem | ||
| 8/9/2022 | Listed for sale | $559,000+103.3%$159/sqft |
Source: PMAR #PM-99819 Report a problem | ||
| 7/2/2007 | Sold | $275,000+9343.7%$78/sqft |
Source: Public Record Report a problem | ||
| 12/21/2006 | Sold | $2,912$1/sqft |
Source: Public Record Report a problem | ||
Public tax history
| Year | Property taxes | Tax assessment |
|---|---|---|
| 2026 | $9,301 +3.4% | $304,310 |
| 2025 | $8,996 +8.5% | $304,310 |
| 2024 | $8,293 +7.3% | $304,310 |
| 2023 | $7,728 +1.8% | $304,310 |
| 2022 | $7,593 | $304,310 |
| 2021 | $7,593 +0.5% | $304,310 |
| 2020 | $7,553 -10.8% | $304,310 +498.9% |
| 2019 | $8,467 | $50,810 |
| 2018 | $8,467 | $50,810 |
| 2017 | $8,467 +491.5% | $50,810 |
| 2016 | $1,431 | $50,810 +11.3% |
| 2015 | -- | $45,660 |
| 2014 | -- | $45,660 |
| 2013 | -- | $45,660 |
| 2012 | -- | $45,660 +3.6% |
| 2011 | -- | $44,060 |
| 2010 | -- | $44,060 |
| 2008 | -- | $44,060 |
| 2007 | -- | $44,060 |
| 2006 | -- | $44,060 |
| 2005 | -- | $44,060 |
| 2004 | -- | $44,060 +361.4% |
| 2003 | -- | $9,550 |
Find assessor info on the county website
Neighborhood: 18360
Nearby homes
- $428,0003 bd3 ba2.4k sqft208 Ellen Ct, Stroudsburg, PA 18360Off Market
- $473,1004 bd3 ba3 sqft135 Livingston Rd, Stroudsburg, PA 18360Off Market
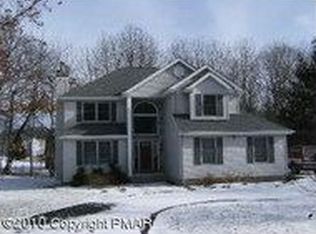
- $375,1004 bd3 ba1.6k sqft147 Livingston Rd, Stroudsburg, PA 18360Off Market
- $250,0004 bd3 ba2k sqft211 Ellen Ct, Reeders, PA 18352Sold
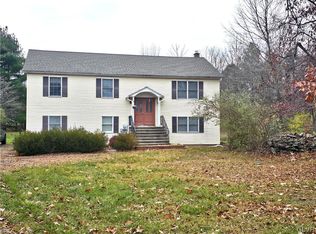
- $250,0004 bd3 ba2k sqft211 Ellen Ct, Stroudsburg, PA 18360Sold
- $352,7004 bd2 ba2.1k sqft123 Livingston Rd, Stroudsburg, PA 18360Off Market
- $327,9004 bd3 ba1.1k sqft151 Livingston Rd, Reeders, PA 18352Off Market
- $380,6003 bd2 ba2.2k sqft132 Livingston Rd, Stroudsburg, PA 18360Off Market
Nearby schools
GreatSchools rating
- 5/10Swiftwater Intermediate SchoolGrades: 4-6Distance: 6.2 mi
- 5/10Pocono Mountain East Junior High SchoolGrades: 7-8Distance: 6.1 mi
- 8/10Pocono Mountain East High SchoolGrades: 9-12Distance: 6.2 mi
Sell for more on Zillow
Get a Zillow Showcase℠ listing at no additional cost and you could sell for .
$592,200
2% more
+$11,844
With Zillow Showcase(estimated)
$604,044
Sell for more on Zillow
Get a Zillow Showcase℠ listing at no additional cost and you could sell for .
$592,200
2% more
+$11,844
With Zillow Showcase(estimated)
$604,044
- Pennsylvania
- Monroe County
- Stroudsburg
- 18360
- 212 Ellen Ct
