Skip main navigation
Sold for $790,000
  • $790,000

    212 Ellsworth St, Alexandria, VA 22314

    3beds
    1,970sqft
    Townhouse
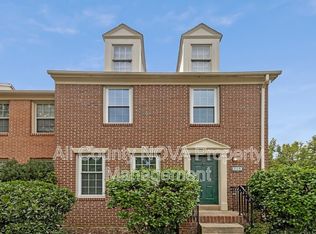
    Built in 1990
    1,565 Square Feet Lot
    $798,900 Zestimate®
    $401/sqft
    $5,092 Estimated rent

    Home value

    $798,900

    $743,000 - $855,000

    $5,092/mo

    Zestimate® history
    Loading
    Loading...

    Owner options

    List your home for rent

    $5,092/mo

    Rent Zestimate®

    Find your next renter with Zillow Rental Manager. Plus, with online applications, you can quickly screen prospective tenants – for free.

    Learn more

    $5,092/mo

    Rent Zestimate®

    Refinance and save

    $5,000/mo

    Est. payment

    Refinancing to a lower rate could help reduce your monthly payments and save thousands over the life of the loan.

    See today's rates

    $5,000/mo

    Est. payment

    Explore your selling options

    Work with a Zillow partner agent

    Leverage their expertise and Zillow's premium Showcase listings to get your home seen by more buyers.

    Get started

    List with your own agent

    Get your home in front of millions of buyers by listing it on Zillow.

    Learn how to do it

    Sell it yourself

    Take full control of how buyers see your home on Zillow by listing For Sale by Owner (FSBO).

    List your home

    What's special

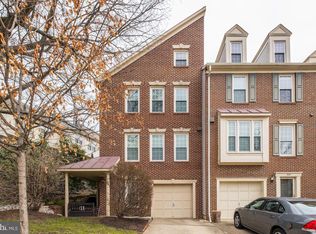
    Family roomPartially covered private patioLower level officePrivate guest spaceNew carpetLots of extra storageEnd townhouse
    *** DO*** NOT***MISS*** THIS ***STUNNING*** BEAUTIFULLY UPDATED END TOWNHOUSE IN POPULAR AND CONVENIENTLY LOCATED QUAKER HILL!!! STEP INTO THE SPACIOUS LIVING ROOM THAT FLOWS INTO THE SUN FILLED GLASS WALLED DINING ROOM WHICH OFFERS DIRECT ACCESS TO A LARGE UPPER LEVEL DECK!!! PREPARE YOUR GUESTS FAVORITE MEALS IN THE PERFECTLY APPOINTED KITCHEN JUST STEPS FROM THE DINING AND DECK AREAS!!! PROCEED TO THE UPPER LEVEL TO SEE THE LUSH PRIMARY SUITE WITH A VAULTED CEILING, LARGE CUSTOM WALK IN CLOSET AND NICELY REMODELED PRIMARY BATH WITH DUAL SINKS!!! LOTS OF EXTRA STORAGE, A PRETTY FULL BATH AND 2 MORE BEDROOMS WITH VAULTED CEILINGS COMPLETE THIS LEVEL!!! A LOWER LEVEL OFFICE COULD ALSO SERVE AS A PRIVATE GUEST SPACE WITH A FULL BATH NEXT TO IT!!!! A GREAT FAMILY ROOM WITH WIDE FRENCH DOORS TO A PARTIALLY COVERED PRIVATE PATIO IS PERFECT FOR ALL YOUR SPECIAL EVENTS!!! TOTALLY MOVE IN READY!!! FRESH PAINT THROUGHOUT, GLEAMING JUST REFINISHED HARDWOOD FLOORS ON THE MAIN AND UPPER LEVEL AND NEW CARPET ON THE LL.!!!! 2 RESERVED PARKING SPACES RIGHT OUTSIDE YOUR FRONT DOOR!!!BEAT THE HEAT AT THE COMMUNITY POOL!!! WALK TO SHOPS AND RESTAURANTS!!! AND DON'T MISS THE LL TEMPERATURE CONTROLLED WINE ROOM WHICH CAN EASILY BE CONVERTED TO A BIG STORAGE ROOM!!

    Zillow last checked:

    Listing updated:

    Listed by:

    Judy Pisciotta 703-405-4485,

    Long & Foster Real Estate, Inc.

    Bought with:

    Heidi Jerakis, 0225092938

    Berkshire Hathaway HomeServices PenFed Realty

    Source: Bright MLS,MLS#: VAAX2046970MLS Logo

    Facts & features

    Interior

    Bedrooms & bathrooms
    • Bedrooms: 3
    • Bathrooms: 4
    • Full bathrooms: 3
    • 1/2 bathrooms: 1
    • Main level bathrooms: 1
    Rooms
    • Room types: Living Room, Primary Bedroom, Family Room
    Primary bedroom
    • Features: Attached Bathroom, Bathroom - Walk-In Shower, Cathedral/Vaulted Ceiling, Ceiling Fan(s), Double Sink, Flooring - HardWood
    • Level: Upper
    Family room
    • Features: Built-in Features, Flooring - Carpet, Recessed Lighting
    • Level: Lower
    Living room
    • Features: Flooring - HardWood
    • Level: Main
    Heating
    • Central, Natural Gas
    Cooling
    • Central Air, Electric
    Appliances
    • Included: Dishwasher, Disposal, Dryer, Ice Maker, Oven/Range - Gas, Refrigerator, Cooktop, Washer, Water Heater, Gas Water Heater
    • Laundry: Lower Level, Has Laundry
    Features
    • Bathroom - Walk-In Shower, Breakfast Area, Built-in Features, Ceiling Fan(s), Dining Area, Open Floorplan, Floor Plan - Traditional, Wine Storage, Walk-In Closet(s), Recessed Lighting, Primary Bath(s), 9'+ Ceilings, Dry Wall, Vaulted Ceiling(s)
    • Flooring: Hardwood, Carpet, Ceramic Tile, Wood
    • Doors: Insulated, Six Panel, Sliding Glass
    • Windows: Double Hung, Screens, Sliding, Window Treatments
    • Basement: Full,Finished,Heated,Improved,Interior Entry,Exterior Entry,Rear Entrance,Shelving,Walk-Out Access,Windows
    • Has fireplace: No
    Interior area
    • Total structure area: 1,970
    • Total interior livable area: 1,970 sqft
    • Finished area above ground: 1,360
    • Finished area below ground: 610

    Property

    Parking
    • Total spaces: 2
    • Parking features: Parking Space Conveys, Assigned, Off Street
    • Details: Assigned Parking
    Accessibility
    • Accessibility features: None
    Features
    • Levels: Three
    • Stories: 3
    • Exterior features: Street Lights
    • Pool features: Community
    • Fencing: Privacy
    • Has view: Yes
    • View description: Courtyard, Garden, Trees/Woods, Street
    Lot
    • Size: 1,565 Square Feet
    • Features: Suburban
    Details
    • Additional structures: Above Grade, Below Grade
    • Parcel number: 50594770
    • Zoning: RB
    • Special conditions: Standard

    Construction

    Type & style
    • Home type: Townhouse
    • Architectural style: Traditional
    • Property subtype: Townhouse
    Materials
    • Brick, Brick Veneer, Combination
    • Foundation: Brick/Mortar, Slab
    • Roof: Pitched,Shingle
    Condition
    • Excellent
    • New construction: No
    • Year built: 1990

    Utilities & green energy

    • Sewer: Public Sewer
    • Water: Public
    • Utilities for property: Cable Available, Electricity Available, Natural Gas Available, Sewer Available, Water Available

    Community & HOA

    Community
    • Subdivision: Quaker Hill
    HOA
    • Has HOA: Yes
    • Amenities included: Clubhouse, Common Grounds, Community Center, Pool
    • HOA fee: $129 monthly
    • HOA name: QUAKER HILL COMMUNITY ASSOCIATION
    Location
    • Region: Alexandria

    Financial & listing details

    • Price per square foot: $401/sqft
    • Tax assessed value: $700,309
    • Annual tax amount: $7,948
    • Date on market: 6/25/2025
    • Listing agreement: Exclusive Right To Sell
    • Listing terms: Conventional
    • Ownership: Fee Simple

    Price history

    DateEventPrice
    8/6/2025Sold$790,000+1.9%$401/sqft
    Source: Bright MLS #VAAX2046970 Report a problem
    7/23/2025Contingent$775,000$393/sqft
    Source: Bright MLS #VAAX2046970 Report a problem
    7/14/2025Listed for sale$775,000$393/sqft
    Source: Bright MLS #VAAX2046970 Report a problem
    7/2/2025Contingent$775,000$393/sqft
    Source: Bright MLS #VAAX2046970 Report a problem
    6/25/2025Listed for sale$775,000+84.5%$393/sqft
    Source: Bright MLS #VAAX2046970 Report a problem
    4/26/2010Sold$420,000$213/sqft
    Source: Public Record Report a problem

    Public tax history

    YearProperty taxesTax assessment
    2026$8,693 +5.8%$765,911 +5.8%
    2025$8,217 +3.4%$723,993 +3.4%
    2024$7,949 +2.3%$700,309
    2023$7,773 +7%$700,309 +7%
    2022$7,265 -2.5%$654,494 +5.6%
    2021$7,455 $619,786 +5.2%
    2020-- $588,971 +1.7%
    2019-- $578,900 +5.7%
    2018$5,120 -10.2%$547,920 +0.2%
    2017$5,702 $546,669
    2016$5,702 +0.6%$546,669 +0.6%
    2015$5,669 +3.2%$543,568 +3.2%
    2014$5,493 +15%$526,678 +7.8%
    2013$4,776 +1.9%$488,383 +1.9%
    2012$4,688 +2.7%$479,359 +2.7%
    2011$4,565 +3.5%$466,754 +3.5%
    2010$4,410 +6.8%$450,970 -1.4%
    2009$4,130 +1.7%$457,342 -4.8%
    2008$4,061 +4.7%$480,543 +2.8%
    2007$3,879 -6.3%$467,359 -8%
    2006$4,140 -13%$508,000 +14.2%
    2005$4,760 +26%$444,900 +26%
    2004$3,779 +16.1%$353,200 +16.1%
    2003$3,256 +26.2%$304,300 +26.2%
    2002$2,581 +12.4%$241,200 +12.4%
    2001$2,296 $214,600
    Find assessor info on the county website

    Neighborhood: Taylor Run

    Nearby schools

    GreatSchools rating
    Schools provided by the listing agent
    • Elementary: Douglas Macarthur
    • Middle: George Washington
    • High: Alexandria City
    • District: Alexandria City Public Schools

    Source: Bright MLS. This data may not be complete. We recommend contacting the local school district to confirm school assignments for this home.

    Get a cash offer in 3 minutes
    Find out how much your home could sell for in as little as 3 minutes with a no-obligation cash offer.
    Estimated market value
    $798,900
    Get a cash offer in 3 minutes
    Find out how much your home could sell for in as little as 3 minutes with a no-obligation cash offer.
    Estimated market value
    $798,900