Welcome to tree-lined Heritage neighborhood where this charming five-bedroom, two-bath home features a main-floor bedroom and full bath. Rich hardwood floors and expansive crown molding create a warm ambience in this most distinctive home. A walk-in closet accompanies every bedroom, including a second bedroom (or office) on the main floor. The kitchen boasts a custom butler's pantry, providing extra shelving and an abundance of counter space. Artful wood railing takes one around the staircase to three more bedrooms, each with a walk-in closet. Upstairs attached to the second full bathroom is a bonus room with built-in drawers and a window facing the sunset. A full basement with separate laundry area has huge space for new homeowner's vision. The character and charm of this home will please guests, family, and friends, who may relax on the screened-in front porch and where one may even be able to see Independence Day fireworks from nearby Butler Lake. Not only is this neighborhood walkable, the postal carrier walks door-to-door delivering mail, and the North Shore Bike Trail is a quick bicycle ride away. This unparalleled location also provides the convenience of a 3-car garage very close to Downtown Libertyville. This historic home is steps away from delectable restaurants, trendy boutiques, library, and playground - and all just a Metra ride away from the greatest city in the world.
Closed
$535,000
212 Elm Ct, Libertyville, IL 60048
5beds
1,900sqft
Single Family Residence
Built in 1910
7,400 Square Feet Lot
$550,200 Zestimate®
$282/sqft
$4,958 Estimated rent
Home value
$550,200
$501,000 - $605,000
$4,958/mo
Zestimate® history
Owner options
List your home for rent
$4,958/mo
Rent Zestimate®
Find your next renter with Zillow Rental Manager. Plus, with online applications, you can quickly screen prospective tenants – for free.
$4,958/mo
Rent Zestimate®
Refinance and save
$4,107/mo
Est. payment
Refinancing to a lower rate could help reduce your monthly payments and save thousands over the life of the loan.
$4,107/mo
Est. payment
Explore your selling options
Work with a Zillow partner agent
Leverage their expertise and Zillow's premium Showcase listings to get your home seen by more buyers.
Get startedList with your own agent
Get your home in front of millions of buyers by listing it on Zillow.
Learn how to do itSell it yourself
Take full control of how buyers see your home on Zillow by listing For Sale by Owner (FSBO).
List your homeWhat's special
Rich hardwood floorsCharming five-bedroom two-bath homeTree-lined heritage neighborhoodExpansive crown moldingScreen-in front porch
Zillow last checked:
Listing updated:
Listed by:
Jill Thomas 847-513-1029,
Coldwell Banker Realty
Bought with:
Mary Gibbs Moodhe
@properties Christie's International Real Estate
Source: MRED as distributed by MLS GRID,MLS#: 12491285
Facts & features
Interior
Bedrooms & bathrooms
- Bedrooms: 5
- Bathrooms: 2
- Full bathrooms: 2
Rooms
- Room types: Bonus Room, Bedroom 5, Foyer, Walk In Closet
Primary bedroom
- Features: Flooring (Hardwood), Window Treatments (Blinds), Bathroom (Full)
- Level: Main
- Area: 130 Square Feet
- Dimensions: 10X13
Bedroom 2
- Features: Flooring (Hardwood), Window Treatments (Blinds)
- Level: Main
- Area: 72 Square Feet
- Dimensions: 8X9
Bedroom 3
- Features: Flooring (Carpet), Window Treatments (Blinds)
- Level: Second
- Area: 168 Square Feet
- Dimensions: 12X14
Bedroom 4
- Features: Flooring (Carpet), Window Treatments (Blinds)
- Level: Second
- Area: 108 Square Feet
- Dimensions: 9X12
Bedroom 5
- Level: Second
- Area: 140 Square Feet
- Dimensions: 10X14
Bonus room
- Level: Second
- Area: 72 Square Feet
- Dimensions: 6X12
Dining room
- Features: Flooring (Hardwood)
- Level: Main
- Area: 234 Square Feet
- Dimensions: 13X18
Foyer
- Features: Flooring (Hardwood)
- Level: Main
- Area: 28 Square Feet
- Dimensions: 4X7
Kitchen
- Features: Kitchen (Eating Area-Table Space, Pantry-Butler), Flooring (Ceramic Tile)
- Level: Main
- Area: 144 Square Feet
- Dimensions: 9X16
Laundry
- Features: Flooring (Other), Window Treatments (Window Treatments)
- Level: Basement
- Area: 221 Square Feet
- Dimensions: 13X17
Living room
- Features: Flooring (Hardwood)
- Level: Main
- Area: 168 Square Feet
- Dimensions: 12X14
Walk in closet
- Features: Flooring (Carpet)
- Level: Main
- Area: 20 Square Feet
- Dimensions: 4X5
Walk in closet
- Features: Flooring (Carpet)
- Level: Main
- Area: 12 Square Feet
- Dimensions: 3X4
Walk in closet
- Features: Flooring (Carpet)
- Level: Second
- Area: 72 Square Feet
- Dimensions: 6X12
Walk in closet
- Features: Flooring (Carpet)
- Level: Second
- Area: 60 Square Feet
- Dimensions: 6X10
Walk in closet
- Features: Flooring (Carpet)
- Level: Second
- Area: 60 Square Feet
- Dimensions: 6X10
Heating
- Baseboard, Radiator(s)
Cooling
- Window Unit(s)
Appliances
- Included: Range, Microwave, Dishwasher
- Laundry: Gas Dryer Hookup, In Unit
Features
- 1st Floor Bedroom, 1st Floor Full Bath, Walk-In Closet(s), Bookcases, High Ceilings, Historic/Period Mlwk, Pantry
- Flooring: Hardwood, Carpet
- Doors: Storm Door(s)
- Windows: Screens
- Basement: Unfinished,Full
- Attic: Unfinished
Interior area
- Total structure area: 2,621
- Total interior livable area: 1,900 sqft
Property
Parking
- Total spaces: 3
- Parking features: Asphalt, Shared Driveway, Garage Door Opener, Yes, Garage Owned, Detached, Garage
- Garage spaces: 3
- Has uncovered spaces: Yes
Accessibility
- Accessibility features: No Disability Access
Features
- Stories: 2
- Patio & porch: Screened
- Fencing: Partial
Lot
- Size: 7,400 Square Feet
- Dimensions: 50x148
- Features: Mature Trees
Details
- Additional structures: Garage(s)
- Parcel number: 11163070330000
- Special conditions: None
- Other equipment: Ceiling Fan(s), Sump Pump
Construction
Type & style
- Home type: SingleFamily
- Property subtype: Single Family Residence
Materials
- Stucco
- Foundation: Concrete Perimeter
- Roof: Asphalt,Other
Condition
- New construction: No
- Year built: 1910
Utilities & green energy
- Sewer: Public Sewer
- Water: Lake Michigan, Public
Community & HOA
Community
- Features: Park, Curbs, Sidewalks, Street Lights, Street Paved
- Subdivision: Heritage
HOA
- Services included: None
Location
- Region: Libertyville
Financial & listing details
- Price per square foot: $282/sqft
- Tax assessed value: $505,854
- Annual tax amount: $13,007
- Date on market: 10/9/2025
- Listing terms: Conventional
- Ownership: Fee Simple
Price history
| Date | Event | Price |
|---|---|---|
| 12/5/2025 | Sold | $535,000-0.9%$282/sqft |
Source:  MRED as distributed by MLS GRID #12491285 Report a problem MRED as distributed by MLS GRID #12491285 Report a problem | ||
| 11/4/2025 | Contingent | $540,000$284/sqft |
Source: MRED as distributed by MLS GRID #12491285 Report a problem | ||
| 10/25/2025 | Price change | $540,000-9.2%$284/sqft |
Source: MRED as distributed by MLS GRID #12491285 Report a problem | ||
| 10/9/2025 | Listed for sale | $595,000$313/sqft |
Source: MRED as distributed by MLS GRID #12491285 Report a problem | ||
Public tax history
| Year | Property taxes | Tax assessment |
|---|---|---|
| 2024 | $13,007 +3.9% | $174,569 +3.5% |
| 2023 | $12,524 | $168,601 +8.4% |
| 2022 | -- | $155,507 |
| 2021 | -- | -- |
| 2020 | -- | -- |
| 2019 | -- | -- |
| 2018 | -- | -- |
| 2017 | -- | -- |
| 2016 | -- | -- |
| 2015 | -- | -- |
| 2014 | -- | -- |
| 2012 | -- | -- |
| 2011 | -- | -- |
| 2010 | -- | -- |
| 2009 | $728 -91.2% | $139,936 +3% |
| 2008 | $8,269 +1.8% | $135,808 +3.5% |
| 2006 | $8,127 | $131,165 |
| 2005 | -- | -- |
| 2004 | $1,810 -72.9% | -- |
| 2003 | $6,683 +21.6% | -- |
| 2002 | $5,498 +5.6% | -- |
| 2001 | $5,207 +20.7% | $71,643 +20.7% |
| 2000 | $4,315 | $59,344 |
Find assessor info on the county website
Neighborhood: 60048
Nearby homes
- $965,100-- bd2 ba1.2k sqft216 Elm Ct, Libertyville, IL 60048Off Market
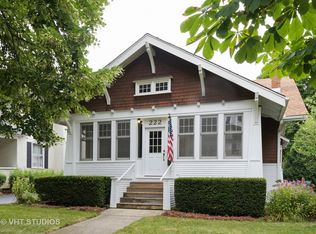
- $918,2004 bd2 ba2k sqft222 Elm Ct, Libertyville, IL 60048Off Market
- $567,500-- bd-- ba-- sqftCook Ave, Libertyville, IL 60048Off Market
- $567,500-- bd-- ba-- sqft429 Brainerd Ave, Libertyville, IL 60048Off Market
- $567,500-- bd-- ba-- sqft429 Brainerd Ave, Libertyville, IL 60048Off Market
- $567,500-- bd-- ba-- sqft429 Brainerd Ave, Libertyville, IL 60048Off Market
- $550,700-- bd1 ba1.7k sqft226 Elm Ct, Libertyville, IL 60048Off Market
- $887,900-- bd2 ba2.6k sqft301 Laurel Ave, Libertyville, IL 60048Off Market
Nearby schools
GreatSchools rating
- 10/10Butterfield SchoolGrades: PK-5Distance: 1.3 mi
- 7/10Highland Middle SchoolGrades: 6-8Distance: 0.5 mi
- 9/10Libertyville High SchoolGrades: 9-12Distance: 0.5 mi
Schools provided by the listing agent
- High: Libertyville High School
- District: 70
Source: MRED as distributed by MLS GRID. This data may not be complete. We recommend contacting the local school district to confirm school assignments for this home.
Get a cash offer in 3 minutes
Find out how much your home could sell for in as little as 3 minutes with a no-obligation cash offer.
Estimated market value
$550,200
Get a cash offer in 3 minutes
Find out how much your home could sell for in as little as 3 minutes with a no-obligation cash offer.
Estimated market value
$550,200
- Illinois
- Lake County
- Libertyville
- 60048
- 212 Elm Ct
Nearby cities
Nearby neighborhoods
Nearby zip codes
Other Libertyville Topics
