Open house Sat. 11/02 from 11:30-1PM! This charming home has been meticulously maintained and lived in by the same family for over 50 years. Near Amesbury's vibrant downtown and close to major highways it offers the perfect location. Period details and original wood trim adorn the interior. Relax on the front porch and look over the nicely landscaped yard with its lovely plantings, shrubs and trees. Through the front entryway you will see the formal dining room and living room, on to the eat-in kitchen, with a bay window overlooking the backyard and, the family room.Hardwood floors throughout the home (with the exception of 3rd BR), although some are covered with linoleum and carpeting. Three bedrooms and full bath complete the second level. Single car garage under and ample parking in back. Basement has a nice workbench and plenty of storage.
Sold for $575,000
$575,000
212 Elm St, Amesbury, MA 01913
3beds
1,323sqft
Single Family Residence
Built in 1921
0.59 Acres Lot
$618,500 Zestimate®
$435/sqft
$3,368 Estimated rent
Home value
$618,500
$588,000 - $656,000
$3,368/mo
Zestimate® history
Owner options
List your home for rent
$3,368/mo
Rent Zestimate®
Find your next renter with Zillow Rental Manager. Plus, with online applications, you can quickly screen prospective tenants – for free.
$3,368/mo
Rent Zestimate®
Refinance and save
$3,850/mo
Est. payment
Refinancing to a lower rate could help reduce your monthly payments and save thousands over the life of the loan.
$3,850/mo
Est. payment
Explore your selling options
Work with a Zillow partner agent
Leverage their expertise and Zillow's premium Showcase listings to get your home seen by more buyers.
Get startedList with your own agent
Get your home in front of millions of buyers by listing it on Zillow.
Learn how to do itSell it yourself
Take full control of how buyers see your home on Zillow by listing For Sale by Owner (FSBO).
List your homeWhat's special
Front porchFamily roomEat-in kitchenFormal dining roomHardwood floorsOriginal wood trimAmple parking in back
Zillow last checked:
Listing updated:
Listed by:
Dean Beaumont 508-265-8755,
RE/MAX Bentley's 978-572-1200
Bought with:
Olga Rotaru
LAER Realty Partners
Source: MLS PIN,MLS#: 73304994
Facts & features
Interior
Bedrooms & bathrooms
- Bedrooms: 3
- Bathrooms: 1
- Full bathrooms: 1
Primary bedroom
- Features: Flooring - Wall to Wall Carpet
- Level: Second
Bedroom 2
- Features: Flooring - Wall to Wall Carpet
- Level: Second
Bedroom 3
- Features: Skylight, Flooring - Wall to Wall Carpet
- Level: Second
Dining room
- Features: Flooring - Hardwood, Lighting - Pendant
- Level: First
Family room
- Features: Flooring - Wall to Wall Carpet, Window(s) - Bay/Bow/Box
- Level: Main,First
Kitchen
- Features: Window(s) - Bay/Bow/Box, Dining Area, Exterior Access
- Level: Main,First
Living room
- Features: Flooring - Hardwood, Cable Hookup, Exterior Access
- Level: Main,First
Heating
- Steam, Oil
Cooling
- Window Unit(s)
Appliances
- Included: Water Heater, Range, Dishwasher, Disposal, Microwave, Refrigerator, Washer, Dryer
- Laundry: Electric Dryer Hookup, Washer Hookup, In Basement
Features
- Flooring: Carpet, Hardwood
- Basement: Full,Garage Access,Concrete
- Has fireplace: No
Interior area
- Total structure area: 1,323
- Total interior livable area: 1,323 sqft
Property
Parking
- Total spaces: 5
- Parking features: Under, Shared Driveway, Off Street, Paved
- Attached garage spaces: 1
- Uncovered spaces: 4
Features
- Patio & porch: Porch
- Exterior features: Porch
- Waterfront features: Lake/Pond, 1 to 2 Mile To Beach, Beach Ownership(Public)
- Frontage length: 120.00
Lot
- Size: 0.59 Acres
Details
- Parcel number: M:67 B:0069,3668601
- Zoning: R8
Construction
Type & style
- Home type: SingleFamily
- Architectural style: Bungalow
- Property subtype: Single Family Residence
Materials
- Frame
- Foundation: Stone
- Roof: Shingle
Condition
- Year built: 1921
Utilities & green energy
- Sewer: Public Sewer
- Water: Public
- Utilities for property: for Electric Range, for Electric Dryer, Washer Hookup
Community & HOA
Community
- Features: Shopping, Park, Walk/Jog Trails, Highway Access, Public School
HOA
- Has HOA: No
Location
- Region: Amesbury
Financial & listing details
- Price per square foot: $435/sqft
- Tax assessed value: $429,300
- Annual tax amount: $6,714
- Date on market: 9/2/2026
- Listing terms: Contract
Price history
| Date | Event | Price |
|---|---|---|
| 12/12/2024 | Sold | $575,000+0.9%$435/sqft |
Source: MLS PIN #73304994 Report a problem | ||
| 11/5/2024 | Contingent | $569,900$431/sqft |
Source: MLS PIN #73304994 Report a problem | ||
| 10/30/2024 | Price change | $569,900-5%$431/sqft |
Source: MLS PIN #73304994 Report a problem | ||
| 10/22/2024 | Listed for sale | $599,900+1000%$453/sqft |
Source: MLS PIN #73304994 Report a problem | ||
| 12/13/1991 | Sold | $54,534$41/sqft |
Source: Public Record Report a problem | ||
Public tax history
| Year | Property taxes | Tax assessment |
|---|---|---|
| 2025 | $6,983 +4% | $456,400 +6.3% |
| 2024 | $6,714 +3.3% | $429,300 +7.9% |
| 2023 | $6,500 | $397,800 |
| 2022 | $6,500 +11.6% | $397,800 +24.7% |
| 2021 | $5,824 +12.4% | $319,100 +5.8% |
| 2020 | $5,180 -0.6% | $301,500 +6.2% |
| 2019 | $5,213 -0.2% | $283,800 +3.1% |
| 2018 | $5,226 +7.4% | $275,200 +12.8% |
| 2017 | $4,868 +3.2% | $244,000 +4.9% |
| 2016 | $4,715 -0.4% | $232,500 +0.9% |
| 2015 | $4,732 +5.2% | $230,400 +7.4% |
| 2014 | $4,500 +3.8% | $214,600 +0.2% |
| 2013 | $4,335 +2.1% | $214,200 -3.5% |
| 2012 | $4,247 -11.6% | $222,000 -14.7% |
| 2011 | $4,803 +2.3% | $260,200 -1.5% |
| 2010 | $4,693 +5.5% | $264,100 -1.8% |
| 2009 | $4,447 +8.3% | $269,000 -4.4% |
| 2008 | $4,107 +7.5% | $281,300 -3.1% |
| 2007 | $3,820 -3.2% | $290,300 |
| 2006 | $3,945 +9.1% | $290,300 +14.3% |
| 2005 | $3,617 +21.1% | $254,000 +34% |
| 2004 | $2,988 +5.2% | $189,600 +14.8% |
| 2003 | $2,840 +0.2% | $165,100 +2.7% |
| 2002 | $2,835 +23% | $160,700 +24.7% |
| 2000 | $2,305 +12.8% | $128,900 +18% |
| 1997 | $2,043 | $109,200 |
Find assessor info on the county website
Neighborhood: 01913
Nearby homes
- $636,8004 bd2 ba1.7k sqft214 Elm St, Amesbury, MA 01913Off Market
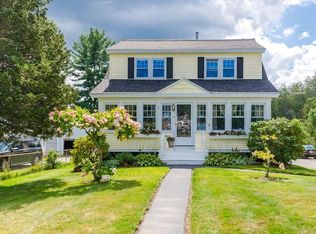
- $587,0003 bd2 ba1.7k sqft210 Elm St, Amesbury, MA 01913Off Market
- $540,2003 bd2 ba1.1k sqft214 1/2 Elm St, Amesbury, MA 01913Off Market
- $105,200-- bd-- ba-- sqft209 Elm St, Amesbury, MA 01913Off Market
- $614,6002 bd2 ba2.1k sqft208 Elm St, Amesbury, MA 01913Off Market
- $510,0003 bd2 ba1k sqft211 Elm St, Amesbury, MA 01913Sold
- $618,4003 bd1 ba1.7k sqft216 Elm St, Amesbury, MA 01913Off Market
- $816,1001 bd3 ba5.4k sqft206 Elm St, Amesbury, MA 01913Off Market
Nearby schools
GreatSchools rating
- 4/10Charles C Cashman ElementaryGrades: 3-5Distance: 1.6 mi
- 6/10Amesbury Middle SchoolGrades: 6-8Distance: 0.7 mi
- 6/10Amesbury High SchoolGrades: 9-12Distance: 1.3 mi
Schools provided by the listing agent
- Elementary: Cashman/Shay
- Middle: Ams
- High: Ahs/Whittier
Source: MLS PIN. This data may not be complete. We recommend contacting the local school district to confirm school assignments for this home.
Get a cash offer in 3 minutes
Find out how much your home could sell for in as little as 3 minutes with a no-obligation cash offer.
Estimated market value
$618,500
Get a cash offer in 3 minutes
Find out how much your home could sell for in as little as 3 minutes with a no-obligation cash offer.
Estimated market value
$618,500
- Massachusetts
- Essex County
- Amesbury
- 01913
- 212 Elm St
