Have you been waiting for a wonderful, large and comfortable home in the heart of Johnson City? This big beauty is amazing! 4 bedrooms and 4 full bathrooms with multiple living areas and bonus rooms. The main level includes a huge primary suite, 2 large bedrooms split from the primary and an additional full bathroom, the large laundry room/mudroom, a 2 car garage and at the heart of the home a large vaulted living room with fireplace, formal dining, breakfast room and kitchen. Beautiful hardwood floors throughout the main level with honey oak cabinets in the kitchen and stainless steel appliances. The Seller is willing to credit the Buyer $3000 towards countertop replacement. The main level also has a large inviting deck that has stairs to the yard. Upstairs is a wonderful loft style bedroom with a full bathroom. This is the perfect place for guests or family to get away! The basement is an entertainers dream! There is a large room being used as an office, a full bathroom, a HUGE recreation room, a room that could be used for a 5th bedroom (no egress but great closet), a sound resistant room (being used for drums) and a large 3rd garage that could be used for mower and lawn tools or larger projects/shop. There is PLENTY of storage on the basement level as well! The yard is small enough to easily manage but big enough for your pets and playing! The home is situated in the beautiful Carroll Creek Estates subdivision, close to everything Johnson City has to offer in the coveted Lake Ridge School District. Enjoy living close to shopping, the lake, parks and restaurants. Within 15 minutes of the hospital, ETSU and charming downtown Johnson City! HOA is $200 per year. Seller is also willing to leave the Pool Table, Ping-Pong Table, Reclining Sofa, Air Hockey Table, Foosball Table, Treadmill, Murphy Bed and two side bookcases, an Office Desk and a Chairs located in the basement plus all 2nd floor Guest Room Furniture (upstairs). Taxes reflect 2024 Bills.
Sold for $635,000
$635,000
212 Emerald Chase Cir, Johnson City, TN 37615
4beds
4,407sqft
Single Family Residence, Residential
Built in 2002
0.33 Acres Lot
$662,100 Zestimate®
$144/sqft
$3,671 Estimated rent
Home value
$662,100
$550,000 - $801,000
$3,671/mo
Zestimate® history
Owner options
List your home for rent
$3,671/mo
Rent Zestimate®
Find your next renter with Zillow Rental Manager. Plus, with online applications, you can quickly screen prospective tenants – for free.
$3,671/mo
Rent Zestimate®
Refinance and save
$3,891/mo
Est. payment
Refinancing to a lower rate could help reduce your monthly payments and save thousands over the life of the loan.
$3,891/mo
Est. payment
Explore your selling options
Work with a Zillow partner agent
Leverage their expertise and Zillow's premium Showcase listings to get your home seen by more buyers.
Get startedList with your own agent
Get your home in front of millions of buyers by listing it on Zillow.
Learn how to do itSell it yourself
Take full control of how buyers see your home on Zillow by listing For Sale by Owner (FSBO).
List your homeWhat's special
Recreation roomStainless steel appliancesWonderful loft style bedroomPlenty of storageBonus roomsSound resistant roomInviting deck
Zillow last checked:
Listing updated:
Listed by:
Jennifer Lusk 423-767-5320,
RE/MAX Preferred
Bought with:
Alex Cooley, 337588
KW Johnson City
Source: TVRMLS,MLS#: 9973032
Facts & features
Interior
Bedrooms & bathrooms
- Bedrooms: 4
- Bathrooms: 4
- Full bathrooms: 4
Primary bedroom
- Level: Lower
Heating
- Central, Fireplace(s), Forced Air, Heat Pump, Natural Gas
Cooling
- Central Air, Heat Pump, Zoned
Appliances
- Included: Dishwasher, Disposal, Electric Range, Microwave, Refrigerator
- Laundry: Electric Dryer Hookup, Washer Hookup, Sink
Features
- Master Downstairs, 2+ Person Tub, Built-in Features, Central Vac (Plumbed), Entrance Foyer, Laminate Counters, Open Floorplan, Pantry, Walk-In Closet(s)
- Flooring: Carpet, Hardwood, Tile
- Windows: Double Pane Windows, Window Treatment-Some
- Basement: Block,Exterior Entry,Finished,Full,Garage Door,Heated,Interior Entry,Plumbed,Walk-Out Access,Workshop
- Number of fireplaces: 1
- Fireplace features: Gas Log, Living Room
Interior area
- Total structure area: 5,146
- Total interior livable area: 4,407 sqft
- Finished area below ground: 1,929
Property
Parking
- Total spaces: 3
- Parking features: Driveway, Attached, Concrete, Garage Door Opener, Underground, See Remarks
- Attached garage spaces: 3
- Has uncovered spaces: Yes
Features
- Stories: 2
- Patio & porch: Back, Deck, Front Porch, Rear Patio
- Has spa: Yes
- Spa features: Bath
Lot
- Size: 0.33 Acres
- Dimensions: 100' x 143'
- Topography: Level, Sloped
Details
- Parcel number: 021n C 071.00
- Zoning: Residential
- Other equipment: Radon Mitigation System
Construction
Type & style
- Home type: SingleFamily
- Architectural style: Traditional
- Property subtype: Single Family Residence, Residential
Materials
- Brick
- Foundation: Block
- Roof: Composition
Condition
- Above Average
- New construction: No
- Year built: 2002
Utilities & green energy
- Sewer: Public Sewer
- Water: Public
- Utilities for property: Electricity Connected, Natural Gas Connected, Water Connected, Cable Connected, Underground Utilities
Community & HOA
Community
- Features: Curbs
- Security: Smoke Detector(s)
- Subdivision: Carroll Creek Estates
HOA
- Has HOA: Yes
- Amenities included: Landscaping
- HOA fee: $200 annually
Location
- Region: Johnson City
Financial & listing details
- Price per square foot: $144/sqft
- Tax assessed value: $573,300
- Annual tax amount: $4,427
- Date on market: 11/1/2024
- Listing terms: Cash,Conventional,FHA,VA Loan
- Electric utility on property: Yes
Price history
| Date | Event | Price |
|---|---|---|
| 1/24/2025 | Sold | $635,000-3.6%$144/sqft |
Source: TVRMLS #9973032 Report a problem | ||
| 11/18/2024 | Pending sale | $659,000$150/sqft |
Source: TVRMLS #9973032 Report a problem | ||
| 11/1/2024 | Listed for sale | $659,000+68.1%$150/sqft |
Source: TVRMLS #9973032 Report a problem | ||
| 9/23/2009 | Sold | $392,000+18.1%$89/sqft |
Source: Public Record Report a problem | ||
| 3/14/2003 | Sold | $332,000+797.3%$75/sqft |
Source: Public Record Report a problem | ||
| 6/18/2002 | Sold | $37,000$8/sqft |
Source: Public Record Report a problem | ||
Public tax history
| Year | Property taxes | Tax assessment |
|---|---|---|
| 2025 | $4,427 +12.7% | $143,325 +11.8% |
| 2024 | $3,929 +24.6% | $128,225 +67.9% |
| 2023 | $3,154 +6.4% | $76,375 |
| 2022 | $2,963 | $76,375 |
| 2021 | $2,963 +0.5% | $76,375 |
| 2020 | $2,948 +79.5% | $76,375 |
| 2019 | $1,642 | $76,375 -11.9% |
| 2018 | -- | $86,675 |
| 2017 | $3,701 | $86,675 |
| 2016 | $3,701 +10.9% | $86,675 |
| 2015 | $3,337 +6.9% | $86,675 |
| 2014 | $3,120 | $86,675 |
| 2013 | -- | $86,675 -2.4% |
| 2011 | $3,093 +0.9% | $88,775 |
| 2010 | $3,066 | $88,775 |
| 2009 | $3,066 | $88,775 |
| 2008 | -- | $88,775 +24.6% |
| 2007 | $3,048 +8.9% | $71,225 |
| 2006 | $2,799 +3.4% | $71,225 |
| 2005 | $2,707 | $71,225 |
| 2004 | $2,707 +16.5% | $71,225 +25.1% |
| 2003 | $2,323 | $56,925 +496.8% |
| 2001 | -- | $9,538 -75% |
| 2000 | -- | $38,150 |
Find assessor info on the county website
Neighborhood: 37615
Nearby homes
- $739,7005 bd5 ba3.9k sqft210 Emerald Chase Cir, Johnson City, TN 37615Off Market
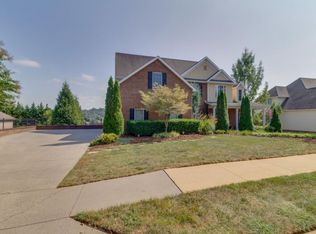
- $757,7006 bd5 ba3.8k sqft216 Emerald Chase Cir, Gray, TN 37615Off Market
- $560,000-- bd2 ba2.4k sqft407 Bellington Dr, Gray, TN 37615Off Market
- $663,7005 bd3 ba3.6k sqft409 Bellington Dr, Johnson City, TN 37615Off Market
- $672,6007 bd4 ba5k sqft208 Emerald Chase Cir, Johnson City, TN 37615Off Market
- $611,7005 bd3 ba3.8k sqft405 Bellington Dr, Johnson City, TN 37615Off Market
- $677,3004 bd4 ba4.5k sqft213 Emerald Chase Cir, Johnson City, TN 37615Off Market
- $642,5004 bd3 ba3.1k sqft411 Bellington Dr, Johnson City, TN 37615Sold
Nearby schools
GreatSchools rating
- 9/10Lake Ridge Elementary SchoolGrades: K-5Distance: 0.8 mi
- 7/10Indian Trail Middle SchoolGrades: 6-8Distance: 1 mi
- 8/10Science Hill High SchoolGrades: 9-12Distance: 4.5 mi
Schools provided by the listing agent
- Elementary: Lake Ridge
- Middle: Indian Trail
- High: Science Hill
Source: TVRMLS. This data may not be complete. We recommend contacting the local school district to confirm school assignments for this home.
Get a cash offer in 3 minutes
Find out how much your home could sell for in as little as 3 minutes with a no-obligation cash offer.
Estimated market value
$662,100
Get a cash offer in 3 minutes
Find out how much your home could sell for in as little as 3 minutes with a no-obligation cash offer.
Estimated market value
$662,100
- Tennessee
- Washington County
- Johnson City
- 37615
- 212 Emerald Chase Cir
Nearby cities
Nearby neighborhoods
Nearby zip codes
Other Johnson City Topics
