Prime Location! This charming 2-bed, 2-bath ranch home is situated less than a mile from downtown Clawson & just 10 minutes from vibrant downtown Royal Oak, offering you easy access to an abundance of dining, shopping & entertainment options. Featuring beautiful hardwood floors throughout, this cozy home is perfect for anyone looking for single-level living with style & comfort. The detached garage provides extra convenience & storage space. Enjoy the best of both worlds - quiet suburban living & close proximity to lively city centers. Whether you're exploring the charm of Clawson or enjoying the excitement of Royal Oak, this home is ideally located for easy access to everything you need. Don't miss this prime real estate opportunity - schedule your showing today! Welcome home!
Sold
$330,000
212 Englewood Ave, Royal Oak, MI 48073
2beds
1,522sqft
Single Family Residence
Built in 1922
6,969 Square Feet Lot
$351,800 Zestimate®
$217/sqft
$2,507 Estimated rent
Home value
$351,800
$331,000 - $373,000
$2,507/mo
Zestimate® history
Owner options
List your home for rent
$2,507/mo
Rent Zestimate®
Find your next renter with Zillow Rental Manager. Plus, with online applications, you can quickly screen prospective tenants – for free.
$2,507/mo
Rent Zestimate®
Refinance and save
$2,156/mo
Est. payment
Refinancing to a lower rate could help reduce your monthly payments and save thousands over the life of the loan.
$2,156/mo
Est. payment
Explore your selling options
Work with a Zillow partner agent
Leverage their expertise and Zillow's premium Showcase listings to get your home seen by more buyers.
Get startedList with your own agent
Get your home in front of millions of buyers by listing it on Zillow.
Learn how to do itSell it yourself
Take full control of how buyers see your home on Zillow by listing For Sale by Owner (FSBO).
List your homeWhat's special
Zillow last checked:
Listing updated:
Listed by:
Benjamin Cockrum 734-787-6887,
Preferred, Realtors Ltd,
Jeffrey Packer 734-707-7992,
Preferred, Realtors Ltd
Bought with:
Brooke Eason
Source: MichRIC,MLS#: 24053469
Facts & features
Interior
Bedrooms & bathrooms
- Bedrooms: 2
- Bathrooms: 2
- Full bathrooms: 2
- Main level bedrooms: 2
Primary bedroom
- Level: Main
- Area: 220
- Dimensions: 10.00 x 22.00
Bedroom 2
- Level: Main
- Area: 198
- Dimensions: 11.00 x 18.00
Primary bathroom
- Level: Main
- Area: 77
- Dimensions: 7.00 x 11.00
Bathroom 2
- Level: Main
- Area: 48
- Dimensions: 6.00 x 8.00
Dining area
- Description: Breakfast Nook
- Level: Main
- Area: 117
- Dimensions: 13.00 x 9.00
Kitchen
- Level: Main
- Area: 160
- Dimensions: 16.00 x 10.00
Laundry
- Level: Main
- Area: 50
- Dimensions: 5.00 x 10.00
Living room
- Level: Main
- Area: 336
- Dimensions: 16.00 x 21.00
Office
- Level: Main
- Area: 63
- Dimensions: 7.00 x 9.00
Heating
- Forced Air
Cooling
- Central Air
Appliances
- Included: Dishwasher, Disposal, Dryer, Microwave, Range, Refrigerator, Washer
- Laundry: Gas Dryer Hookup, Laundry Room, Main Level, Sink, Washer Hookup
Features
- Ceiling Fan(s), Center Island
- Flooring: Wood
- Windows: Skylight(s), Insulated Windows, Bay/Bow, Window Treatments
- Basement: Crawl Space
- Number of fireplaces: 1
- Fireplace features: Living Room
Interior area
- Total structure area: 1,522
- Total interior livable area: 1,522 sqft
Property
Parking
- Total spaces: 2
- Parking features: Detached, Garage Door Opener
- Garage spaces: 2
Accessibility
- Accessibility features: 36 Inch Entrance Door, 36' or + Hallway, Accessible Stairway, Covered Entrance
Features
- Stories: 1
Lot
- Size: 6,969 Square Feet
- Dimensions: 50 x 140
Details
- Parcel number: 2503351013
Construction
Type & style
- Home type: SingleFamily
- Architectural style: Ranch
- Property subtype: Single Family Residence
Materials
- Concrete, Vinyl Siding, Wood Siding
Condition
- New construction: No
- Year built: 1922
Utilities & green energy
- Sewer: Public Sewer
- Water: Public
- Utilities for property: Natural Gas Available, Natural Gas Connected, Cable Connected
Community & HOA
Location
- Region: Royal Oak
Financial & listing details
- Price per square foot: $217/sqft
- Tax assessed value: $89,210
- Annual tax amount: $3,455
- Date on market: 10/11/2024
- Listing terms: Cash,FHA,VA Loan,Conventional
- Road surface type: Paved
Price history
| Date | Event | Price |
|---|---|---|
| 11/25/2024 | Sold | $330,000-2.9%$217/sqft |
Source:  MichRIC #24053469 Report a problem MichRIC #24053469 Report a problem | ||
| 10/31/2024 | Pending sale | $339,900$223/sqft |
Source: MichRIC #24053469 Report a problem | ||
| 10/25/2024 | Price change | $339,900-4.2%$223/sqft |
Source: MichRIC #24053469 Report a problem | ||
| 10/11/2024 | Listed for sale | $354,900+73.1%$233/sqft |
Source: MichRIC #24053469 Report a problem | ||
| 3/25/2005 | Sold | $205,000$135/sqft |
Source: Public Record Report a problem | ||
Public tax history
| Year | Property taxes | Tax assessment |
|---|---|---|
| 2025 | -- | $148,570 +10.4% |
| 2024 | -- | $134,540 +7.5% |
| 2023 | -- | $125,140 +8.2% |
| 2022 | -- | $115,650 +6.6% |
| 2021 | -- | $108,490 +2.6% |
| 2020 | -- | $105,710 +7.6% |
| 2019 | -- | $98,260 +12.5% |
| 2018 | -- | $87,360 |
| 2017 | -- | $87,360 +14.5% |
| 2015 | -- | $76,290 +2.5% |
| 2014 | -- | $74,450 +3.4% |
| 2011 | -- | $71,970 -0.5% |
| 2010 | $2,611 -20.5% | $72,360 -21.4% |
| 2009 | $3,284 +99.6% | $92,050 -34.7% |
| 2005 | $1,646 | $140,870 +64.4% |
| 2003 | -- | $85,680 +30.7% |
| 2002 | -- | $65,550 +120.4% |
| 2001 | $1,054 +0.4% | $29,740 +1.1% |
| 2000 | $1,049 | $29,410 |
Find assessor info on the county website
Neighborhood: 48073
Nearby homes
- $707,4003 bd2 ba2.2k sqft208 Englewood Ave, Royal Oak, MI 48073Off Market
- $560,9003 bd3 ba2.1k sqft218 Englewood Ave, Royal Oak, MI 48073Off Market
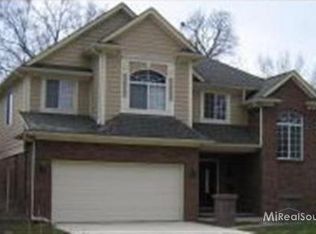
- $382,6002 bd2 ba1.5k sqft222 Englewood Ave, Royal Oak, MI 48073Off Market
- $101,240-- bd-- ba-- sqft232 Englewood Ave, Royal Oak, MI 48073Off Market
- $504,0003 bd3 ba1.7k sqft202 Englewood Ave, Royal Oak, MI 48073Off Market
- $273,4003 bd1 ba1k sqft144 Englewood Ave, Royal Oak, MI 48073Off Market
- $137,7902 bd1 ba1k sqft207 Woodlawn Ave, Royal Oak, MI 48073Off Market
- $--2 bd1 ba1k sqft207 Woodlawn Ave #1, Royal Oak, MI 48073Off Market
Nearby schools
GreatSchools rating
- 9/10Oak Ridge Elementary SchoolGrades: K-5Distance: 0.4 mi
- 7/10Royal Oak Middle SchoolGrades: 6-8Distance: 1.9 mi
- 9/10Royal Oak High SchoolGrades: 9-12Distance: 1 mi
Get a cash offer in 3 minutes
Find out how much your home could sell for in as little as 3 minutes with a no-obligation cash offer.
Estimated market value
$351,800
Get a cash offer in 3 minutes
Find out how much your home could sell for in as little as 3 minutes with a no-obligation cash offer.
Estimated market value
$351,800
- Michigan
- Oakland County
- Royal Oak
- 48073
- 212 Englewood Ave
Nearby cities
Nearby zip codes
Other Royal Oak Topics
