Skip main navigation
Sold for $385,000
  • $385,000

    212 Evanswood Drive, Greenville, NC 27858

    3beds
    3,139sqft
    Single Family Residence
    Built in 1983
    0.55 Acres Lot
    $381,600 Zestimate®
    $123/sqft
    $2,471 Estimated rent

    Home value

    $381,600

    $363,000 - $401,000

    $2,471/mo

    Zestimate® history
    Loading
    Loading...

    Owner options

    List your home for rent

    $2,471/mo

    Rent Zestimate®

    Find your next renter with Zillow Rental Manager. Plus, with online applications, you can quickly screen prospective tenants – for free.

    Learn more

    $2,471/mo

    Rent Zestimate®

    Refinance and save

    $2,374/mo

    Est. payment

    Refinancing to a lower rate could help reduce your monthly payments and save thousands over the life of the loan.

    See today's rates

    $2,374/mo

    Est. payment

    Explore your selling options

    Work with a Zillow partner agent

    Leverage their expertise and Zillow's premium Showcase listings to get your home seen by more buyers.

    Get started

    List with your own agent

    Get your home in front of millions of buyers by listing it on Zillow.

    Learn how to do it

    Sell it yourself

    Take full control of how buyers see your home on Zillow by listing For Sale by Owner (FSBO).

    List your home

    What's special

    Fully fenced yardBonus roomOffice areaElectrical hookupFlexible spacePrivacy and securityBrand new carpet
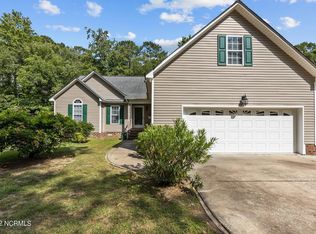
    **Welcome to 212 Evanswood Drive: A Versatile, Feature-Rich Home** Explore the perfect blend of space, comfort, and functionality in this remarkable 3-bedroom, 2-bathroom residence at 212 Evanswood Drive. Designed for modern living, the thoughtfully arranged interior is bathed in natural light, creating warm and inviting living spaces. This home boasts a flexible space that can function as a fourth bedroom, complete with built-ins ideal for a library or den. The office area includes two built-in desks and ample cabinetry, making it perfect for productivity. Additionally, a bonus room upstairs provides further versatility for your lifestyle needs. For outdoor enthusiasts, the property features a dedicated parking space beside the carport, accommodating a camper or motorhome, complete with electrical hookup and water spigot. The fully fenced yard enhances privacy and security, perfect for families and pets alike. Recent upgrades include a new roof (2023) and a state-of-the-art tankless hot water heater (2023). The HVAC units are also less than ten years old, ensuring efficiency and comfort throughout the seasons. To top it off, the entire first floor is adorned with modern luxury vinyl plank flooring, and second floor has brand new carpet throughout. Don't miss the opportunity to make this versatile and feature-rich home your own. Schedule a visit today and experience the unparalleled comfort that 212 Evanswood Drive has to offer.

    Zillow last checked:

    Listing updated:

    Listed by:

    SHERRY HOWELL 252-531-2010,

    Century 21 The Realty Group

    Bought with:

    Lineberger Team

    EXP Realty LLC - C

    Source: Hive MLS,MLS#: 100514378MLS LogoOriginating MLS: Coastal Plains Association of Realtors

    Facts & features

    Interior

    Bedrooms & bathrooms
    • Bedrooms: 3
    • Bathrooms: 3
    • Full bathrooms: 2
    • 1/2 bathrooms: 1
    Rooms
    • Room types: Dining Room
    Primary bedroom
    • Level: Primary Living Area
    Dining room
    • Features: Formal
    Heating
    • Gas Pack, Heat Pump, Electric, Forced Air, Natural Gas
    Cooling
    • Central Air, Heat Pump
    Appliances
    • Included: Washer, Range, Dishwasher
    • Laundry: Laundry Room
    Features
    • Ceiling Fan(s), Blinds/Shades
    Interior area
    • Total structure area: 3,139
    • Total interior livable area: 3,139 sqft

    Property

    Parking
    • Total spaces: 2
    • Parking features: Concrete, Off Street, Paved
    • Carport spaces: 2
    Features
    • Levels: Two
    • Stories: 2
    • Patio & porch: Deck
    • Fencing: Chain Link
    Lot
    • Size: 0.55 Acres
    • Dimensions: 86 x 174 x 182 x 197
    Details
    • Additional structures: Shed(s)
    • Parcel number: 032278
    • Zoning: SFR
    • Special conditions: Standard

    Construction

    Type & style
    • Home type: SingleFamily
    • Property subtype: Single Family Residence
    Materials
    • Brick Veneer
    • Foundation: Crawl Space
    • Roof: Architectural Shingle
    Condition
    • New construction: No
    • Year built: 1983

    Utilities & green energy

    • Sewer: Septic Tank
    • Utilities for property: Cable Available, Natural Gas Connected, Water Connected

    Community & HOA

    Community
    • Subdivision: Evanswood
    HOA
    • Has HOA: No
    Location
    • Region: Greenville

    Financial & listing details

    • Price per square foot: $123/sqft
    • Tax assessed value: $326,362
    • Annual tax amount: $2,431
    • Date on market: 7/12/2025
    • Cumulative days on market: 161 days
    • Listing agreement: Exclusive Right To Sell
    • Listing terms: Cash,Conventional,FHA,VA Loan

    Price history

    DateEventPrice
    12/19/2025Sold$385,000-1%$123/sqft
    Source: Hive MLS #100514378 Report a problem
    11/25/2025Contingent$389,000$124/sqft
    Source: Hive MLS #100514378 Report a problem
    10/24/2025Price change$389,000-2.5%$124/sqft
    Source: Hive MLS #100514378 Report a problem
    9/25/2025Price change$399,000-8.3%$127/sqft
    Source: Hive MLS #100514378 Report a problem
    8/15/2025Price change$435,000-3.3%$139/sqft
    Source: Hive MLS #100514378 Report a problem
    6/18/2025Listed for sale$449,970$143/sqft
    Source: Hive MLS #100514378 Report a problem

    Public tax history

    YearProperty taxesTax assessment
    2025$2,431 +0.2%$326,362
    2024$2,427 +21.4%$326,362 +43.5%
    2023$1,999 +0.6%$227,403
    2022$1,987 $227,403
    2021-- $227,403
    2020$1,999 +10.8%$227,403 +12.3%
    2019$1,804 +9.3%$202,445
    2018$1,651 $202,445
    2017$1,651 $202,445
    2016$1,651 $202,445 -0.6%
    2015$1,651 $203,567
    2014$1,651 $203,567
    2013-- $203,567
    2012-- $203,567 -11%
    2011-- $228,733
    2010-- $228,733
    2009-- $228,733
    2008-- $228,733 +31.7%
    2007-- $173,620
    2006-- $173,620
    2005-- $173,620
    Find assessor info on the county website

    Neighborhood: 27858

    Nearby schools

    GreatSchools rating
    Schools provided by the listing agent
    • Elementary: Wintergreen Primary School
    • Middle: Hope Middle School
    • High: D.H. Conley High School

    Source: Hive MLS. This data may not be complete. We recommend contacting the local school district to confirm school assignments for this home.

    Sell for more on Zillow
    Get a Zillow Showcase℠ listing at no additional cost and you could sell for .
    $381,600
    2% more
    +$7,632
    With Zillow Showcase(estimated)
    $389,232
    Sell for more on Zillow
    Get a Zillow Showcase℠ listing at no additional cost and you could sell for .
    $381,600
    2% more
    +$7,632
    With Zillow Showcase(estimated)
    $389,232