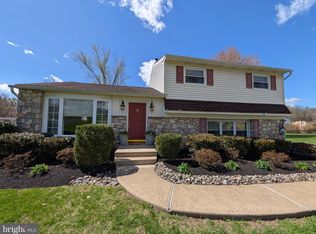
Nestled on a quiet street in the heart of Churchville, this spacious and well-maintained, and updated home is located in the highly acclaimed Council Rock School District and benefits from low taxes. The main level features a bright, open floor plan with a large living room, dining room, kitchen, and family room with a brick fireplace is perfect for entertaining. You'll also find a half bath and a unique "secret room" currently used as a home office. The attached 2-car garage offers easy access. Upstairs, you'll find 5 bedrooms, including a spacious primary suite with a full bath, plus a second full bath. One bedroom is currently used as a second-floor laundry room (easily converted back). Ample storage is available with two attic spaces. The home includes two HVAC systems, one for each floor, for year-round comfort. Step outside to your private backyard oasis featuring a saltwater in-ground pool, large paver patio, pergola, and fire pit—all surrounded by lush landscaping that blooms throughout the summer. A covered front porch and large rear porch add even more outdoor living space. Car lovers and hobbyists will love the detached 1.5-car garage with a mechanic’s pit and second-floor loft. A huge driveway provides ample parking. Recent upgrades include fresh paint throughout the entire house, 2 bedrooms with new carpet, new landscaping in front of the house, and other modern touches. This unique home offers space, charm, and versatility—perfect for families, entertainers, and anyone looking for something special. Close to shopping, restaurants, Richboro, Newtown, New Hope, Philly, and NYC. Easy access to major highways and a train station. Come take a look!!! ( Real Estate Agent has ownership in the property.)
Sold for $630,000
$630,000
212 Fairhill Dr, Churchville, PA 18966
5beds
2,475sqft
Single Family Residence
Built in 1969
0.46 Acres Lot
$656,800 Zestimate®
$255/sqft
$3,972 Estimated rent
Home value
$656,800
$611,000 - $709,000
$3,972/mo
Zestimate® history
Owner options
List your home for rent
$3,972/mo
Rent Zestimate®
Find your next renter with Zillow Rental Manager. Plus, with online applications, you can quickly screen prospective tenants – for free.
$3,972/mo
Rent Zestimate®
Refinance and save
$3,267/mo
Est. payment
Refinancing to a lower rate could help reduce your monthly payments and save thousands over the life of the loan.
$3,267/mo
Est. payment
Explore your selling options
Work with a Zillow partner agent
Leverage their expertise and Zillow's premium Showcase listings to get your home seen by more buyers.
Get startedList with your own agent
Get your home in front of millions of buyers by listing it on Zillow.
Learn how to do itSell it yourself
Take full control of how buyers see your home on Zillow by listing For Sale by Owner (FSBO).
List your homeWhat's special
Saltwater in-ground poolPrivate backyard oasisLarge paver patioFire pitFresh paintOpen floor planNew carpet
Zillow last checked:
Listing updated:
Listed by:
Dominic DiAntonio 215-579-1490,
Legacy Realty Properties, LLC,
Co-Listing Agent: Jane Colletti 215-669-7720,
Legacy Realty Properties, LLC
Bought with:
Gregory Elwell, RS356790
EveryHome Realtors
Source: Bright MLS,MLS#: PABU2094648
Facts & features
Interior
Bedrooms & bathrooms
- Bedrooms: 5
- Bathrooms: 3
- Full bathrooms: 2
- 1/2 bathrooms: 1
- Main level bathrooms: 1
Basement
- Area: 0
Heating
- Forced Air, Natural Gas
Cooling
- Central Air, Electric
Appliances
- Included: Built-In Range, Dishwasher, Electric Water Heater
Features
- Attic/House Fan, Bathroom - Stall Shower, Dining Area, Family Room Off Kitchen, Open Floorplan
- Flooring: Hardwood, Tile/Brick
- Basement: Sump Pump,Full
- Number of fireplaces: 1
- Fireplace features: Brick, Mantel(s)
Interior area
- Total structure area: 2,475
- Total interior livable area: 2,475 sqft
- Finished area above ground: 2,475
- Finished area below ground: 0
Property
Parking
- Total spaces: 3
- Parking features: Garage Faces Side, Garage Door Opener, Inside Entrance, Other, Oversized, Asphalt, Attached, Detached, Driveway
- Attached garage spaces: 3
- Has uncovered spaces: Yes
Accessibility
- Accessibility features: None
Features
- Levels: Two
- Stories: 2
- Patio & porch: Porch, Patio
- Exterior features: Lighting, Other
- Has private pool: Yes
- Pool features: Private
Lot
- Size: 0.46 Acres
- Dimensions: 100.00 x 200.00
- Features: Suburban
Details
- Additional structures: Above Grade, Below Grade
- Parcel number: 31016047
- Zoning: R2
- Special conditions: Standard
Construction
Type & style
- Home type: SingleFamily
- Architectural style: Transitional
- Property subtype: Single Family Residence
Materials
- Frame
- Foundation: Block
- Roof: Asphalt
Condition
- New construction: No
- Year built: 1969
Utilities & green energy
- Electric: 200+ Amp Service
- Sewer: Public Sewer
- Water: Well
Community & HOA
Community
- Subdivision: Churchville Manor
HOA
- Has HOA: No
Location
- Region: Churchville
- Municipality: NORTHAMPTON TWP
Financial & listing details
- Price per square foot: $255/sqft
- Tax assessed value: $29,330
- Annual tax amount: $5,887
- Date on market: 4/30/2025
- Listing agreement: Exclusive Right To Sell
- Listing terms: Cash,Conventional,FHA
- Ownership: Fee Simple
Price history
| Date | Event | Price |
|---|---|---|
| 6/20/2025 | Sold | $630,000+3.3%$255/sqft |
Source:  Bright MLS #PABU2094648 Report a problem Bright MLS #PABU2094648 Report a problem | ||
| 5/22/2025 | Contingent | $610,000$246/sqft |
Source: Bright MLS #PABU2094648 Report a problem | ||
| 5/19/2025 | Price change | $610,000-6%$246/sqft |
Source: Bright MLS #PABU2094648 Report a problem | ||
| 5/8/2025 | Price change | $649,000-0.2%$262/sqft |
Source: Bright MLS #PABU2094648 Report a problem | ||
| 4/30/2025 | Listed for sale | $650,000+64.6%$263/sqft |
Source: Bright MLS #PABU2094648 Report a problem | ||
| 3/9/2004 | Sold | $395,000$160/sqft |
Source: Public Record Report a problem | ||
Public tax history
| Year | Property taxes | Tax assessment |
|---|---|---|
| 2025 | $5,887 +2.3% | $29,330 |
| 2024 | $5,755 +8.1% | $29,330 |
| 2023 | $5,324 -22.1% | $29,330 -22.8% |
| 2022 | $6,835 +3.3% | $38,000 |
| 2021 | $6,619 +2.3% | $38,000 |
| 2020 | $6,470 +6.4% | $38,000 |
| 2018 | $6,083 +44.8% | $38,000 |
| 2017 | $4,201 | $38,000 |
| 2016 | -- | $38,000 |
| 2015 | -- | $38,000 |
| 2014 | -- | $38,000 |
| 2013 | -- | $38,000 |
| 2012 | -- | $38,000 |
| 2011 | -- | $38,000 |
| 2010 | -- | $38,000 |
| 2009 | -- | $38,000 |
| 2008 | -- | $38,000 |
| 2007 | -- | $38,000 |
| 2006 | -- | $38,000 |
| 2005 | -- | $38,000 +300% |
| 2004 | -- | $9,500 |
| 2003 | -- | $9,500 |
| 2002 | -- | $9,500 |
| 2000 | -- | $9,500 |
Find assessor info on the county website
Neighborhood: 18966
Nearby homes
- $587,1003 bd3 ba1.6k sqft202 Fairhill Dr, Churchville, PA 18966Off Market
- $550,9003 bd1 ba1.8k sqft220 Fairhill Dr, Churchville, PA 18966Off Market
- $520,3003 bd1 ba1.6k sqft228 Fairhill Dr, Churchville, PA 18966Off Market
- $575,0003 bd2 ba1.1k sqft194 Fairhill Dr, Southampton, PA 18966Sold
- $500,2004 bd2 ba979 sqft835 Bristol Rd, Churchville, PA 18966Off Market
- $546,1003 bd1 ba1.9k sqft857 Bristol Rd, Churchville, PA 18966Off Market
- $560,8003 bd2 ba1.6k sqft209 Fairhill Dr, Churchville, PA 18966Off Market
- $658,0004 bd2 ba2.5k sqft217 Fairhill Dr, Churchville, PA 18966Off Market
Nearby schools
GreatSchools rating
- 6/10Churchville El SchoolGrades: K-6Distance: 0.5 mi
- 7/10Holland Middle SchoolGrades: 7-8Distance: 3 mi
- 10/10Council Rock High School SouthGrades: 9-12Distance: 3.2 mi
Schools provided by the listing agent
- Elementary: Churchville
- Middle: Cr-holland
- High: Council Rock High School South
- District: Council Rock
Source: Bright MLS. This data may not be complete. We recommend contacting the local school district to confirm school assignments for this home.
Get a cash offer in 3 minutes
Find out how much your home could sell for in as little as 3 minutes with a no-obligation cash offer.
Estimated market value
$656,800
Get a cash offer in 3 minutes
Find out how much your home could sell for in as little as 3 minutes with a no-obligation cash offer.
Estimated market value
$656,800
- Pennsylvania
- Bucks County
- Southampton
- 18966
- 212 Fairhill Dr
Nearby cities
Nearby neighborhoods
Nearby zip codes
Other Southampton Topics
