Skip main navigation
Off market
  • $724,700

    212 Fennel Dun Cir, Biltmore Lake, NC 28715

    3beds
    2baths
    2,200sqft
    SingleFamily
    Built in 2002
    0.36 Acres Lot
    $724,700 Zestimate®
    $329/sqft
    $2,418 Estimated rent

    Home value

    $724,700

    $674,000 - $775,000

    $2,418/mo

    Zestimate® history
    Loading
    Loading...

    Owner options

    List your home for rent

    $2,418/mo

    Rent Zestimate®

    Find your next renter with Zillow Rental Manager. Plus, with online applications, you can quickly screen prospective tenants – for free.

    Learn more

    $2,418/mo

    Rent Zestimate®

    Refinance and save

    $4,640/mo

    Est. payment

    Refinancing to a lower rate could help reduce your monthly payments and save thousands over the life of the loan.

    See today's rates

    $4,640/mo

    Est. payment

    Explore your selling options

    Work with a Zillow partner agent

    Leverage their expertise and Zillow's premium Showcase listings to get your home seen by more buyers.

    Get started

    List with your own agent

    Get your home in front of millions of buyers by listing it on Zillow.

    Learn how to do it

    Sell it yourself

    Take full control of how buyers see your home on Zillow by listing For Sale by Owner (FSBO).

    List your home

    What's special

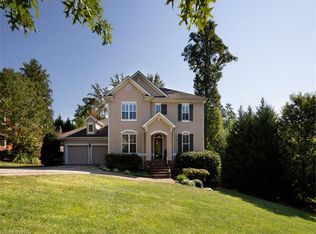
    Beautiful One-Level Biltmore Lake Home - Access to Biltmore Lake Amenities! - APPLICATION PENDING Biltmore Lake offers residents a serene mountain setting, private access to beautiful Enka Lake, and many opportunities for recreation. A half mile of sidewalk will take you from your front door to the lake, boathouse, sandy swimming beach, clubhouse, playground, basketball, and tennis courts. Additionally, miles of walking trails circle the lake and interweave Biltmore Lake's neighborhoods. Enjoy lovely mountain views from the covered front porch that opens into the foyer, living room, and formal dining room. This open space offers hardwood floors and great natural light. At the back of the home are the open plan kitchen, dining area, and family room, which has a gas fireplace and access to the back deck and backyard. Tile is throughout the kitchen and breakfast area, and carpet is in the family room. Kitchen appliances include the refrigerator, electric range, dishwasher, and built-in microwave. The kitchen has a pantry along with plenty of cabinetry and counter space. A split bedroom plan has the master located at the rear of the home with a peaceful wooded view. The master bedroom suite includes a walk-in closet and spacious bathroom with a dual-sink vanity, tiled stall shower, and separate bathtub. The remaining two bedrooms are located off of the front entry hall, and they share the hall bathroom that includes a bathtub/shower. Bedrooms are carpeted. The laundry room is located by the master bedroom. The washer and dryer will remain for tenant use, but will not be repaired or replaced by the owners. Two-car attached garage. Large basement offers a lot of storage space. Tenants responsible for all utilities and lawn care. One cat or one small well behaved dog under 20 lb negotiable. No smoking. No cosigners. (RLNE5277637)

    This property is not currently displayed as for sale or rent on Zillow. This may be different from what's on other websites or public sources.
    Facts & features

    Interior

    Bedrooms & bathrooms
    • Bedrooms: 3
    • Bathrooms: 2
    Heating
    • Other
    Features
    • Basement: Unfinished
    • Has fireplace: Yes
    Interior area
    • Total interior livable area: 2,200 sqft

    Property

    Parking
    • Parking features: Garage - Attached
    Features
    • Exterior features: Wood
    Lot
    • Size: 0.36 Acres
    Details
    • Parcel number: 961649453500000

    Construction

    Type & style
    • Home type: SingleFamily
    • Architectural style: Conventional
    Materials
    • Roof: Composition
    Condition
    • Year built: 2002

    Community & HOA

    HOA
    • Has HOA: Yes
    • HOA fee: $450 monthly
    Location
    • Region: Biltmore Lake

    Financial & listing details

    • Price per square foot: $329/sqft
    • Tax assessed value: $545,300
    • Annual tax amount: $3,721

    Price history

    DateEventPrice
    2/4/2020Listing removed$2,600$1/sqft
    Source: Rawlings Real Estate Management LLC Report a problem
    10/31/2019Listed for rent$2,600$1/sqft
    Source: Rawlings Real Estate Management LLC Report a problem
    11/27/2002Sold$297,500$135/sqft
    Source: Public Record Report a problem

    Public tax history

    YearProperty taxesTax assessment
    2025$3,721 +7%$545,300
    2024$3,477 +3.2%$545,300
    2023$3,370 +4.2%$545,300
    2022$3,234 $545,300
    2021$3,234 +14.2%$545,300 +22.1%
    2020$2,832 $446,700
    2019$2,832 +11.8%$446,700
    2018$2,533 -8.4%$446,700 +32.6%
    2017$2,765 -1.6%$336,900
    2016$2,810 +20.2%$336,900
    2015$2,338 $336,900
    2014$2,338 $336,900
    2013-- $336,900 -11.3%
    2012-- $380,000
    2011-- $380,000
    2010-- $380,000
    2009-- $380,000
    2006-- $380,000 +26.1%
    2005-- $301,300
    2004-- $301,300 +55.6%
    2003-- $193,600
    Find assessor info on the county website

    Neighborhood: 28715

    Nearby schools

    GreatSchools rating
    Get a cash offer in 3 minutes
    Find out how much your home could sell for in as little as 3 minutes with a no-obligation cash offer.
    Estimated market value
    $724,700
    Get a cash offer in 3 minutes
    Find out how much your home could sell for in as little as 3 minutes with a no-obligation cash offer.
    Estimated market value
    $724,700