Skip main navigation
Sold for $430,000
  • $430,000

    212 Fern Gulley Dr, Seffner, FL 33584

    4beds
    2,779sqft
    Single Family Residence
    Built in 2006
    5,500 Square Feet Lot
    $425,500 Zestimate®
    $155/sqft
    $2,935 Estimated rent

    Home value

    $425,500

    $404,000 - $447,000

    $2,935/mo

    Zestimate® history
    Loading
    Loading...

    Owner options

    List your home for rent

    $2,935/mo

    Rent Zestimate®

    Find your next renter with Zillow Rental Manager. Plus, with online applications, you can quickly screen prospective tenants – for free.

    Learn more

    $2,935/mo

    Rent Zestimate®

    Refinance and save

    $3,038/mo

    Est. payment

    Refinancing to a lower rate could help reduce your monthly payments and save thousands over the life of the loan.

    See today's rates

    $3,038/mo

    Est. payment

    Explore your selling options

    Work with a Zillow partner agent

    Leverage their expertise and Zillow's premium Showcase listings to get your home seen by more buyers.

    Get started

    List with your own agent

    Get your home in front of millions of buyers by listing it on Zillow.

    Learn how to do it

    Sell it yourself

    Take full control of how buyers see your home on Zillow by listing For Sale by Owner (FSBO).

    List your home

    What's special

    Back porchBonus roomMedia roomPrivate bathroomSolid floor patioSeparate tubVaulted ceilings
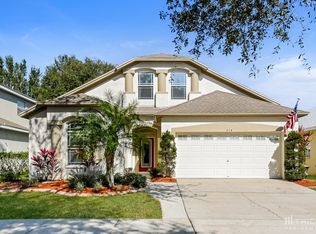
    MOTIVATED SELLER!! NEW ROOF!!! NEW ROOF (SEPT 2023)!!! A delightful find in the THE HAMMOCK OF KINGSWAY development, this newly painted July 2023 (exterior) 4-bedroom 2.5-bath with bonus room, contemporary awaits its new owners. The immediate neighborhood is free from the bustle of commercial districts, while also being within pedestrian range of schools (Armwood High and Burnett Middle). The low-maintenance yard is easy on the back, wallet, and schedule. The welcoming front porch is open-air for maximum breeze flow, while the back porch is screened for privacy. Your outdoor furniture transforms the solid floor patio into an open-air lounge. As you step inside from the Welcome mat, touches of lifestyle value will make you feel at home right away. New carpet installed July 2023, the ambiance is suffused with plentiful natural light. The interior designer of the household will appreciate the free rein presented by the neutral color palette. The convivial kitchen features inspiring counter space and stainless steel appliances (new microwave July 2023 and new range 2022). A practical breakfast bar configuration allows you to entertain family and friends from the kitchen/living room combo. The kitchen also includes a walk in pantry. The entire scene shines beneath stylish lighting. As a roomy spot to relax at night and recharge for tomorrow, the primary bedroom is where to be. In addition to the convenience of the private bathroom (separate tub), you will find ample closet space to let your wardrobe breathe. No need to take up space here with towels and sheets. A separate linen closet provides dedicated space for these. The eye is drawn to vaulted ceilings, which add spaciousness and promote a comfortable airflow. A sitting area works as yet another functional relaxing space in the loft. The other 3 bedrooms, with plenty of closet space, are located above the ground floor for enhanced privacy. And did I mention all that could be done with the bonus room, perhaps used as an office, playroom, media room, or even a 5th bedroom. The possibilities are endless. The attached oversized two-car garage that is available for its original purpose, or you can get creative by treating it as additional flex space. Don't let someone pick this ripe one from the vine ahead of you. Call today!!

    Zillow last checked:

    Listing updated:

    Listed by:

    Stephanie Glenn 813-955-0835,

    CENTURY 21 CIRCLE 813-643-0054

    Bought with:

    Sam Mustafa, PA, 3329459

    COLDWELL BANKER REALTY

    Source: Stellar MLS,MLS#: T3459323MLS LogoOriginating MLS: Tampa

    Facts & features

    Interior

    Bedrooms & bathrooms
    • Bedrooms: 4
    • Bathrooms: 3
    • Full bathrooms: 2
    • 1/2 bathrooms: 1
    Rooms
    • Room types: Bonus Room, Family Room, Loft
    Primary bedroom
    • Features: En Suite Bathroom, Walk-In Closet(s)
    • Level: Second
    • Dimensions: 13x20
    Primary bathroom
    • Features: Tub with Separate Shower Stall
    • Level: Second
    • Dimensions: 9x10
    Bathroom 1
    • Features: Ceiling Fan(s)
    • Level: Second
    • Dimensions: 13x10
    Bathroom 2
    • Features: Ceiling Fan(s)
    • Level: Second
    • Dimensions: 13x10
    Bathroom 3
    • Features: Ceiling Fan(s)
    • Level: Second
    • Dimensions: 13x10
    Bonus room
    • Features: No Closet
    • Level: Second
    • Dimensions: 13x14
    Kitchen
    • Features: Pantry
    • Level: First
    • Dimensions: 13x13
    Living room
    • Features: Ceiling Fan(s)
    • Level: First
    • Dimensions: 14x20
    Heating
    • Central
    Cooling
    • Central Air
    Appliances
    • Included: Dishwasher, Disposal, Electric Water Heater, Ice Maker, Microwave, Range, Refrigerator
    • Laundry: Inside, Laundry Closet, Laundry Room
    Features
    • Ceiling Fan(s), Eating Space In Kitchen, High Ceilings, In Wall Pest System, Kitchen/Family Room Combo, PrimaryBedroom Upstairs, Solid Surface Counters, Solid Wood Cabinets, Split Bedroom, Thermostat, Vaulted Ceiling(s), Walk-In Closet(s)
    • Flooring: Carpet, Ceramic Tile
    • Doors: Sliding Doors
    • Windows: Blinds
    • Has fireplace: No
    Interior area
    • Total structure area: 3,566
    • Total interior livable area: 2,779 sqft

    Property

    Parking
    • Total spaces: 2
    • Parking features: Oversized
    • Attached garage spaces: 2
    Features
    • Levels: Two
    • Stories: 2
    • Exterior features: Irrigation System, Lighting, Sidewalk
    Lot
    • Size: 5,500 Square Feet
    Details
    • Parcel number: U35282087500001100006.0
    • Zoning: PD
    • Special conditions: None

    Construction

    Type & style
    • Home type: SingleFamily
    • Property subtype: Single Family Residence
    Materials
    • Stucco
    • Foundation: Slab
    • Roof: Shingle
    Condition
    • New construction: No
    • Year built: 2006

    Utilities & green energy

    • Sewer: Public Sewer
    • Water: Public
    • Utilities for property: BB/HS Internet Available, Cable Available, Electricity Available, Phone Available, Public, Sewer Available, Street Lights, Water Available

    Community & HOA

    Community
    • Features: Sidewalks
    • Security: Smoke Detector(s)
    • Pet fee: $0 monthly
    • Subdivision: KINGSWAY PH 1
    HOA
    • Has HOA: Yes
    • HOA fee: $68 monthly
    • HOA name: BREEZE
    • HOA phone: 813-565-4663
    Location
    • Region: Seffner

    Financial & listing details

    • Price per square foot: $155/sqft
    • Tax assessed value: $361,403
    • Annual tax amount: $6,182
    • Date on market: 7/23/2023
    • Cumulative days on market: 87 days
    • Listing terms: Cash,Conventional,FHA,VA Loan
    • Ownership: Fee Simple
    • Total actual rent: 0
    • Electric utility on property: Yes
    • Road surface type: Asphalt

    Price history

    DateEventPrice
    11/20/2023Sold$430,000-4.3%$155/sqft
    Source: Stellar MLS #T3459323 Report a problem
    10/21/2023Pending sale$449,500$162/sqft
    Source: Stellar MLS #T3459323 Report a problem
    10/18/2023Listed for sale$449,500$162/sqft
    Source: Stellar MLS #T3459323 Report a problem
    10/17/2023Pending sale$449,500$162/sqft
    Source: Stellar MLS #T3459323 Report a problem
    8/30/2023Price change$449,500-1.5%$162/sqft
    Source: Stellar MLS #T3459323 Report a problem
    7/23/2023Listed for sale$456,500+1.4%$164/sqft
    Source: Stellar MLS #T3459323 Report a problem
    6/26/2023Listing removed--
    Source: Zillow Rentals Report a problem
    6/12/2023Price change$2,898-3.4%$1/sqft
    Source: Zillow Rentals Report a problem
    6/5/2023Listed for rent$3,000$1/sqft
    Source: Zillow Rentals Report a problem
    5/21/2023Listing removed--
    Source: Zillow Rentals Report a problem
    4/30/2023Listed for rent$3,000-5.1%$1/sqft
    Source: Zillow Rentals Report a problem
    6/17/2022Listing removed--
    Source: Stellar MLS #T3369003 Report a problem
    5/25/2022Listing removed--
    Source: Zillow Rental Network_1 Report a problem
    5/20/2022Price change$3,160+5.7%$1/sqft
    Source: Zillow Rental Network_1 Report a problem
    5/13/2022Listed for rent$2,990+42.4%$1/sqft
    Source: Zillow Rental Network_1 Report a problem
    4/28/2022Listed for sale$450,000$162/sqft
    Source: Stellar MLS #T3369003 Report a problem
    4/23/2022Listing removed--
    Source: Owner Report a problem
    4/21/2022Listed for sale$450,000+130.8%$162/sqft
    Source: Owner Report a problem
    4/20/2021Listing removed--
    Source: Zillow Rental Manager Report a problem
    4/9/2021Listed for rent$2,100$1/sqft
    Source: Zillow Rental Manager Report a problem
    4/15/2015Listing removed$195,000$70/sqft
    Source: ONLY WAY REALTY CLEARWATER #T2716775 Report a problem
    4/8/2015Listed for sale$195,000$70/sqft
    Source: ONLY WAY REALTY CLEARWATER #T2716775 Report a problem
    2/26/2015Listing removed$195,000$70/sqft
    Source: ONLY WAY REALTY CLEARWATER #T2716775 Report a problem
    1/23/2015Price change$195,000+18.2%$70/sqft
    Source: ONLY WAY REALTY CLEARWATER #T2716775 Report a problem
    9/15/2014Listed for sale$165,000+6.5%$59/sqft
    Source: ONLY WAY REALTY (778576) #T2716775 Report a problem
    3/5/2014Listing removed$155,000-43.6%$56/sqft
    Source: PICKET FENCES REALTY GROUP #T2557708 Report a problem
    1/2/2007Sold$275,000$99/sqft
    Source: Public Record Report a problem

    Public tax history

    YearProperty taxesTax assessment
    2025$6,723 -5.6%$361,403
    2024$7,122 +8.9%$361,403 +9.8%
    2023$6,540 +5.8%$329,131 +5.6%
    2022$6,182 +104.3%$311,625 +77.5%
    2021$3,026 +3%$175,539 +1.4%
    2020$2,938 +3.5%$173,115 +2.3%
    2019$2,838 $169,223 +1.9%
    2018$2,838 +2%$166,068 -13.2%
    2017$2,782 +1.5%$191,367 +20.1%
    2016$2,741 +1.2%$159,307 +0.7%
    2015$2,709 -24%$158,200 +10%
    2014$3,564 $143,823 +3.2%
    2013$3,564 +38.2%$139,420 -1.3%
    2012$2,578 -6.5%$141,305 -5.8%
    2011$2,758 +2.5%$149,957 +1.5%
    2010$2,692 -24.7%$147,741 -22.7%
    2009$3,573 -11.3%$191,010 -10.4%
    2008$4,027 -28.1%$213,165 -12.7%
    2007$5,601 +1306.1%$244,084 +4985.1%
    2006$398 $4,800
    Find assessor info on the county website

    Neighborhood: 33584

    Nearby schools

    GreatSchools rating
    Schools provided by the listing agent
    • Elementary: Lopez-HB
    • Middle: Burnett-HB
    • High: Strawberry Crest High School

    Source: Stellar MLS. This data may not be complete. We recommend contacting the local school district to confirm school assignments for this home.

    Get a cash offer in 3 minutes
    Find out how much your home could sell for in as little as 3 minutes with a no-obligation cash offer.
    Estimated market value
    $425,500
    Get a cash offer in 3 minutes
    Find out how much your home could sell for in as little as 3 minutes with a no-obligation cash offer.
    Estimated market value
    $425,500