Midtown Charm with Historic Character! This unique 2-story home is full of story and style-legend has it the lower level once housed a horse and carriage, while the upper floor served as loft-style sleeping quarters for the driver. Enjoy the best of Midtown living with a short walk to Cooper Young's vibrant dining, shopping, and entertainment. The home features a brand new architectural shingle roof, a newer HVAC system (serviced and under warranty that the new owner can assume) and a detached garage for added convenience. Home needs siding exterior repairs. Quote is available upon request from your agent. Home sold as is. Conventional loan or cash only. Price reflects repairs needed. Relax on the New Orleans-style front porch accented by classic wrought iron fencing-perfect for enjoying the neighbor's character and charm. Fridge and piano can stay if Buyer chooses. Some photos are virtually staged.
For sale
Price cut: $20.1K (8/24)
$189,900
212 Florence St, Memphis, TN 38104
2beds
1,432sqft
Single Family Residence
Built in 1912
2,178 Square Feet Lot
$185,400 Zestimate®
$133/sqft
$-- HOA
What's special
Newer hvac systemNew orleans-style front porchClassic wrought iron fencing
- 124 days |
- 920 |
- 79 |
Zillow last checked:
Listing updated:
Listed by:
Susan K Jenkins,
2 Rivers Realty, LLC 901-616-6181
Source: MAAR,MLS#: 10219976
Facts & features
Interior
Bedrooms & bathrooms
- Bedrooms: 2
- Bathrooms: 2
- Full bathrooms: 2
Rooms
- Room types: Loft/Balcony
Primary bedroom
- Features: Hardwood Floor, Walk-In Closet(s)
- Level: Second
- Area: 143
- Dimensions: 11 x 13
Bedroom 2
- Features: Hardwood Floor
- Level: Second
- Area: 135
- Dimensions: 15 x 9
Primary bathroom
- Features: Full Bath
Dining room
- Features: Separate Dining Room
- Area: 221
- Dimensions: 13 x 17
Kitchen
- Features: Updated/Renovated Kitchen
- Area: 143
- Dimensions: 13 x 11
Living room
- Features: Separate Living Room
- Area: 154
- Dimensions: 14 x 11
Den
- Dimensions: 0 x 0
Heating
- Central
Cooling
- Central Air
Appliances
- Included: Dishwasher, Microwave, Refrigerator
- Laundry: Laundry Room
Features
- All Bedrooms Up, Full Bath Down, Renovated Bathroom, 1 Bath, Dining Room, Kitchen, Living Room, 1 Bath, 2nd Bedroom, Office, Primary Bedroom, Square Feet Source: AutoFill (MAARdata) or Public Records (Cnty Assessor Site)
- Flooring: Hardwood, Tile
- Basement: Crawl Space
- Number of fireplaces: 1
- Fireplace features: Living Room
Interior area
- Total interior livable area: 1,432 sqft
Video & virtual tour
Property
Parking
- Total spaces: 1
- Parking features: Driveway/Pad
- Covered spaces: 1
- Has uncovered spaces: Yes
Features
- Stories: 2
- Patio & porch: Porch
- Pool features: None
- Fencing: Wrought Iron,Wood
Lot
- Size: 2,178 Square Feet
- Dimensions: 37 x 69
- Features: Level, Some Trees
Details
- Parcel number: 016063 00023
Construction
Type & style
- Home type: SingleFamily
- Architectural style: Other (See Remarks)
- Property subtype: Single Family Residence
Materials
- Wood/Composition
- Roof: Other (See REMARKS)
Condition
- New construction: No
- Year built: 1912
Utilities & green energy
- Sewer: Public Sewer
- Water: Public
Community & HOA
Community
- Security: Wrought Iron Security Drs
- Subdivision: W Lenox
Location
- Region: Memphis
Financial & listing details
- Price per square foot: $133/sqft
- Tax assessed value: $266,100
- Annual tax amount: $3,507
- Price range: $189.9K - $189.9K
- Date on market: 4/23/2026
- Cumulative days on market: 125 days
- Listing terms: Conventional
Estimated market value
$185,400
$176,000 - $195,000
$1,834/mo
Price history
| Date | Event | Price |
|---|---|---|
| 8/24/2026 | Price change | $189,900-9.6%$133/sqft |
Source:  MAAR #10219976 Report a problem MAAR #10219976 Report a problem | ||
| 7/6/2026 | Price change | $210,000-10.4%$147/sqft |
Source: MAAR #10219976 Report a problem | ||
| 5/21/2026 | Price change | $234,500-4.1%$164/sqft |
Source: MAAR #10219976 Report a problem | ||
| 4/23/2026 | Listed for sale | $244,500+31.5%$171/sqft |
Source: MAAR #10219976 Report a problem | ||
| 10/31/2016 | Sold | $185,900+21.1%$130/sqft |
Source: MAAR #9986081 Report a problem | ||
| 6/10/2005 | Sold | $153,500+39.5%$107/sqft |
Source: Public Record Report a problem | ||
| 12/20/2000 | Sold | $110,000+32.5%$77/sqft |
Source: Public Record Report a problem | ||
| 5/14/1998 | Sold | $83,000$58/sqft |
Source: Public Record Report a problem | ||
Public tax history
| Year | Property taxes | Tax assessment |
|---|---|---|
| 2025 | $3,506 -9.8% | $66,525 +12.8% |
| 2024 | $3,885 +8.1% | $59,000 |
| 2023 | $3,594 | $59,000 |
| 2022 | -- | $59,000 |
| 2021 | -- | $59,000 +25.5% |
| 2020 | $1,502 | $47,000 |
| 2019 | $1,502 -21.1% | $47,000 |
| 2018 | $1,904 -45.1% | $47,000 |
| 2017 | $3,469 +243% | $47,000 +58% |
| 2016 | $1,012 -15.1% | $29,750 |
| 2014 | $1,191 | $29,750 |
| 2013 | -- | $29,750 -20.3% |
| 2012 | -- | $37,350 |
| 2011 | -- | $37,350 |
| 2010 | -- | $37,350 |
| 2009 | -- | $37,350 +30.8% |
| 2008 | -- | $28,550 |
| 2007 | -- | $28,550 |
| 2006 | -- | $28,550 |
| 2005 | -- | $28,550 +8.9% |
| 2004 | -- | $26,225 |
| 2003 | -- | $26,225 |
| 2002 | -- | $26,225 |
| 2001 | -- | $26,225 +61.6% |
| 2000 | -- | $16,225 |
Find assessor info on the county website
Monthly payment
Est. payment
Payment breakdown
Explore the cost of this home by adjusting the details. Changes won't be saved.Climate risks
Neighborhood: Midtown
Nearby schools
GreatSchools rating
- 8/10Idlewild Elementary SchoolGrades: K-5Distance: 0.3 mi
- 4/10Hanley K-8Grades: PK-8Distance: 1 mi
- 4/10Central High SchoolGrades: 9-12Distance: 1.5 mi
- $194,5002 bd1 ba1.2k sqft2082 Courtland Pl, Memphis, TN 38104Off Market
- $190,3002 bd1 ba1.3k sqft2082 Courtland Ave, Memphis, TN 38104Off Market
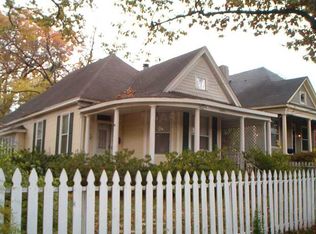
- $290,1003 bd2 ba1.8k sqft2088 Courtland Pl, Memphis, TN 38104Off Market

- $349,1005 bd3 ba3k sqft2081 Linden Ave, Memphis, TN 38104Off Market

- $254,9004 bd2 ba1.7k sqft2085 Linden Ave, Memphis, TN 38104Off Market
- $261,4003 bd2 ba1.8k sqft2070 Courtland Pl, Memphis, TN 38104Off Market
- $213,2002 bd2 ba1.8k sqft2092 Courtland Pl, Memphis, TN 38104Off Market
- $--1 bd1 ba-- sqft2091 Linden Ave APT 1, Memphis, TN 38104Off Market
A local agent can set up tours, give advice and negotiate with sellers.
A local lender can help you make sure your offer is ready when you are.
Similar homes
- $190,0002 bd3 ba1.2k sqftPeabody Square, Memphis, TN 38104For Sale
 MLS ID #10224459, Katy Q Gillespie, Crye-Leike, Inc., REALTORS. MAAR
 - $195,0002 bd1 ba1.1k sqft1469 Lyndale Ave, Memphis, TN 38107For Sale
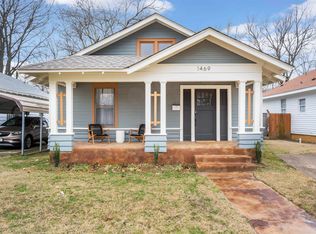 MLS ID #10228741, Peterson Wellford, The Firm. MAAR
 - $235,0003 bd2 ba1.5k sqft563 Summitt St, Memphis, TN 38104For Sale
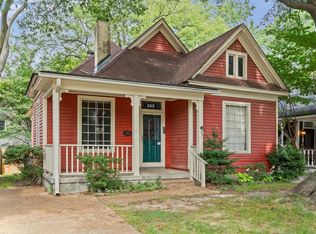 MLS ID #10220292, Jennifer A Arendale, Coldwell Banker Collins-Maury. MAAR
 - $175,0003 bd1 ba1.3k sqft1489 Faxon Ave, Memphis, TN 38104For Sale
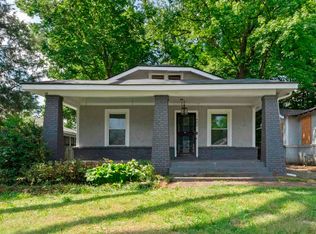 MLS ID #10223845, Donnie K Morrow, eXp Realty, LLC. MAAR
 - $184,9992 bd1 ba1.2k sqft7 N Alicia Dr, Memphis, TN 38112For SaleMLS ID #10226295, Todd T Adams, Keller Williams. MAAR
- $250,0002 bd2 ba1.8k sqft2282 Central Ave, Memphis, TN 38104For SaleMLS ID #10228762, Marquis Jones, KAIZEN Realty, LLC. MAAR
- $215,0002 bd3 ba1.3k sqftPeabody Square, Memphis, TN 38104For SaleMLS ID #10224036, Jan Jones, Groome & Co.. MAAR
- $198,0002 bd1 ba1.3k sqft755 N McNeil St, Memphis, TN 38107For SaleMLS ID #10225912, Koby Drake, Keller Williams. MAAR
- $179,0003 bd2 ba1.4k sqft2144 Vollintine Ave, Memphis, TN 38108For SaleMLS ID #10226727, Amanda J Rathbone McGill, KAIZEN Realty, LLC. MAAR
- $259,5002 bd1 ba1.2k sqft2094 Carr Ave, Memphis, TN 38104For SaleMLS ID #10218657, Michelle Koeppen, Ware Jones, REALTORS. MAAR
- $239,9002 bd2 ba1k sqft2542 N Edwin Cir, Memphis, TN 38104For SaleMLS ID #10226804, William Morgan, Marathon REALTORS, LLC. MAAR
- $250,0003 bd2 ba1.4k sqft1995 Court Ave, Memphis, TN 38104For Sale
 MLS ID #3163435, Garth Ward. RealTracs MLS as distributed by MLS GRID
 - $199,9003 bd2 ba2k sqft1701 Vesey Ave, Memphis, TN 38114For SaleMLS ID #10219319, Stephen D Mansour, REMAX Experts. MAAR
- $185,0002 bd1 ba1.3k sqft3593 Powell Ave, Memphis, TN 38122For SaleMLS ID #10228356, Jonathan Nunez, Fast Track Realty, LLC. MAAR
- $275,0002 bd2 ba1.2k sqft1911 Jefferson Ave, Memphis, TN 38104For SaleMLS ID #10221391, Lewis Marshall, BHHS McLemore & Co., Realty. MAAR
- $195,0004 bd2 ba2.1k sqft830 Maury St, Memphis, TN 38107For SaleMLS ID #10212981, Jason Wallace, Keller Williams Realty. MAAR
- $185,0003 bd2 ba1.2k sqft912 Brower St, Memphis, TN 38111For SaleMLS ID #10222459, Tony Vuong, Keller Williams Realty. MAAR
- $205,0003 bd2 ba1.2k sqft820 N McNeil St, Memphis, TN 38107For SaleMLS ID #10224238, Tameca M Parker, eXp Realty, LLC. MAAR
- $215,0002 bd2 ba1.2k sqft1818 Mignon Ave, Memphis, TN 38107For SaleMLS ID #10222112, Amanda J Rathbone McGill, KAIZEN Realty, LLC. MAAR
- $194,9003 bd2 ba1.2k sqft752 Watson St, Memphis, TN 38111For SaleMLS ID #10221689, Kristi C Ryan, Coldwell Banker Collins-Maury. MAAR
