Coming Soon! Please Stay tuned for professional photography! Welcome to 212 Folin Street in the highly desirable Legends at Sadsbury Park! A rare combination of immaculate condition and thoughtfully added features, this sought-after Cayman model offers comfort, style, and functionality in one stunning package. Nestled on a quiet side street in this beautiful newer community, the home backs to trees and common space, providing a private and serene setting enhanced by neighborhood sidewalks and charm. The minute you open the door you will discover a very open and inviting floor plan with central living room, dining area, 3 spacious bedrooms, 3 full baths, a 2-car garage, and a partially finished walk-out basement with impressive custom upgrades throughout. The heart of the home is the beautifully appointed kitchen featuring a large island, gas stove, tile backsplash, under-cabinet lighting, added organizers, and upgraded overhead lighting—a perfect blend of form and function. The luxurious primary suite boasts a spacious walk-in closet, ceiling fan, added cabinetry, a spa-like bath, and brand-new carpeting. Fresh neutral paint and new carpet in several rooms give the entire home a fresh, modern feel. The walk-out lower level offers versatile space for guests, hobbies, or storage. Highlights include a full tiled bathroom, linen/storage closet, utility sink, built-in wood shelving, a dedicated workshop area, cedar closet, and radon mitigation system. Outdoor living shines with a TimberTech deck featuring powder-coated aluminum railings and a gated staircase with stairs leading to a covered, screened-in patio with poured cement pavers—an ideal retreat in any season. Other standout features include enhanced storage solutions throughout (including in the garage), lush landscaping with ornamental grasses, flowering Rose of Sharon shrubs, and perennials—all accented by Wi-Fi controlled landscape lighting. Note: There are connections for Gas or Electric for both the Stove and the dryer. Sadsbury Park as a community offers many recreational amenities including the beautiful Community Pool, Clubhouse, Dog Park, walking paths, Running track, and the playground! Additonally, near this home is a community fire pit located a few doors down just off of the walking path. A wonderful our door area where neighbors are able to relax by the fire. Ideally located near new shopping centers, restaurants, and major routes, this exceptional home offers easy access to both Philadelphia and Lancaster, making commuting a breeze. Truly move-in ready and packed with thoughtful upgrades—don’t miss your opportunity to make 212 Folin Street your new home!
Sold for $468,000
$468,000
212 Folin St, Coatesville, PA 19320
3beds
1,576sqft
Single Family Residence
Built in 2019
6,098 Square Feet Lot
$486,100 Zestimate®
$297/sqft
$2,648 Estimated rent
Home value
$486,100
$457,000 - $520,000
$2,648/mo
Zestimate® history
Owner options
List your home for rent
$2,648/mo
Rent Zestimate®
Find your next renter with Zillow Rental Manager. Plus, with online applications, you can quickly screen prospective tenants – for free.
$2,648/mo
Rent Zestimate®
Refinance and save
$3,152/mo
Est. payment
Refinancing to a lower rate could help reduce your monthly payments and save thousands over the life of the loan.
$3,152/mo
Est. payment
Explore your selling options
Work with a Zillow partner agent
Leverage their expertise and Zillow's premium Showcase listings to get your home seen by more buyers.
Get startedList with your own agent
Get your home in front of millions of buyers by listing it on Zillow.
Learn how to do itSell it yourself
Take full control of how buyers see your home on Zillow by listing For Sale by Owner (FSBO).
List your homeWhat's special
Zillow last checked:
Listing updated:
Listed by:
Martin L Lockhart 610-420-9091,
RE/MAX Preferred - Malvern,
Co-Listing Agent: Anita Guerrera-Lockhart 484-433-5359,
RE/MAX Preferred - Malvern
Bought with:
Mr. Gary A Mercer SR., RS164185L
LPT Realty, LLC
mike Flatley, rs358844
LPT Realty, LLC
Source: Bright MLS,MLS#: PACT2098388
Facts & features
Interior
Bedrooms & bathrooms
- Bedrooms: 3
- Bathrooms: 3
- Full bathrooms: 3
- Main level bathrooms: 2
- Main level bedrooms: 3
Basement
- Area: 0
Heating
- Programmable Thermostat, Natural Gas
Cooling
- Central Air, Electric
Appliances
- Included: Built-In Range, Dishwasher, Energy Efficient Appliances, Microwave, Oven/Range - Gas, Gas Water Heater
- Laundry: Main Level
Features
- Primary Bath(s), Eat-in Kitchen, Kitchen Island, Pantry, Open Floorplan, Recessed Lighting, Walk-In Closet(s)
- Windows: Energy Efficient
- Basement: Full,Partially Finished,Walk-Out Access
- Has fireplace: No
Interior area
- Total structure area: 1,576
- Total interior livable area: 1,576 sqft
- Finished area above ground: 1,576
Property
Parking
- Total spaces: 4
- Parking features: Garage Faces Front, Attached, Driveway
- Attached garage spaces: 2
- Uncovered spaces: 2
Accessibility
- Accessibility features: None
Features
- Levels: One
- Stories: 1
- Patio & porch: Deck, Patio, Screened
- Exterior features: Street Lights, Sidewalks
- Pool features: None
Lot
- Size: 6,098 Square Feet
- Features: Backs to Trees, Backs - Open Common Area
Details
- Additional structures: Above Grade, Below Grade
- Parcel number: 3704 0487
- Zoning: RESID
- Special conditions: Standard
Construction
Type & style
- Home type: SingleFamily
- Architectural style: Ranch/Rambler
- Property subtype: Single Family Residence
Materials
- Advanced Framing
- Foundation: Concrete Perimeter
Condition
- New construction: No
- Year built: 2019
Details
- Builder model: CAYMAN
- Builder name: RYAN HOMES
Utilities & green energy
- Electric: Circuit Breakers
- Sewer: Public Sewer
- Water: Public
- Utilities for property: Cable Connected
Green energy
- Energy efficient items: Appliances
Community & HOA
Community
- Subdivision: Sadsbury Park
HOA
- Has HOA: Yes
- Amenities included: Tot Lots/Playground, Dog Park, Jogging Path
- Services included: Common Area Maintenance, Maintenance Grounds, Snow Removal, Pool(s)
- HOA fee: $198 monthly
- HOA name: THE LEGENDS AT SADSBURY PARK
Location
- Region: Coatesville
- Municipality: SADSBURY TWP
Financial & listing details
- Price per square foot: $297/sqft
- Tax assessed value: $149,770
- Annual tax amount: $7,657
- Date on market: 5/22/2025
- Listing agreement: Exclusive Right To Sell
- Inclusions: Nest Thermostat, Washer, Dryer, Refrigerator
- Exclusions: Curtains In Living Rm And Dining Room. Valances In The Office, Ring Door Bell
- Ownership: Fee Simple
Price history
| Date | Event | Price |
|---|---|---|
| 7/9/2025 | Sold | $468,000+5.2%$297/sqft |
Source:  Bright MLS #PACT2098388 Report a problem Bright MLS #PACT2098388 Report a problem | ||
| 5/24/2025 | Pending sale | $444,900$282/sqft |
Source: Bright MLS #PACT2098388 Report a problem | ||
| 5/22/2025 | Listed for sale | $444,900+50.8%$282/sqft |
Source: Bright MLS #PACT2098388 Report a problem | ||
| 7/31/2019 | Sold | $294,990$187/sqft |
Source: Berkshire Hathaway HomeServices Fox & Roach #PACT418382_19320 Report a problem | ||
| 4/3/2019 | Sold | $294,990$187/sqft |
Source: Public Record Report a problem | ||
Public tax history
| Year | Property taxes | Tax assessment |
|---|---|---|
| 2025 | $7,657 +1.2% | $149,770 |
| 2024 | $7,566 +3.2% | $149,770 +1% |
| 2023 | $7,334 +3.3% | $148,250 |
| 2022 | $7,097 +3.3% | $148,250 |
| 2021 | $6,870 +422.6% | $148,250 +1.9% |
| 2020 | $1,315 +35.9% | $145,430 +552.7% |
| 2019 | $967 | $22,280 |
Find assessor info on the county website
Neighborhood: 19320
Nearby homes
- $439,7003 bd2 ba1.5k sqft210 Folin St, Coatesville, PA 19320Off Market
- $421,6003 bd2 ba1.5k sqft216 Folin St, Coatesville, PA 19320Off Market
- $447,3003 bd2 ba1.7k sqft208 Folin St, Coatesville, PA 19320Off Market
- $360,0003 bd2 ba1.5k sqft221 Folin St, Coatesville, PA 19320Sold
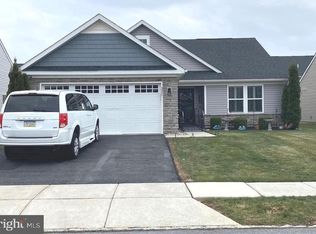
- $402,6003 bd2 ba1.5k sqft223 Folin St, Coatesville, PA 19320Off Market
- $395,6003 bd2 ba1.5k sqft219 Folin St, Coatesville, PA 19320Off Market
- $437,5003 bd2 ba1.7k sqft218 Folin St, Coatesville, PA 19320Off Market
- $352,6002 bd2 ba1.1k sqft225 Folin St, Coatesville, PA 19320Off Market
Nearby schools
GreatSchools rating
- 3/10Rainbow El SchoolGrades: K-5Distance: 2.1 mi
- 5/10Scott Middle SchoolGrades: 6-7Distance: 4.7 mi
- 4/10Coatesville Area Senior High SchoolGrades: 10-12Distance: 5.1 mi
Schools provided by the listing agent
- District: Coatesville Area
Source: Bright MLS. This data may not be complete. We recommend contacting the local school district to confirm school assignments for this home.
Get a cash offer in 3 minutes
Find out how much your home could sell for in as little as 3 minutes with a no-obligation cash offer.
Estimated market value
$486,100
Get a cash offer in 3 minutes
Find out how much your home could sell for in as little as 3 minutes with a no-obligation cash offer.
Estimated market value
$486,100
- Pennsylvania
- Chester County
- Coatesville
- 19320
- 212 Folin St
Nearby cities
Nearby neighborhoods
Nearby zip codes
Other Coatesville Topics
