Skip main navigation
Off market
  • $1,263,500

    212 Forest Hills Cir, Devon, PA 19333

    5beds
    4,003sqft
    SingleFamily
    Built in 1955
    0.84 Acres Lot
    $1,263,500 Zestimate®
    $316/sqft
    $4,841 Estimated rent

    Home value

    $1,263,500

    $1.16M - $1.39M

    $4,841/mo

    Zestimate® history
    Loading
    Loading...

    Owner options

    List your home for rent

    $4,841/mo

    Rent Zestimate®

    Find your next renter with Zillow Rental Manager. Plus, with online applications, you can quickly screen prospective tenants – for free.

    Learn more

    $4,841/mo

    Rent Zestimate®

    Refinance and save

    $7,929/mo

    Est. payment

    Refinancing to a lower rate could help reduce your monthly payments and save thousands over the life of the loan.

    See today's rates

    $7,929/mo

    Est. payment

    Explore your selling options

    Work with a Zillow partner agent

    Leverage their expertise and Zillow's premium Showcase listings to get your home seen by more buyers.

    Get started

    List with your own agent

    Get your home in front of millions of buyers by listing it on Zillow.

    Learn how to do it

    Sell it yourself

    Take full control of how buyers see your home on Zillow by listing For Sale by Owner (FSBO).

    List your home

    What's special

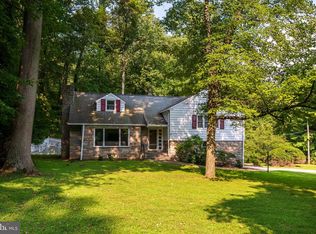
    Looking for a home that will provide many years of enjoyment? This impressive 5 BR, 2.5 BA spacious property will provide just that! The location couldnt be better. It is situated upon peaceful grounds on a private cul-de-sac street, is walking distance to Devon Train Station, and is located in the award-winning Tredyffrin-Easttown School District. This property offers multiple levels that provide extra privacy by having your own space and features a ton of storage and closets throughout. From the moment you arrive, you will fall in love with the charming faade and quiet setting. The interior only gets better! Step into the inviting fireside living room with hardwood floors that continue throughout most of the main living level and two bedrooms. The living room is warmed by a wood burning fireplace and features recessed lighting, an abundance of windows allowing for lots of natural light, crown moulding, and a beautiful etched glass front entry door. Continue into the dining room with chair rail, crown molding, and modern chandelier that adds to the ambiance to this room. You will love that the dining room offers triple windows and a large slider that overlooks the tranquil grounds. The kitchen is open to the dining room with bar seating making it a great spot for entertaining and holiday dinners. It offers granite countertops, newer stainless-steel appliances, 42 Cherrywood cabinetry with under cabinet lighting, tile backsplash, and recessed lighting. Step down to the lower level where you will find additional living space with tile flooring. There is a large family room/recreational room offering heated tile flooring with access to a powder room, laundry room, storage closets, 2-car garage and two doorways with one leading to the backyard and one leading to a secondary front entrance. The lower level provides plenty of space for a GYM, game room, or recreation area, etc. Step up to the main bedroom level where will find three nice sized bedrooms including the remarkable primary bedroom suite. Prepare to be wowed! The suite provides a bedroom area with Atrium doors to a private balcony and access to a gorgeous bathroom with an oversized granite topped vanity, tiled stall shower, linen closet, and a whirlpool tub. Still in the primary bedroom, continue down a long hallway where you will be led to a walk-in closet with custom organizer and then to a remarkable sitting room/office providing you with a great space to escape the stresses of the day with a very relaxing atmosphere. Enjoy curling up with a good book next to the propane fireplace or gazing out of the large skylights. It also features beautiful built-in bookcases with plenty of space for a desk to double as a quiet office. To complete this level, there are two other bedrooms with ample closet space and access to the hall bath with a double bowl vanity and tiled shower. Walk up another level to the large fourth bedroom and then one additional level to the fifth bedroom which each provide great space with closets. The fifth bedroom could also make a great playroom, extra storage space, or an artists studio. The possibilities are endless! The exterior will bring much joy with the large deck overlooking the homes transcendent exterior that steps down to a flagstone patio. For the kids and the kids at heart, they will love the 100' zip line in the backyard which provides hours of entertainment! Located less than 1-mile to the Devon Train Station and close to major road arteries, shopping and corporate centers, King of Prussia, National and State Parks, walking trails, lots of entertainment, and so much more. Welcome home to 212 Forest Hills Cir, Devon, Pennsylvania.

    This property is off market, which means it's not currently listed for sale or rent on Zillow. This may be different from what's available on other websites or public sources.

    Facts & features

    Interior

    Bedrooms & bathrooms
    • Bedrooms: 5
    • Bathrooms: 3
    • Full bathrooms: 2
    • 1/2 bathrooms: 1
    Heating
    • Forced air, Gas
    Cooling
    • Central
    Features
    • Master Bath(s), CeilngFan(s), Attic/House Fan, Kitchen - Eat-In, Kitchen - Island
    • Flooring: Tile, Hardwood
    • Has fireplace: Yes
    Interior area
    • Total interior livable area: 4,003 sqft

    Property

    Parking
    • Parking features: Garage - Attached
    Features
    • Exterior features: Vinyl
    Lot
    • Size: 0.84 Acres
    Details
    • Parcel number: 5502D00050000

    Construction

    Type & style
    • Home type: SingleFamily
    Materials
    • Roof: Other
    Condition
    • Year built: 1955

    Community & neighborhood

    Location
    • Region: Devon

    Other

    Other facts
    • Heating YN: Y
    • Property Type: Residential
    • Bathrooms Half: 1
    • Ownership Interest: Fee Simple
    • Structure Type: Detached
    • Construction Materials: Aluminum Siding, Vinyl Siding
    • Bathrooms Full: 2
    • Heating Type: Oil
    • Interior Features: Master Bath(s), CeilngFan(s), Attic/House Fan, Kitchen - Eat-In, Kitchen - Island
    • Above Grade Fin SQFT: 4003
    • Tax Lot: 0005
    • Tax Annual Amount: 9002.0
    • Standard Status: Active Under Contract
    • Pool: No Pool
    • Total SQFT Source: Estimated

    Price history

    DateEventPrice
    10/29/2021Sold$867,000+2%$217/sqft
    Source: Bright MLS #PACT2006070 Report a problem
    9/2/2021Pending sale$850,000$212/sqft
    Source: Bright MLS #PACT2006070 Report a problem
    8/27/2021Listed for sale$850,000+28.8%$212/sqft
    Source: Bright MLS #PACT2006070 Report a problem
    6/15/2018Sold$660,000-5%$165/sqft
    Source: Public Record Report a problem
    2/17/2018Price change$695,000-2.8%$174/sqft
    Source: Long & Foster-Devon #7115442 Report a problem
    1/22/2018Listed for sale$715,000-1.9%$179/sqft
    Source: Long & Foster-Devon #6983651 Report a problem
    12/18/2017Listing removed$729,000$182/sqft
    Source: Long & Foster-Devon #6983651 Report a problem
    9/21/2017Price change$729,000-2.8%$182/sqft
    Source: Long & Foster-Devon #6983651 Report a problem
    7/26/2017Price change$750,000-6.1%$187/sqft
    Source: Long & Foster-Devon #6983651 Report a problem
    5/16/2017Listed for sale$799,000+35.4%$200/sqft
    Source: Long & Foster-Devon #6983651 Report a problem
    3/20/2003Sold$590,000+168.2%$147/sqft
    Source: Public Record Report a problem
    3/27/1998Sold$220,000$55/sqft
    Source: Public Record Report a problem

    Public tax history

    YearProperty taxesTax assessment
    2025$11,362 +0.1%$292,070
    2024$11,355 +8.7%$292,070
    2023$10,450 +3.2%$292,070
    2022$10,124 +2.6%$292,070
    2021$9,871 +673.6%$292,070
    2020$1,276 -86.1%$292,070
    2019$9,160 +1.8%$292,070
    2018$9,002 +9899.9%$292,070
    2017$90 $292,070
    2016-- $292,070
    2015-- $292,070
    2014-- $292,070
    2013-- $292,070
    2012-- $292,070
    2011-- $292,070
    2010-- $292,070
    2009-- $292,070
    2008-- $292,070
    2007-- $292,070
    2006-- $292,070
    2005-- $292,070
    2004-- $292,070
    2003-- $292,070 +49.8%
    2000-- $194,930

    Find assessor info on the county website

    Neighborhood: 19333

    Nearby schools

    GreatSchools rating
    Schools provided by the listing agent
    • Elementary: New Eagle
    • Middle: Valley Forge
    • High: Conestoga Senior
    • District: Tredyffrin-Easttown

    Source: The MLS. This data may not be complete. We recommend contacting the local school district to confirm school assignments for this home.

    Get a cash offer in 3 minutes
    Find out how much your home could sell for in as little as 3 minutes with a no-obligation cash offer.
    Estimated market value
    $1,263,500
    Get a cash offer in 3 minutes
    Find out how much your home could sell for in as little as 3 minutes with a no-obligation cash offer.
    Estimated market value
    $1,263,500