This charming split foyer home offers the perfect blend of comfort, convenience, and value. Inside, the kitchen features a small island, perfect for casual meals and prep space, while the great room boasts a vaulted ceiling that enhances the open, airy feel. The owner’s suite includes a private en suite bath with a walk-in shower. Outside, enjoy the fully fenced backyard, complete with playground equipment and a storage shed for added convenience. With its functional layout, comfortable living spaces, and private community, this home offers both charm and practicality. Conveniently located for an easy commute to Winchester and Martinsburg, it’s a wonderful place to call home.
Sold for $310,000
$310,000
212 Freight Car Cir, Bunker Hill, WV 25413
3beds
1,892sqft
Single Family Residence
Built in 2011
7,840 Square Feet Lot
$311,200 Zestimate®
$164/sqft
$1,959 Estimated rent
Home value
$311,200
$274,000 - $352,000
$1,959/mo
Zestimate® history
Owner options
List your home for rent
$1,959/mo
Rent Zestimate®
Find your next renter with Zillow Rental Manager. Plus, with online applications, you can quickly screen prospective tenants – for free.
$1,959/mo
Rent Zestimate®
Refinance and save
$1,826/mo
Est. payment
Refinancing to a lower rate could help reduce your monthly payments and save thousands over the life of the loan.
$1,826/mo
Est. payment
Explore your selling options
Work with a Zillow partner agent
Leverage their expertise and Zillow's premium Showcase listings to get your home seen by more buyers.
Get startedList with your own agent
Get your home in front of millions of buyers by listing it on Zillow.
Learn how to do itSell it yourself
Take full control of how buyers see your home on Zillow by listing For Sale by Owner (FSBO).
List your homeWhat's special
Walk-in showerPlayground equipmentStorage shedFully fenced backyardFunctional layoutComfortable living spaces
Zillow last checked:
Listing updated:
Listed by:
Liz Seitz 304-582-2638,
Dandridge Realty Group, LLC,
Co-Listing Agent: Elizabeth D. Mcdonald 304-283-8640,
Dandridge Realty Group, LLC
Bought with:
John Ginty, WVS240303523
Samson Properties
Source: Bright MLS,MLS#: WVBE2049452
Facts & features
Interior
Bedrooms & bathrooms
- Bedrooms: 3
- Bathrooms: 3
- Full bathrooms: 2
- 1/2 bathrooms: 1
Rooms
- Room types: Living Room, Primary Bedroom, Bedroom 2, Bedroom 3, Kitchen, Family Room, Foyer, Laundry, Office, Bathroom 2, Primary Bathroom, Half Bath
Primary bedroom
- Features: Attached Bathroom, Ceiling Fan(s), Flooring - Luxury Vinyl Plank
- Level: Upper
Bedroom 2
- Features: Ceiling Fan(s), Flooring - Carpet
- Level: Upper
Bedroom 3
- Features: Ceiling Fan(s), Flooring - Carpet
- Level: Upper
Primary bathroom
- Features: Flooring - Luxury Vinyl Plank, Bathroom - Walk-In Shower
- Level: Upper
Bathroom 2
- Features: Bathroom - Tub Shower, Flooring - Luxury Vinyl Plank
- Level: Upper
Family room
- Features: Ceiling Fan(s), Flooring - Luxury Vinyl Plank
- Level: Lower
Foyer
- Features: Flooring - Luxury Vinyl Plank
- Level: Main
Half bath
- Features: Flooring - Luxury Vinyl Plank
- Level: Lower
Kitchen
- Features: Cathedral/Vaulted Ceiling, Ceiling Fan(s), Dining Area, Flooring - Luxury Vinyl Plank, Kitchen Island, Eat-in Kitchen, Kitchen - Electric Cooking
- Level: Upper
Laundry
- Level: Lower
Living room
- Features: Ceiling Fan(s), Cathedral/Vaulted Ceiling, Flooring - Luxury Vinyl Plank
- Level: Upper
Office
- Features: Ceiling Fan(s), Flooring - Luxury Vinyl Plank
- Level: Lower
Heating
- Heat Pump, Electric
Cooling
- Central Air, Heat Pump, Electric
Appliances
- Included: Microwave, Dishwasher, Disposal, Dryer, Ice Maker, Refrigerator, Oven/Range - Electric, Cooktop, Stainless Steel Appliance(s), Washer, Water Treat System, Electric Water Heater
- Laundry: Lower Level, Dryer In Unit, Washer In Unit, Laundry Room
Features
- Bathroom - Tub Shower, Ceiling Fan(s), Combination Kitchen/Dining, Dining Area, Eat-in Kitchen, Kitchen Island, Primary Bath(s), Dry Wall
- Flooring: Carpet, Luxury Vinyl
- Basement: Connecting Stairway,Garage Access,Heated,Windows
- Has fireplace: No
Interior area
- Total structure area: 1,892
- Total interior livable area: 1,892 sqft
- Finished area above ground: 1,460
- Finished area below ground: 432
Property
Parking
- Total spaces: 7
- Parking features: Garage Faces Front, Garage Door Opener, Inside Entrance, Driveway, Attached
- Attached garage spaces: 2
- Uncovered spaces: 5
Accessibility
- Accessibility features: None
Features
- Levels: Multi/Split,Two
- Stories: 2
- Patio & porch: Patio
- Exterior features: Lighting, Play Equipment
- Pool features: None
- Fencing: Chain Link,Back Yard
- Has view: Yes
- View description: Garden
Lot
- Size: 7,840 Square Feet
- Features: Cleared, Front Yard, Landscaped, No Thru Street, Rear Yard, SideYard(s), Backs to Trees, Cul-De-Sac
Details
- Additional structures: Above Grade, Below Grade
- Parcel number: 07 10L005100000000
- Zoning: 101
- Special conditions: Standard
Construction
Type & style
- Home type: SingleFamily
- Property subtype: Single Family Residence
Materials
- Vinyl Siding
- Foundation: Permanent
- Roof: Shingle
Condition
- Very Good
- New construction: No
- Year built: 2011
Utilities & green energy
- Sewer: Public Sewer
- Water: Public
Community & HOA
Community
- Subdivision: Chessie Court
HOA
- Has HOA: No
Location
- Region: Bunker Hill
- Municipality: Mill Creek District
Financial & listing details
- Price per square foot: $164/sqft
- Tax assessed value: $120,780
- Annual tax amount: $1,468
- Date on market: 4/8/2026
- Listing agreement: Exclusive Right To Sell
- Listing terms: Cash,Conventional,FHA,USDA Loan,VA Loan
- Exclusions: Freezer In Garage
- Ownership: Fee Simple
- Road surface type: Paved
Price history
| Date | Event | Price |
|---|---|---|
| 5/11/2026 | Sold | $310,000+3.4%$164/sqft |
Source:  Bright MLS #WVBE2049452 Report a problem Bright MLS #WVBE2049452 Report a problem | ||
| 4/12/2026 | Contingent | $299,900$159/sqft |
Source: Bright MLS #WVBE2049452 Report a problem | ||
| 4/8/2026 | Listed for sale | $299,900+22.4%$159/sqft |
Source: Bright MLS #WVBE2049452 Report a problem | ||
| 1/9/2024 | Listing removed | -- |
Source:  Hubzu REO Report a problem Hubzu REO Report a problem | ||
| 1/1/2024 | Pending sale | -- |
Source: Hubzu REO Report a problem | ||
| 11/18/2022 | Sold | $245,000-2%$129/sqft |
Source: Bright MLS #WVBE2011312 Report a problem | ||
| 10/30/2022 | Pending sale | $250,000$132/sqft |
Source: Bright MLS #WVBE2011312 Report a problem | ||
| 9/30/2022 | Price change | $250,000-3.8%$132/sqft |
Source: Bright MLS #WVBE2011312 Report a problem | ||
| 8/31/2022 | Pending sale | $260,000$137/sqft |
Source: Bright MLS #WVBE2011312 Report a problem | ||
| 7/25/2022 | Listed for sale | $260,000$137/sqft |
Source: Bright MLS #WVBE2011312 Report a problem | ||
Public tax history
| Year | Property taxes | Tax assessment |
|---|---|---|
| 2025 | $1,468 +6.1% | $120,780 +7.1% |
| 2024 | $1,384 -0.2% | $112,800 +2.7% |
| 2023 | $1,388 +15.7% | $109,800 +6.5% |
| 2022 | $1,200 | $103,080 +4.8% |
| 2021 | -- | $98,340 +4.3% |
| 2020 | -- | $94,260 +7.2% |
| 2019 | $1,039 +8.9% | $87,900 +9.1% |
| 2018 | $954 +1.6% | $80,580 +2.3% |
| 2017 | $939 +0.7% | $78,780 +1.6% |
| 2016 | $932 -1.1% | $77,520 +1.6% |
| 2015 | $942 +0.6% | $76,320 +0.9% |
| 2014 | $937 | $75,660 |
Find assessor info on the county website
Neighborhood: 25413
Nearby homes
- $302,0004 bd3 ba1.6k sqft222 Freight Car Cir, Bunker Hill, WV 25413Sold
- $302,0004 bd3 ba1.6k sqft222 Freight Car Cir, Bunker Hill, WV 25413Sold
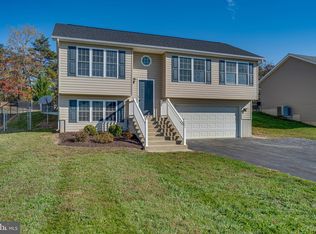
- $289,5003 bd2 ba1.1k sqft210 Freight Car Cir, Bunker Hill, WV 25413Off Market
- $276,3003 bd4 ba1.5k sqftScrub Pine Ct HOMESITE 65, Bunker Hill, WV 25413Off Market
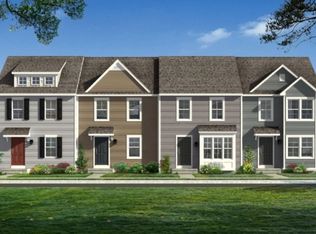
- $333,7003 bd2 ba1.9k sqft206 Freight Car Cir, Inwood, WV 25428Off Market
- $296,3003 bd3 ba1.4k sqft166 Freight Car, Inwood, WV 25428Off Market
- $292,7003 bd2 ba1k sqft234 Freight Car Cir, Bunker Hill, WV 25413Off Market
- $270,0003 bd2 ba1k sqft250 Freight Car Cir, Bunker Hill, WV 25413Sold
Nearby schools
GreatSchools rating
- 4/10Mill Creek Intermediate SchoolGrades: 3-5Distance: 1.5 mi
- 5/10Musselman Middle SchoolGrades: 6-8Distance: 1.7 mi
- 8/10Musselman High SchoolGrades: 9-12Distance: 1.5 mi
Schools provided by the listing agent
- District: Berkeley County Schools
Source: Bright MLS. This data may not be complete. We recommend contacting the local school district to confirm school assignments for this home.
Get a cash offer in 3 minutes
Find out how much your home could sell for in as little as 3 minutes with a no-obligation cash offer.
Estimated market value
$311,200
Get a cash offer in 3 minutes
Find out how much your home could sell for in as little as 3 minutes with a no-obligation cash offer.
Estimated market value
$311,200
- West Virginia
- Berkeley County
- Inwood
- 25413
- 212 Freight Car Cir
Nearby cities
Nearby zip codes
Other Inwood Topics
