Elegance meets style in this pristine custom home with an attached large two stall garage in the heart of charming, historic, sought-after Sackets Harbor. This handsome 3 bedroom, 2 bath cape with owners' suite features an open concept kitchen, dining and living area, perfect for relaxing or entertaining. Kitchen upgrades include Merillat chiffon colored maple cabinetry, slate gray stainless steel appliances and quartz countertops. The dining area features a large bay window, and in the living room is a natural gas fireplace with mantle, custom built-in bookshelves and crown molding. There's central air, central vac and on-demand hot water, too! Additional upgrades include luxury vinyl flooring, Murphy bed in bedroom/office, walk-in tile shower and wall-mounted towel warmer in the main bath, ceiling fans with retractable blades, white wood blinds and attractive custom lighting throughout. Lots of natural light, too. The seller notes the first floor is a spacious 2205 sq.ft., and the second floor is 1400 sq.ft. that's been insulated, sheet rocked, wired for electricity, plumbed for a bathroom and perfect for additional bedrooms, living space, storage or whatever you'd like!
Enjoy the beautifully landscaped, treed yard with a large front porch, covered back patio with pull-down sunscreen and natural gas grill, fully fenced back yard with shed, and several raised garden beds. This gorgeous Sackets Harbor home within walking distance of school, restaurants, shops and beautiful Lake Ontario won't last. Call today to make it yours!
Pending
$499,900
212 Funnycide Dr, Sackets Harbor, NY 13685
3beds
2,205sqft
Single Family Residence
Built in 2020
0.4 Acres Lot
$-- Zestimate®
$227/sqft
$-- HOA
What's special
Central airBeautifully landscaped treed yardLots of natural lightCentral vacSeveral raised garden bedsLarge front porchCrown molding
- 61 days |
- 73 |
- 2 |
Zillow last checked:
Listing updated:
Listed by:
Lake Ontario Realty, LLC 315-649-3434,
Anne George 315-778-3847
Source: NYSAMLSs,MLS#: S1682651 Originating MLS: Jefferson-Lewis Board
Originating MLS: Jefferson-Lewis BoardFacts & features
Interior
Bedrooms & bathrooms
- Bedrooms: 3
- Bathrooms: 2
- Full bathrooms: 2
- Main level bathrooms: 2
- Main level bedrooms: 3
Heating
- Gas, Forced Air
Cooling
- Central Air
Appliances
- Included: Dryer, Dishwasher, Exhaust Fan, Disposal, Gas Oven, Gas Range, Gas Water Heater, Microwave, Refrigerator, Range Hood, Tankless Water Heater, Washer
- Laundry: Main Level
Features
- Breakfast Bar, Ceiling Fan(s), Central Vacuum, Entrance Foyer, Eat-in Kitchen, Separate/Formal Living Room, Great Room, Home Office, Living/Dining Room, Pantry, Quartz Counters, Storage, Natural Woodwork, Bedroom on Main Level, Convertible Bedroom, Bath in Primary Bedroom, Main Level Primary, Primary Suite
- Flooring: Carpet, Laminate, Tile, Varies
- Basement: Crawl Space,Full,Sump Pump
- Number of fireplaces: 1
Interior area
- Total structure area: 2,205
- Total interior livable area: 2,205 sqft
Video & virtual tour
Property
Parking
- Total spaces: 2
- Parking features: Attached, Electricity, Garage, Storage, Garage Door Opener, Other
- Attached garage spaces: 2
Features
- Patio & porch: Covered, Patio, Porch
- Exterior features: Blacktop Driveway, Fully Fenced, Patio
- Fencing: Full
Lot
- Size: 0.4 Acres
- Dimensions: 108 x 160
- Features: Rectangular, Rectangular Lot, Residential Lot
Details
- Additional structures: Shed(s), Storage
- Parcel number: 2238010890210001020113
- Special conditions: Standard
Construction
Type & style
- Home type: SingleFamily
- Architectural style: Cape Cod
- Property subtype: Single Family Residence
Materials
- Vinyl Siding, PEX Plumbing
- Foundation: Poured
- Roof: Asphalt,Shingle
Condition
- Resale
- Year built: 2020
Utilities & green energy
- Electric: Circuit Breakers
- Sewer: Connected
- Water: Connected, Public
- Utilities for property: Cable Available, Electricity Connected, High Speed Internet Available, Sewer Connected, Water Connected
Green energy
- Indoor air quality: Moisture Control
Community & HOA
Location
- Region: Sackets Harbor
Financial & listing details
- Price per square foot: $227/sqft
- Tax assessed value: $331,000
- Annual tax amount: $6,971
- Date on market: 5/23/2026
- Cumulative days on market: 59 days
- Listing terms: Cash,Conventional,VA Loan
Estimated market value
Not available
Estimated sales range
Not available
Not available
Price history
| Date | Event | Price |
|---|---|---|
| 5/24/2026 | Pending sale | $499,900$227/sqft |
Source:  NYSAMLSs #S1682651 Report a problem NYSAMLSs #S1682651 Report a problem | ||
| 5/23/2026 | Listed for sale | $499,900+920.2%$227/sqft |
Source: NYSAMLSs #S1682651 Report a problem | ||
| 12/9/2019 | Sold | $49,000$22/sqft |
Source: Public Record Report a problem | ||
Public tax history
| Year | Property taxes | Tax assessment |
|---|---|---|
| 2025 | -- | $331,000 |
| 2024 | -- | $331,000 |
| 2023 | -- | $331,000 +47% |
| 2022 | -- | $225,100 |
| 2021 | -- | $225,100 +10.8% |
| 2020 | -- | $203,100 +663.5% |
| 2019 | -- | $26,600 |
| 2018 | -- | $26,600 +77.3% |
| 2017 | $312 | $15,000 |
| 2016 | -- | $15,000 |
| 2015 | -- | $15,000 |
| 2014 | -- | $15,000 |
| 2013 | -- | $15,000 +7.1% |
| 2012 | -- | $14,000 +7.7% |
| 2011 | -- | $13,000 -35% |
| 2010 | -- | $20,000 |
Find assessor info on the county website
Monthly payment
Climate risks
Neighborhood: 13685
Nearby schools
GreatSchools rating
- 6/10Sackets Harbor Central SchoolGrades: PK-12Distance: 0.7 mi
Schools provided by the listing agent
- District: Sackets Harbor
Source: NYSAMLSs. This data may not be complete. We recommend contacting the local school district to confirm school assignments for this home.
- $386,8003 bd2 ba1.6k sqft214 Funnycide Dr, Sackets Harbor, NY 13685Off Market
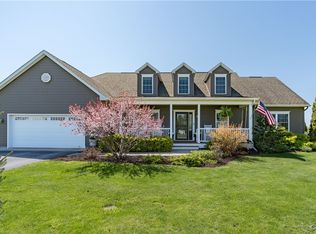
- $539,9005 bd3 ba3.1k sqft210 Funnycide Dr, Sackets Harbor, NY 13685Sold
- $379,9003 bd2 ba1.5k sqft215 Funnycide Dr, Sackets Harbor, NY 13685Sold

- $400,6004 bd3 ba2.7k sqft213 Funnycide Dr, Sackets Harbor, NY 13685Off Market

- $377,4003 bd2 ba1.1k sqft208 Funnycide Dr, Sackets Harbor, NY 13685Off Market
- $450,9003 bd2 ba2.1k sqft216 Funnycide Dr, Sackets Harbor, NY 13685Off Market
- $401,5003 bd2 ba1.5k sqft217 Funnycide Dr, Sackets Harbor, NY 13685Off Market
- $441,2004 bd4 ba2.1k sqft211 Funnycide Dr, Sackets Harbor, NY 13685Off Market
A local agent can set up tours, give advice and negotiate with sellers.
Similar homes
- $429,9003 bd2 ba1.7k sqft113 Hounsfield St, Sackets Harbor, NY 13685For Sale

 MLS ID #S1695896, Lori Gervera, Listing by: North Country Realty Group. NYSAMLSs
 - $430,0003 bd2 ba1.6k sqft405 Dodge Ave, Sackets Harbor, NY 13685For Sale
 MLS ID #S1694169, Micah Matteson, Listing by: Matteson Property Management, LLC. NYSAMLSs
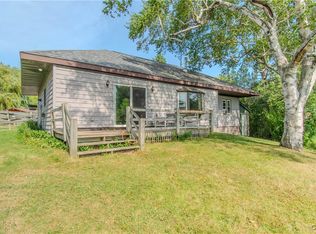
 - $495,0003 bd2 ba1.2k sqft17619 Hy Knoll Dr, Sackets Harbor, NY 13685For Sale
 MLS ID #S1631552, Amanda J Miller, Listing by: Lake Ontario Realty, LLC. NYSAMLSs
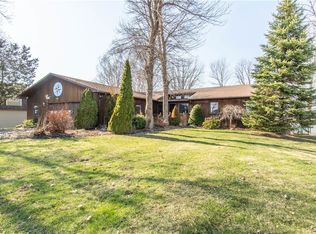
 - $569,9003 bd3 ba1.8k sqft20949 Storrs Rd, Sackets Harbor, NY 13685For Sale
 MLS ID #S1671525, Amanda J Miller, Listing by: Lake Ontario Realty, LLC. NYSAMLSs
 - $289,0003 bd2 ba2k sqft13422 Sulphur Springs Rd, Sackets Harbor, NY 13685For SaleMLS ID #S1668367, Shondra Beach, Listing by: Bridgeview Real Estate. NYSAMLSs
- $649,0005 bd2 ba2.5k sqft208 S Broad St, Sackets Harbor, NY 13685For SaleMLS ID #R1694964, David White, Listing by: Owner Entry.com. NYSAMLSs
- $499,0004 bd2 ba2.1k sqft18980 County Route 59, Dexter, NY 13634For SaleMLS ID #S1697167, Kirk Gilchrist, Listing by: Bridgeview Real Estate. NYSAMLSs
- $699,0003 bd2 ba1.8k sqft421 NE Pike Rd NE, Hounsfield, NY 13685New ConstructionMLS ID #S1674487, Michael W Campbell, Listing by: Great Lakes Realty LTD. NYSAMLSs
- $429,9003 bd3 ba1.9k sqft19749 Minkler Rd, Adams Center, NY 13606For SaleMLS ID #S1700023, Lisa Worden, Listing by: North Country Realty Group. NYSAMLSs
- $459,9005 bd3 ba2.9k sqft45 Grant St, Dexter, NY 13634For SaleMLS ID #S1696422, The Kenney Team, Listing by: Keller Williams Northern New York. NYSAMLSs
- $437,0003 bd2 ba1.2k sqft17480 County Route 59, Dexter, NY 13634For SaleMLS ID #S1665087, Diana Mullen, Listing by: Bridgeview Real Estate. NYSAMLSs
- $525,0005 bd3 ba2.5k sqft21841 Lane Rd, Watertown, NY 13601For SaleMLS ID #S1696998, Elizabeth Rushell Chaltain, Listing by: Chaltain Realty, LLC. NYSAMLSs
- $439,0003 bd3 ba1.9k sqft19707 Minkler Rd, Adams Center, NY 13606For SaleMLS ID #S1697949, Michael Virkler, Listing by: Homes Realty of Northern New York. NYSAMLSs
- $424,9003 bd2 ba1.6k sqft12034 Road 472, Dexter, NY 13634For SaleMLS ID #S1698557, Barry William Kukowski, Listing by: Howard Hanna-Watertown. NYSAMLSs
- $423,0003 bd3 ba2.8k sqft2 Grant St, Dexter, NY 13634For SaleMLS ID #S1680811, The Kenney Team, Listing by: Keller Williams Northern New York. NYSAMLSs
- $474,9004 bd3 ba2.3k sqft31083 County Route 179, Chaumont, NY 13622For SaleMLS ID #S1662211, Amanda J Miller, Listing by: Lake Ontario Realty, LLC. NYSAMLSs
- $489,9002 bd2 ba1.1k sqft14229 Snowshoe Rd, Henderson, NY 13650For SaleMLS ID #R1692370, Robert Piazza Palotto, Listing by: High Falls Sotheby's International Realty. NYSAMLSs
- $389,0003 bd3 ba2.5k sqft26021 Liberty Ave, Watertown, NY 13601For SaleMLS ID #S1699588, Danielle Stover, Listing by: North Star Real Estate & Property Management. NYSAMLSs
- $549,0004 bd3 ba2.6k sqft1419 Loomus Dr, Watertown, NY 13601For SaleMLS ID #S1689136, Noah Taylor, Listing by: Keller Williams Northern New York. NYSAMLSs
- $449,0003 bd2 ba2.3k sqft8751 County Route 78, Henderson, NY 13650For SaleMLS ID #S1684895, Renee Senn, Listing by: GRG Gloria Realty Group. NYSAMLSs
