Skip main navigation
Sold for $700,000
  • $700,000

    212 Gadusi Way, Loudon, TN 37774

    4beds
    2,346sqft
    Single Family Residence
    Built in 2024
    0.33 Acres Lot
    $707,300 Zestimate®
    $298/sqft
    $3,031 Estimated rent

    Home value

    $707,300

    $580,000 - $863,000

    $3,031/mo

    Zestimate® history
    Loading
    Loading...

    Owner options

    List your home for rent

    $3,031/mo

    Rent Zestimate®

    Find your next renter with Zillow Rental Manager. Plus, with online applications, you can quickly screen prospective tenants – for free.

    Learn more

    $3,031/mo

    Rent Zestimate®

    Refinance and save

    $4,147/mo

    Est. payment

    Refinancing to a lower rate could help reduce your monthly payments and save thousands over the life of the loan.

    See today's rates

    $4,147/mo

    Est. payment

    Explore your selling options

    Work with a Zillow partner agent

    Leverage their expertise and Zillow's premium Showcase listings to get your home seen by more buyers.

    Get started

    List with your own agent

    Get your home in front of millions of buyers by listing it on Zillow.

    Learn how to do it

    Sell it yourself

    Take full control of how buyers see your home on Zillow by listing For Sale by Owner (FSBO).

    List your home

    What's special

    Granite islandNeat pantryOpen concept floor planCozy stone surround fireplaceMud roomLarge covered deckPlenty of windows
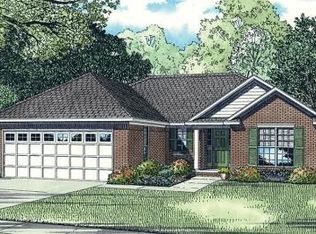
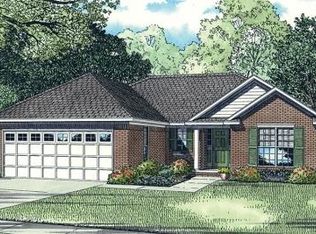
    Charming & Distinctive, This One Level Home is Now Complete and Could Potentially Be Yours! Featuring an Open Concept Floor Plan, 3 Car Garage, 4 BR & 2.5 BA. The Kitchen Spotlights the Granite Island Overlooking the Cozy, Stone Surround Fireplace, Custom Cabinetry With Soft Close & A Neat Pantry Going In From The Cabinets, Opening Up to a Large Storage Area With Custom Shelving Inside. The Glass Doors & Plenty of Windows in The Living Space Brings in So Much Radiant Light. The Master Suite is Situated in the Back Corner, Presenting a Comfortable Space. It Offers a Walk-In Closet with Custom Shelving, an En-Suite Featuring Impressive Tile Throughout, a Glass Front Shower, & A Free Standing Tub. A Useful Mud Room with a Bench & Cabinet Space Right Next to the Garage Door, Help Keep Things Organized. Going Outside, The Large Covered Deck Is Perfect for Entertaining or Just For Enjoying the Outdoors. Irrigation System & Professional Landscaping Are to Complete the Exterior. Come In Person to See Even More Features & Let's Make This Your Brand New Home!

    Zillow last checked:

    Listing updated:

    Listed by:

    Albina Bordei 865-306-3343,

    The Real Estate Firm, Inc.

    Bought with:

    Mitzi Horner, 328753

    Realty Executives Associates

    Source: East Tennessee Realtors,MLS#: 1280493MLS Logo

    Facts & features

    Interior

    Bedrooms & bathrooms
    • Bedrooms: 4
    • Bathrooms: 3
    • Full bathrooms: 2
    • 1/2 bathrooms: 1
    Heating
    • Central, Electric
    Cooling
    • Central Air
    Appliances
    • Included: Dishwasher, Disposal, Microwave, Range, Refrigerator
    Features
    • Walk-In Closet(s), Kitchen Island, Pantry, Eat-in Kitchen
    • Flooring: Other
    • Windows: Windows - Vinyl
    • Basement: Slab
    • Number of fireplaces: 1
    • Fireplace features: Stone, Gas Log
    Interior area
    • Total structure area: 2,346
    • Total interior livable area: 2,346 sqft

    Property

    Parking
    • Total spaces: 3
    • Parking features: Garage Door Opener, Attached, Main Level
    • Attached garage spaces: 3
    Features
    • Exterior features: Irrigation System
    Lot
    • Size: 0.33 Acres
    • Features: Level, Rolling Slope
    Details
    • Parcel number: 068N E 022.00

    Construction

    Type & style
    • Home type: SingleFamily
    • Architectural style: Traditional
    • Property subtype: Single Family Residence
    Materials
    • Stone, Vinyl Siding, Brick, Block, Frame
    Condition
    • Year built: 2024

    Utilities & green energy

    • Sewer: Public Sewer
    • Water: Public

    Community & neighborhood

    Security
    • Security features: Smoke Detector(s)
    Location
    • Region: Loudon
    • Subdivision: Mialaquo Coves

    HOA & financial

    HOA
    • Has HOA: Yes
    • HOA fee: $176 monthly
    • Amenities included: Golf Course, Playground, Recreation Facilities

    Other

    Other facts
    • Listing terms: Cash,Conventional

    Price history

    DateEventPrice
    1/24/2025Sold$700,000-2.8%$298/sqft
    Source: East Tennessee Realtors #1280493 Report a problem
    12/29/2024Pending sale$719,900$307/sqft
    Source: East Tennessee Realtors #1280493 Report a problem
    10/24/2024Listed for sale$719,900+2617.6%$307/sqft
    Source: East Tennessee Realtors #1280493 Report a problem
    1/26/2016Sold$26,490+562.3%$11/sqft
    Source: Public Record Report a problem
    12/14/2004Sold$4,000$2/sqft
    Source: Public Record Report a problem

    Public tax history

    YearProperty taxesTax assessment
    2025$1,816 +4007.8%$102,700 +4008%
    2024$44 +16.5%$2,500
    2023$38 $2,500
    2022$38 $2,500
    2021-- $2,500 -33.3%
    2020$68 $3,750
    2019$68 $3,750
    2018$68 -0.5%$3,750
    2017$68 -51.1%$3,750 -50%
    2016$139 -0.3%$7,500
    2015$139 $7,500
    2014$139 $7,500
    2013-- $7,500
    2012$134 $7,500
    2011$134 +12.6%$7,500
    2010$119 $7,500
    2009$119 -17.3%$7,500
    2008$144 +213%$7,500 +200%
    2007$46 $2,500
    2006$46 $2,500
    2005$46 +3.4%$2,500
    2004$45 -16.7%$2,500 -16.7%
    2003$53 $3,000

    Find assessor info on the county website

    Neighborhood: Tellico Village

    Nearby schools

    GreatSchools rating
    Get pre-qualified for a loan
    At Zillow Home Loans, we can pre-qualify you in as little as 5 minutes with no impact to your credit score.

    An equal housing lender. NMLS #10287.