Skip main navigation
Closed
  • $524,500

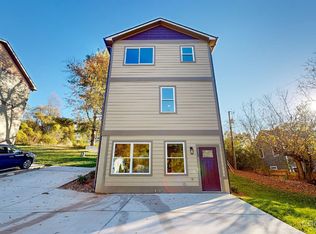
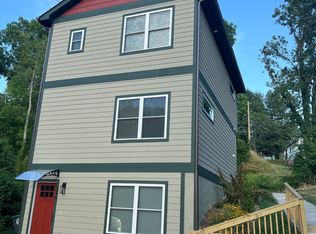
    212 Garden Ln, Asheville, NC 28804

    4beds
    2,160sqft
    Single Family Residence
    Built in 2023
    0.18 Acres Lot
    $552,200 Zestimate®
    $243/sqft
    $3,833 Estimated rent

    Home value

    $552,200

    $519,000 - $591,000

    $3,833/mo

    Zestimate® history
    Loading
    Loading...

    Owner options

    List your home for rent

    $3,833/mo

    Rent Zestimate®

    Find your next renter with Zillow Rental Manager. Plus, with online applications, you can quickly screen prospective tenants – for free.

    Learn more

    $3,833/mo

    Rent Zestimate®

    Refinance and save

    $3,102/mo

    Est. payment

    Refinancing to a lower rate could help reduce your monthly payments and save thousands over the life of the loan.

    See today's rates

    $3,102/mo

    Est. payment

    Explore your selling options

    Work with a Zillow partner agent

    Leverage their expertise and Zillow's premium Showcase listings to get your home seen by more buyers.

    Get started

    List with your own agent

    Get your home in front of millions of buyers by listing it on Zillow.

    Learn how to do it

    Sell it yourself

    Take full control of how buyers see your home on Zillow by listing For Sale by Owner (FSBO).

    List your home

    What's special

    50K reduction Upstairs is a 3/2.5 and downstairs is a separate MIL suite of 1BR 1BA. Built for multigenerational living but MIL can also be a long-term rental. STR is no longer allowed in Woodfin but LTR is OK (buyer to verify). Sophisticated color schemes fit many choices. LVT flooring and ceramic tile throughout. Bluetooth bath fans. Good-sized lots have outside play area ("Asheville flat"). Housing is Arts & Crafts style, very popular. Ultimate open floor plan on main and MIL levels. 5 minutes to downtown or the Merrimon Ave retail corridor. very close to Silverline Park and coming whitewater area. For rental purposes, the house would rent for about $2400 and the MIL for $1400 or so (buyer to verify.) Lots of occupancy opportunities for this one. 1) Owner up, rental of MIL 2) Rental of both house and MIL 3) Owner in MIL, rental of house to pay most of mortgage. 4) Owner up, teen suite or office in MIL. NOTE: 2 % OF SELLING PRICE WILL BE CREDITED TO BUYER AT CLOSING FOR A 2-1 BUYDOWN

    Zillow last checked:

    Listing updated:

    Listed by:

    Jim Hunter avldirtguy@gmail.com,

    Realty Financial Group LLC

    Bought with:

    Michelle Turner

    EXP Realty LLC

    Source: Canopy MLS as distributed by MLS GRID,MLS#: 4083523MLS Logo

    Facts & features

    Interior

    Bedrooms & bathrooms
    • Bedrooms: 4
    • Bathrooms: 4
    • Full bathrooms: 3
    • 1/2 bathrooms: 1
    Primary bedroom
    • Features: Ceiling Fan(s), Walk-In Closet(s)
    • Level: Upper
    Primary bedroom
    • Features: Ceiling Fan(s)
    • Level: 2nd Living Quarters
    Primary bedroom
    • Level: Upper
    Bedroom s
    • Features: Ceiling Fan(s)
    • Level: Upper
    Bedroom s
    • Features: Ceiling Fan(s)
    • Level: Upper
    Bedroom s
    • Level: Upper
    Bedroom s
    • Level: Upper
    Bathroom half
    • Features: None
    • Level: Main
    Bathroom full
    • Level: 2nd Living Quarters
    Bathroom half
    • Level: Main
    Dining area
    • Level: Main
    Dining area
    • Level: Main
    Kitchen
    • Features: Breakfast Bar, Ceiling Fan(s)
    • Level: Main
    Kitchen
    • Level: 2nd Living Quarters
    Kitchen
    • Level: Main
    Living room
    • Features: Ceiling Fan(s)
    • Level: Main
    Living room
    • Features: Ceiling Fan(s)
    • Level: 2nd Living Quarters
    Living room
    • Level: Main
    Heating
    • Central, Ductless, Electric, Forced Air
    Cooling
    • Ceiling Fan(s), Central Air, Ductless
    Appliances
    • Included: Dishwasher, Disposal, Electric Range, Electric Water Heater, Microwave, Refrigerator
    • Laundry: In Basement, Inside, Main Level, Multiple Locations
    Features
    • Breakfast Bar, Open Floorplan, Walk-In Closet(s), Total Primary Heated Living Area: 1458
    • Flooring: Tile, Vinyl
    • Basement: Apartment,Exterior Entry,Finished,Interior Entry
    Interior area
    • Total structure area: 1,458
    • Total interior livable area: 2,160 sqft
    • Finished area above ground: 1,458
    • Finished area below ground: 0

    Property

    Parking
    • Total spaces: 3
    • Parking features: Driveway
    • Uncovered spaces: 3
    Features
    • Levels: Two
    • Stories: 2
    • Patio & porch: Deck
    • Exterior features: Other - See Remarks
    • Fencing: Partial
    Lot
    • Size: 0.18 Acres
    • Dimensions: 71 x 110 x 71 x 110
    • Features: Infill Lot
    Living quarters
    • Secondary living space: 702 sqft
    • Secondary features: Exterior Connected,Interior Connected,Separate Entrance,Separate Kitchen Facilities,Separate Living Quarters
    Details
    • Additional structures: None
    • Parcel number: 9730808244
    • Zoning: R7MH
    • Special conditions: Standard
    • Horse amenities: None

    Construction

    Type & style
    • Home type: SingleFamily
    • Architectural style: Arts and Crafts
    • Property subtype: Single Family Residence
    Materials
    • Fiber Cement
    • Roof: Shingle
    Condition
    • New construction: Yes
    • Year built: 2023
    Details
    • Builder name: Mountain Realty Builders, LLC

    Utilities & green energy

    • Sewer: Public Sewer
    • Water: City
    • Utilities for property: Cable Available, Electricity Connected

    Community & HOA

    Community
    • Features: None
    • Security: Carbon Monoxide Detector(s)
    • Subdivision: none
    Location
    • Region: Asheville
    • Elevation: 2000 Feet

    Financial & listing details

    • Price per square foot: $243/sqft
    • Tax assessed value: $148,100
    • Date on market: 11/2/2023
    • Cumulative days on market: 181 days
    • Listing terms: Cash,Conventional
    • Electric utility on property: Yes
    • Road surface type: Concrete, Paved

    Price history

    DateEventPrice
    6/1/2024Sold$524,500-0.1%$243/sqft
    Source: Canopy MLS as distributed by MLS GRID #4083523 Report a problem
    4/22/2024Price change$524,900-12.5%$243/sqft
    Source: Canopy MLS as distributed by MLS GRID #4131909 Report a problem
    1/10/2024Price change$599,900-2.4%$278/sqft
    Source: Canopy MLS as distributed by MLS GRID #4083523 Report a problem
    11/16/2023Price change$614,900-1.6%$285/sqft
    Source: Canopy MLS as distributed by MLS GRID #4083523 Report a problem
    11/2/2023Listed for sale$624,900$289/sqft
    Source: Canopy MLS as distributed by MLS GRID #4083523 Report a problem

    Public tax history

    Tax history is unavailable.

    Neighborhood: 28804

    Nearby schools

    GreatSchools rating
    Get a cash offer in 3 minutes
    Find out how much your home could sell for in as little as 3 minutes with a no-obligation cash offer.
    Estimated market value
    $552,200
    Get a cash offer in 3 minutes
    Find out how much your home could sell for in as little as 3 minutes with a no-obligation cash offer.
    Estimated market value
    $552,200