Skip main navigation
Sold for $1,570,000
  • Listing Provided by: Pacific Sotheby's Int'l Realty
    Bought with: SimpliHOM
    $1,570,000

    212 Garnet Way, San Marcos, CA 92078

    5beds
    3,359sqft
    Single Family Residence
    Built in 2017
    4,200 Square Feet Lot
    $1,565,700 Zestimate®
    $467/sqft
    $7,113 Estimated rent

    Home value

    $1,565,700

    $1.42M - $1.71M

    $7,113/mo

    Zestimate® history
    Loading
    Loading...

    Owner options

    List your home for rent

    $7,113/mo

    Rent Zestimate®

    Find your next renter with Zillow Rental Manager. Plus, with online applications, you can quickly screen prospective tenants – for free.

    Learn more

    $7,113/mo

    Rent Zestimate®

    Refinance and save

    $10,145/mo

    Est. payment

    Refinancing to a lower rate could help reduce your monthly payments and save thousands over the life of the loan.

    See today's rates

    $10,145/mo

    Est. payment

    Explore your selling options

    Work with a Zillow partner agent

    Leverage their expertise and Zillow's premium Showcase listings to get your home seen by more buyers.

    Get started

    List with your own agent

    Get your home in front of millions of buyers by listing it on Zillow.

    Learn how to do it

    Sell it yourself

    Take full control of how buyers see your home on Zillow by listing For Sale by Owner (FSBO).

    List your home

    What's special

    Chefs dream kitchenOversized islandCovered california roomSpa-like bathEn-suite bedroomOpen layoutSpacious secondary bedrooms
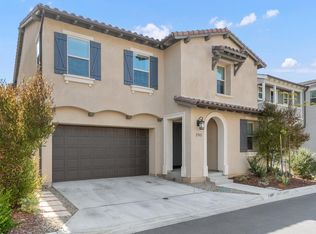
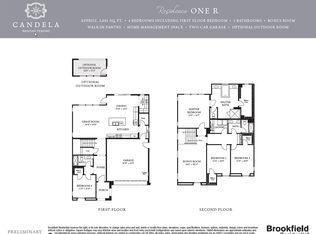
    Situated at the end of a cul-de-sac in the gated community of Candela in Rancho Tesoro, this stunning Spanish-inspired home boasts a highly sought-after and rarely available floor plan that blends modern luxury with functional design. Featuring an open layout with soaring 10' ceilings and porcelain wood-like floors, the home offers a chefs dream kitchen with granite countertops, soft-close cabinetry, under-cabinet lighting, a subway tile backsplash, and an oversized island that seamlessly connects to the dining and living areas. The entry-level primary suite is a true retreat, complete with a custom barn door, spa-like bath with dual vanities, a soaking tub, and a large walk-in closet. Upstairs, you will find an en-suite bedroom, spacious secondary bedrooms with large closets, a laundry room, and a versatile oversized loft. With minimal construction, the en-suite bedroom and part of the loft can be transformed into a second master suite—perfect for multigenerational living! Upgrades include keyless entry, a Ring doorbell, remote-controlled fans/lights, whole-house blinds, a built-in refrigerator, and a GE washer and dryer. The recently landscaped, low-maintenance features a covered California room, durable and modern tile, lush turf, and a wood privacy fence, perfect for outdoor entertaining, while the community offers resort-style amenities including a pool, cabanas, parks, and trails. Conveniently located near top-rated schools, major freeways, and just 10 miles from Carlsbad beaches, this exceptional home is a must-see!

    Zillow last checked:

    Listing updated:

    Listing Provided by:

    Joe Johnston DRE #01243064 realtorjoejohnston@gmail.com,

    Pacific Sotheby's Int'l Realty

    Bought with:

    Christian Stone, DRE #01946833

    SimpliHOM

    Source: CRMLS,MLS#: NDP2500806MLS LogoOriginating MLS: California Regional MLS (North San Diego County & Pacific Southwest AORs)

    Facts & features

    Interior

    Bedrooms & bathrooms
    • Bedrooms: 5
    • Bathrooms: 4
    • Full bathrooms: 3
    • 1/2 bathrooms: 1
    • Main level bathrooms: 2
    • Main level bedrooms: 1
    Primary bedroom
    • Features: Main Level Primary
    Bedroom
    • Features: Bedroom on Main Level
    Bathroom
    • Features: Bathroom Exhaust Fan, Bathtub, Closet, Dual Sinks, Low Flow Plumbing Fixtures, Separate Shower, Tub Shower, Walk-In Shower
    Kitchen
    • Features: Built-in Trash/Recycling, Granite Counters, Kitchen Island, Kitchen/Family Room Combo, Self-closing Cabinet Doors
    Heating
    • Central, Forced Air, Natural Gas, Zoned
    Cooling
    • Central Air, Zoned
    Appliances
    • Included: 6 Burner Stove, Built-In, Convection Oven, Dishwasher, Freezer, Gas Cooktop, Disposal, Gas Oven, Gas Range, Microwave, Refrigerator, Range Hood, Self Cleaning Oven, Tankless Water Heater, Vented Exhaust Fan, Dryer, Washer
    • Laundry: Gas Dryer Hookup, Laundry Room
    Features
    • Built-in Features, Ceiling Fan(s), Granite Counters, High Ceilings, Open Floorplan, Recessed Lighting, Storage, Bedroom on Main Level, Entrance Foyer, Loft, Main Level Primary, Primary Suite, Walk-In Closet(s)
    • Flooring: Carpet, Tile
    • Doors: Sliding Doors
    • Windows: Blinds, Double Pane Windows, Screens
    • Has fireplace: No
    • Fireplace features: None
    • Common walls with other units/homes: No Common Walls
    Interior area
    • Total interior livable area: 3,359 sqft

    Property

    Parking
    • Total spaces: 4
    • Parking features: Direct Access, Driveway, Garage Faces Front, Garage, Garage Door Opener, Gated, On Site, On Street
    • Attached garage spaces: 2
    • Uncovered spaces: 2
    Features
    • Levels: Two
    • Stories: 2
    • Entry location: 1
    • Patio & porch: Covered, Patio, Tile
    • Exterior features: Rain Gutters
    • Pool features: Community, In Ground, Association
    • Fencing: Vinyl,Wood
    • Has view: Yes
    • View description: None
    Lot
    • Size: 4,200 sqft
    • Dimensions: 4200
    • Features: Back Yard, Corner Lot, Cul-De-Sac, Drip Irrigation/Bubblers, Front Yard, Sprinklers In Front, Landscaped
    Details
    • Parcel number: 2220821000
    • Zoning: Residential Single Family
    • Special conditions: Standard

    Construction

    Type & style
    • Home type: SingleFamily
    • Architectural style: Spanish
    • Property subtype: Single Family Residence
    Materials
    • Stucco
    • Foundation: Concrete Perimeter
    • Roof: Tile
    Condition
    • Turnkey
    • New construction: No
    • Year built: 2017
    Details
    • Builder model: Residence 2
    • Builder name: Brookfield

    Utilities & green energy

    • Sewer: Public Sewer

    Community & neighborhood

    Security
    • Security features: Carbon Monoxide Detector(s), Fire Detection System, Security Gate, Gated Community, Smoke Detector(s)
    Community
    • Community features: Biking, Curbs, Hiking, Park, Sidewalks, Gated, Pool
    Location
    • Region: San Marcos
    • Subdivision: Rancho Tesoro

    HOA & financial

    HOA
    • Has HOA: Yes
    • HOA fee: $190 monthly
    • Amenities included: Fire Pit, Barbecue, Playground, Pool, Trail(s)
    • Association name: Prescott Companies
    • Association phone: 760-634-4700
    • Second HOA fee: $33 monthly
    • Second association name: Prescott Companies

    Other

    Other facts
    • Listing terms: Cash,Conventional,VA Loan
    • Road surface type: Paved

    Price history

    DateEventPrice
    4/22/2026Listing removed$1,649,000+5%$491/sqft
    Source: SDMLS #220009693 Report a problem
    3/4/2025Sold$1,570,000-0.6%$467/sqft
    Source: CRMLS #NDP2500806 Report a problem
    2/11/2025Pending sale$1,579,900$470/sqft
    Source: CRMLS #NDP2500806 Report a problem
    1/30/2025Listed for sale$1,579,900-4.2%$470/sqft
    Source: CRMLS #NDP2500806 Report a problem
    8/20/2022Listing removed--
    Source: Zillow Rental Manager Report a problem
    8/12/2022Price change$5,650-3.4%$2/sqft
    Source: Zillow Rental Manager Report a problem
    7/30/2022Price change$5,850-2.5%$2/sqft
    Source: Zillow Rental Manager Report a problem
    5/30/2022Listed for rent$6,000$2/sqft
    Source: Zillow Rental Manager Report a problem
    5/30/2022Listing removed--
    Source: SDMLS #220009693 Report a problem
    5/18/2022Price change$1,649,000-2.9%$491/sqft
    Source: SDMLS #220009693 Report a problem
    4/29/2022Listed for sale$1,699,000+106.2%$506/sqft
    Source: SDMLS #220009693 Report a problem
    8/9/2019Sold$824,000$245/sqft
    Source: Public Record Report a problem
    7/9/2019Pending sale$824,000$245/sqft
    Source: Pacific Sotheby's International Realty #190034364 Report a problem
    6/21/2019Price change$824,000-1.6%$245/sqft
    Source: Pacific Sotheby's International Realty #212 Garnet Way Report a problem
    5/3/2019Price change$837,400+1.1%$249/sqft
    Source: Henberger , Broker #180063377 Report a problem
    2/10/2019Price change$828,4000%$247/sqft
    Source: Henberger , Broker #180063377 Report a problem
    1/20/2019Price change$828,500-0.1%$247/sqft
    Source: Henberger , Broker #180063377 Report a problem
    10/13/2018Price change$829,000-2.4%$247/sqft
    Source: RE/MAX Premier Realty #OC18201667 Report a problem
    9/21/2018Price change$849,000-2.3%$253/sqft
    Source: RE/MAX Premier Realty #OC18201667 Report a problem
    9/8/2018Price change$869,000-3.3%$259/sqft
    Source: RE/MAX Premier Realty #OC18201667 Report a problem
    8/18/2018Listed for sale$898,888+5%$268/sqft
    Source: RE/MAX Premier Realty #OC18201667 Report a problem
    12/15/2017Sold$856,000$255/sqft
    Source: Public Record Report a problem

    Public tax history

    YearProperty taxesTax assessment
    2025$14,174 +4.6%$901,160 +2%
    2024$13,544 +2.2%$883,492 +2%
    2023$13,252 +2.1%$866,169 +2%
    2022$12,984 +2.2%$849,186 +2%
    2021$12,708 +0.6%$832,536 +1%
    2020$12,633 +29.5%$824,000 -5.6%
    2019$9,753 -23.3%$873,120 +2%
    2018$12,712 +603.5%$856,000 +432.5%
    2017$1,807 $160,760

    Find assessor info on the county website

    Neighborhood: 92078

    Nearby schools

    GreatSchools rating
    Get a cash offer in 3 minutes
    Find out how much your home could sell for in as little as 3 minutes with a no-obligation cash offer.
    Estimated market value
    $1,565,700
    Get a cash offer in 3 minutes
    Find out how much your home could sell for in as little as 3 minutes with a no-obligation cash offer.
    Estimated market value
    $1,565,700